303 - 2951 Riverside Drive Ottawa, Ontario K1V 8W6

$299,000Maintenance, Heat, Electricity, Water, Common Area Maintenance, Parking
$979 Monthly
Maintenance, Heat, Electricity, Water, Common Area Maintenance, Parking
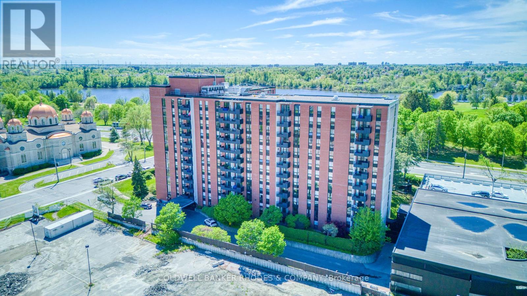
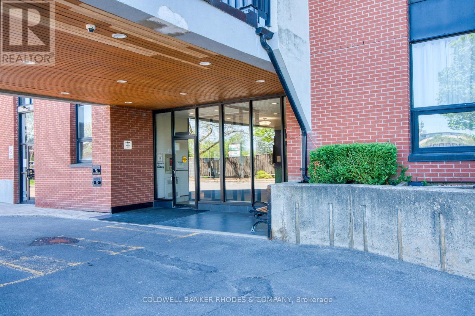
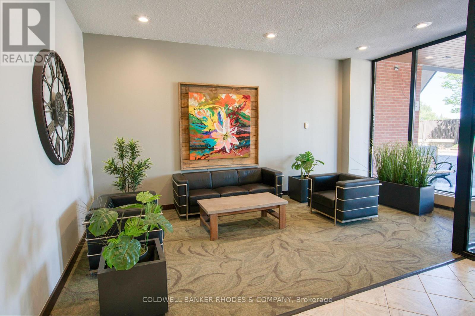
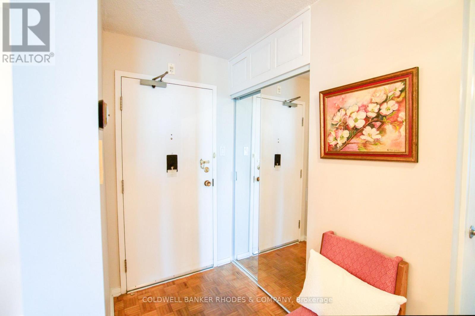
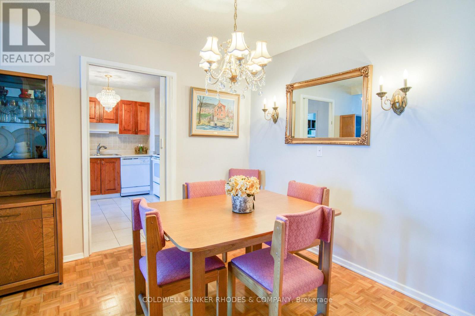
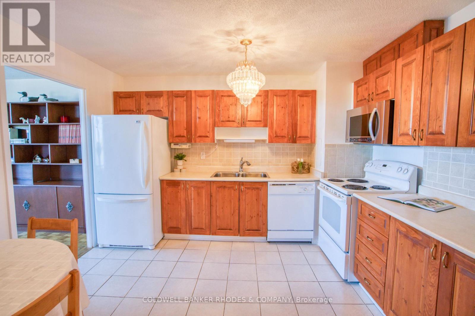
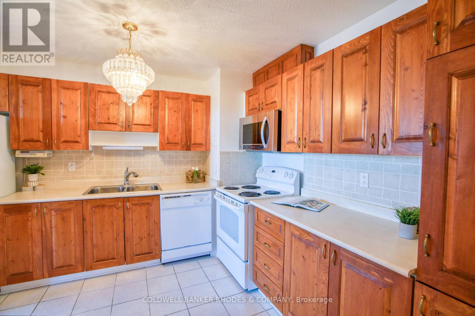
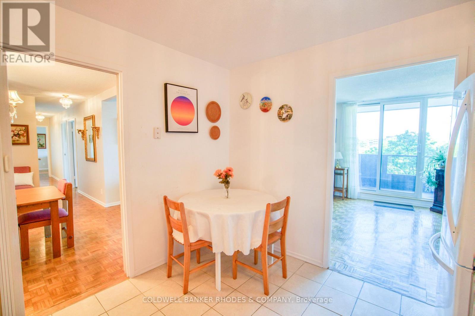
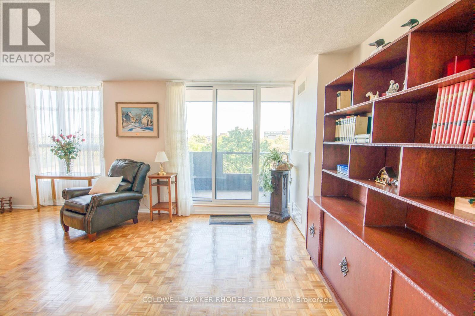
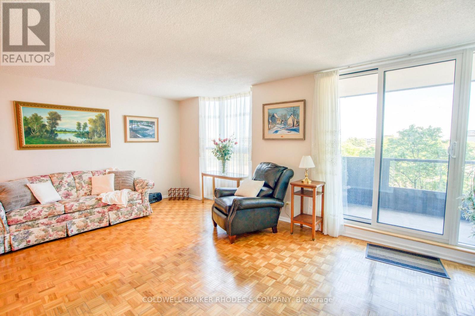
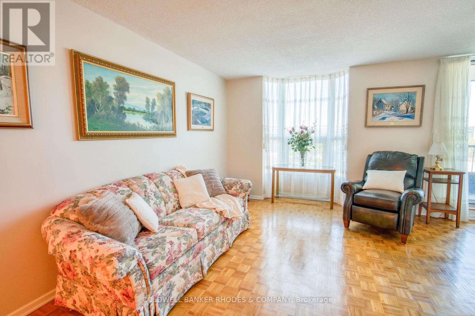
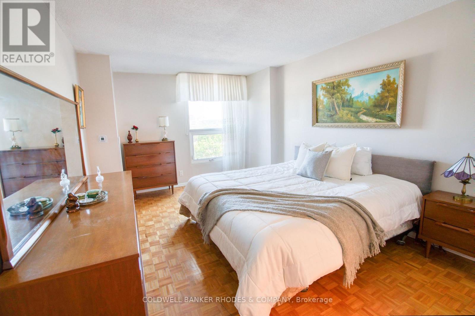
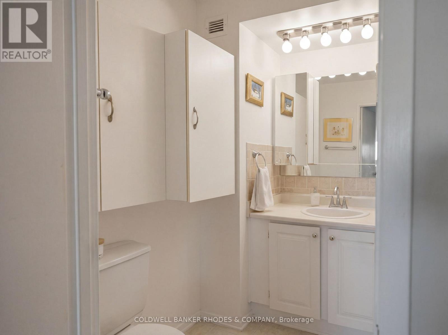
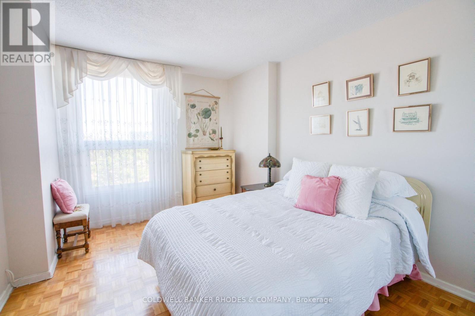
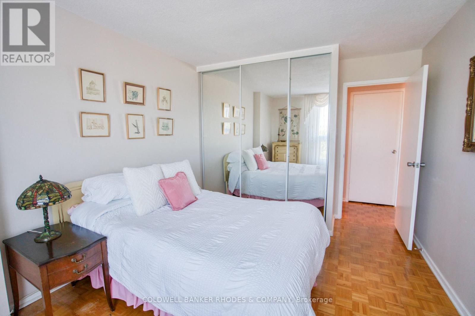
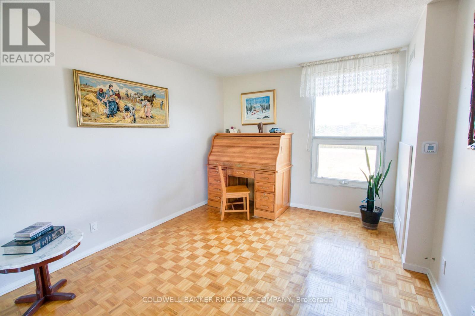
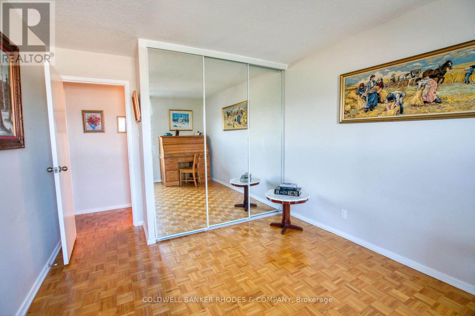
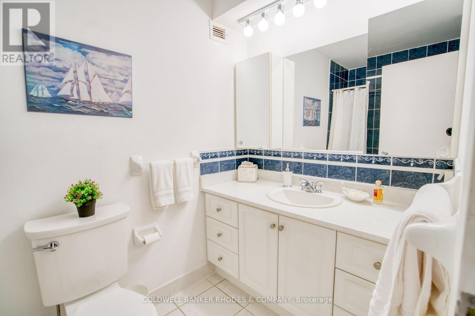
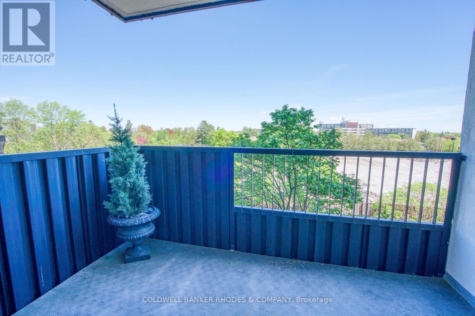
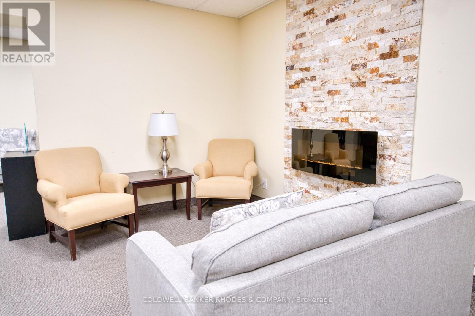
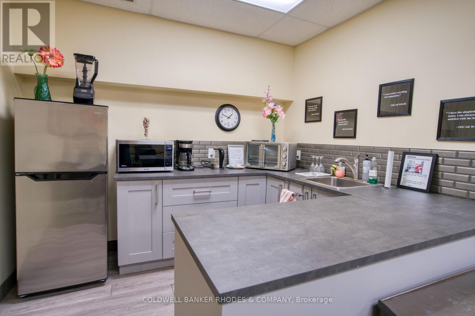
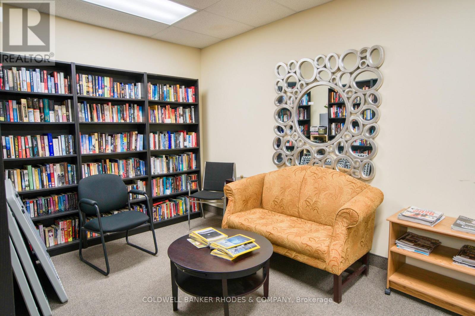
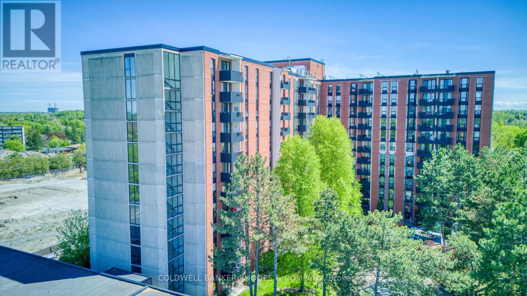
$979 MonthlyWelcome to 303-2951 Riverside Drive, a spacious and well-maintained 3-bedroom condo offering generous living space in an exceptionally quiet, well-managed building. Ideally located just steps from Mooney's Bay Park beach, enjoy easy access to scenic walking and biking trails, green space, and year-round outdoor recreation. Inside, parquet flooring runs throughout the unit, complementing the functional and inviting layout. The bright living and dining areas flow seamlessly together, creating an ideal space for both everyday living and entertaining. The living room offers direct access to a private balcony. The spacious eat-in kitchen is thoughtfully separated from the main living areas, providing room for a breakfast table, abundant wood cabinetry, and ample storage and prep space. A formal dining room just off the kitchen offers additional flexibility for hosting family and friends. Down the hall, you'll find three well-proportioned bedrooms and a main 4-piece bathroom. The generous primary retreat features a walk-in closet and convenient 2-piece ensuite, while the additional bedrooms offer excellent space for family, guests, or a home office. Residents of The Denbury enjoy excellent amenities, including an outdoor pool, gym, sauna, party room, and library. An attached covered garage offers oversized parking spaces, including one dedicated space for the unit, plus visitor parking for guests. Enjoy the perfect balance of nature and convenience with parks, recreation, transit, shopping, and everyday amenities close at hand. Vacant and easy to show! (id:28469)
Property Details
| MLS® Number | X13176696 |
| Property Type | Single Family |
| Community Name | 4604 - Mooneys Bay/Riverside Park |
| Community Features | Pets Allowed With Restrictions |
| Features | Elevator, Balcony, Carpet Free |
| Parking Space Total | 1 |
| Pool Type | Outdoor Pool |
Building
| Bathroom Total | 2 |
| Bedrooms Above Ground | 3 |
| Bedrooms Total | 3 |
| Amenities | Exercise Centre, Party Room, Sauna, Storage - Locker |
| Appliances | Dishwasher, Hood Fan, Microwave, Stove, Refrigerator |
| Basement Type | None |
| Cooling Type | Central Air Conditioning |
| Exterior Finish | Brick |
| Half Bath Total | 1 |
| Heating Fuel | Natural Gas |
| Heating Type | Forced Air |
| Size Interior | 1,200 - 1,399 Sqft |
| Type | Apartment |
Parking
| Attached Garage | |
| Garage |
Land
| Acreage | No |
Contact Us
Contact us for more information
Tony (Anthony) Rhodes
Salesperson
www.rhodesbarker.com/
200 Catherine St Unit 201
Ottawa, Ontario K2P 2K9
(613) 236-9551
(613) 236-2692
www.cbrhodes.com/
Christopher Barker
Broker
www.rhodesbarker.com/
200 Catherine St Unit 201
Ottawa, Ontario K2P 2K9
(613) 236-9551
(613) 236-2692
www.cbrhodes.com/

The trademarks REALTOR®, REALTORS®, and the REALTOR® logo are controlled by The Canadian Real Estate Association (CREA) and identify real estate professionals who are members of CREA. The trademarks MLS®, Multiple Listing Service® and the associated logos are owned by The Canadian Real Estate Association (CREA) and identify the quality of services provided by real estate professionals who are members of CREA. The trademark DDF® is owned by The Canadian Real Estate Association (CREA) and identifies CREA's Data Distribution Facility (DDF®)
May 26 2026 08:05:23
Ottawa Real Estate Board
Coldwell Banker Rhodes & Company