For Sale Single Family
MLS® X12146643

5490 Loop Road

$1,389,000
Highlands East, Ontario K0L 2A0
4 Bedrooms
2 Bathrooms
1,500 - 2,000 sqft Interior
12 Parking spaces
100+ Acres Lot size
Fireplace Wall Unit Radiant Heat Acreage

About this home

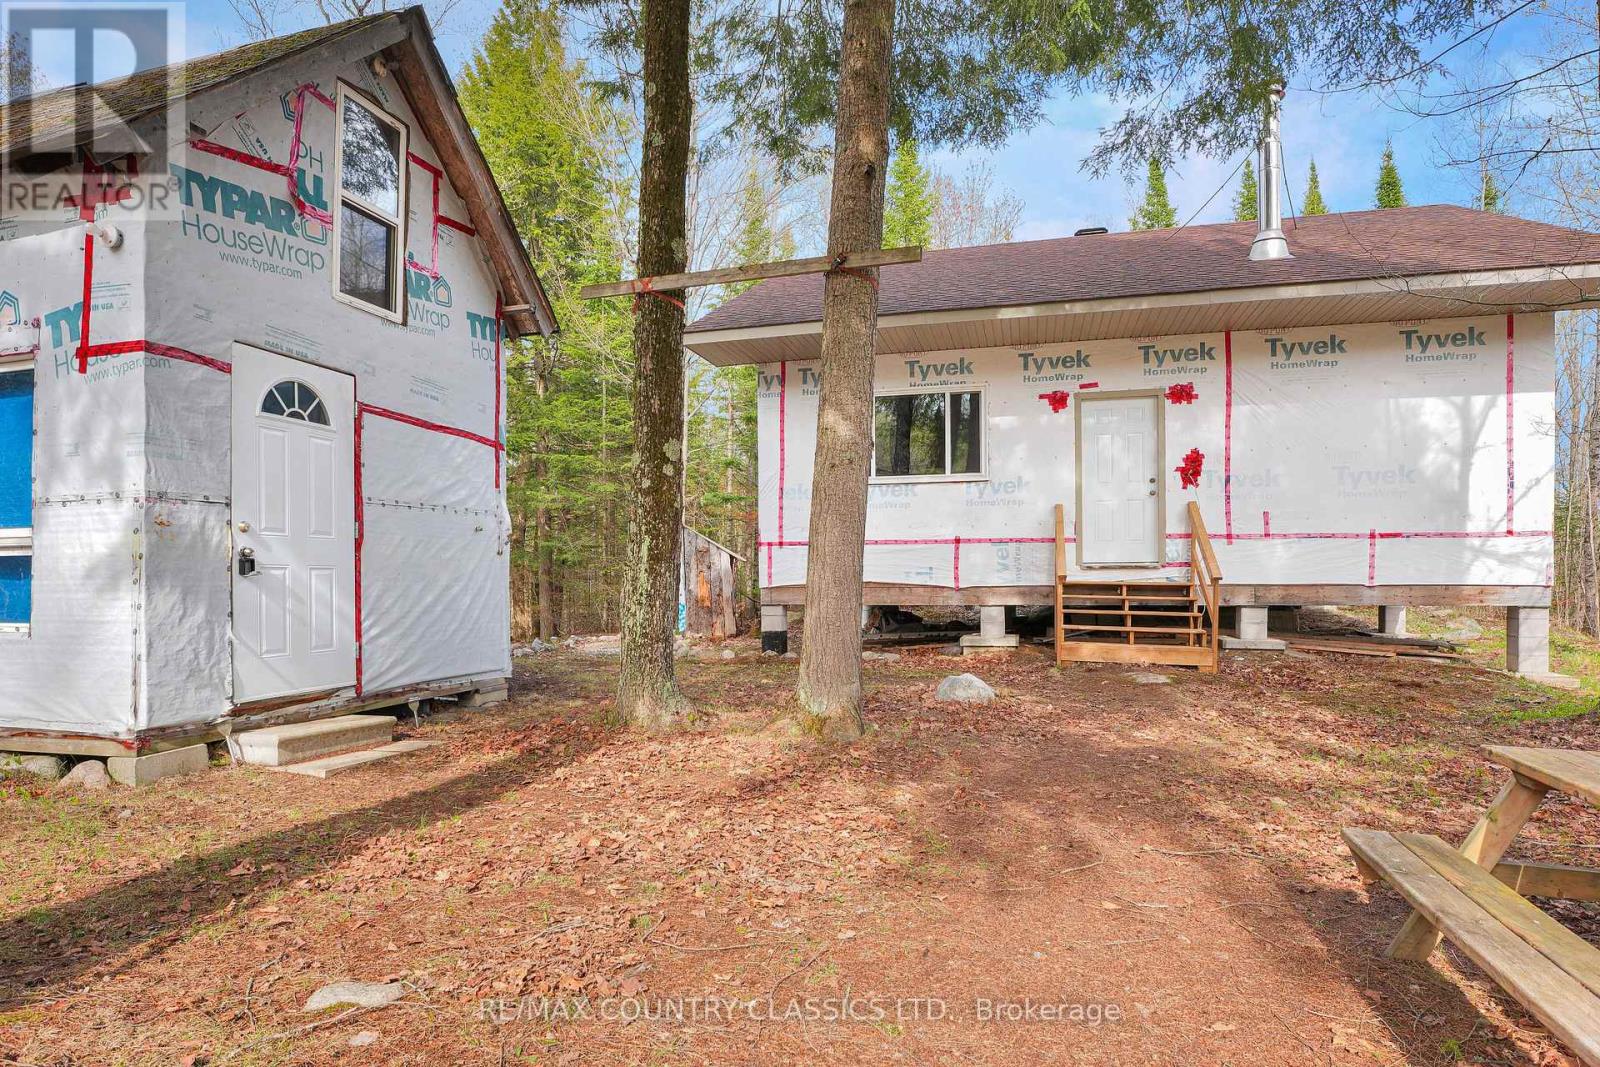
Your oasis of dreams awaits your arrival. A hot tub for those star gazing nights, a huge shop for those many projects to complete or invent. A network of trails to hike, atv, snowmobile or even horseback ride. The trees not only allow for the recreational aspects but many maples invite syrup harvesting in the spring. A babbling brook flows through the property and is populated with brook trout for those awesome morning breakfasts. You can hike or atv back to the clearing on the hill where at night you can see the moon or gaze at the heavens above. The 197 acre land houses many wildlife species including white tail deer, moose, ruffed grouse, wild turkey, rabbits, and those other animals who make the forest their home. Firewood abounds throughout and there is opportunity for marketable timber. A main floor of extravaganza to dine or entertain distinguished guests and a downstairs of leisure and fun. A wine cellar is tucked away under the stairs for those special nights or occasions. Privacy like no other and still within minutes to the amenities the village of Bancroft beholds. Three garage spaces to house your toys or keep your special auto in the new 60x40 garage including 16ft ceilings, from the elements. The garage located left to the house encompasses a bunkie to keep your special guests comfy and warm. Also equipped with propane Generac generator, air conditioning by two heat pumps, and outdoor wood fired boiler to keep you acclimatized no matter the outside weather. This property has the ultimate of enjoyment for the activities that few get to realize. There are numerous maple trees ideal for a syrup opperation or just for personal use and enjoyment. (id:28469)

Virtual tour

Facts & features

Property

MLS® Number
X12146643
Property Type
Single Family
Community Name
Cardiff Ward
Ownership
Freehold
Community Features
School Bus
Equipment Type
Propane Tank
Features
Hillside, Level Lot, Wooded Area, Irregular Lot Size, Rolling, Partially Cleared, Open Space, Guest Suite
Parking Space Total
12
Rental Equipment Type
Propane Tank
Structure
Deck, Shed, Outbuilding, Workshop

Building

Bathroom Total
2
Bedrooms Above Ground
4
Bedrooms Total
4
Age
16 To 30 Years
Amenities
Fireplace(s)
Appliances
Hot Tub, Garage Door Opener Remote(s), Central Vacuum, Water Heater, Dryer, Hood Fan, Microwave, Stove, Washer, Refrigerator
Basement Development
Finished
Basement Type
Full (finished)
Construction Style Attachment
Detached
Cooling Type
Wall Unit
Exterior Finish
Wood
Fire Protection
Smoke Detectors, Monitored Alarm
Fireplace Present
Yes
Fireplace Total
1
Foundation Type
Insulated Concrete Forms
Half Bath Total
1
Heating Fuel
Wood
Heating Type
Radiant Heat
Stories Total
2
Size Interior
1,500 - 2,000 Sqft
Type
House
Utility Power
Generator
Utility Water
Drilled Well

Parking

Detached Garage
Garage

Land

Access Type
Year-round Access, Private Road
Acreage
Yes
Sewer
Septic System
Size Total Text
100+ Acres
Surface Water
River/stream
Zoning Description
Ruec

Utilities

Electricity
Installed
Telephone
Connected
Wireless
Available
Electricity Connected
Connected

Monthly payment estimate

$
Estimated payment per month
Mortgage amount
Total interest

Estimate only — excludes property tax, insurance and condo fees. Rates compound semi-annually as is standard for Canadian mortgages.

Rooms

Lower Level

  • Bedroom 4 2.87 m x 2.69 m
  • Great Room 8.1 m x 5.43 m
  • Laundry Room 4.24 m x 2.11 m
  • Cold Room 2.49 m x 0.99 m
  • Foyer 3.25 m x 1.27 m
  • Bedroom 3 3.02 m x 2.64 m

Main Level

  • Living Room 5.69 m x 4.72 m
  • Kitchen 4.5 m x 3.53 m
  • Bathroom 1.5 m x 1.37 m
  • Dining Room 5.08 m x 4.45 m
  • Other 2.54 m x 1.9 m

Upper Level

  • Primary Bedroom 4.16 m x 4.14 m
  • Bedroom 2 3.86 m x 3.28 m
  • Bathroom 3.04 m x 2.43 m

Location

5490 Loop Road, Highlands East, Ontario K0L 2A0  ·  Get directions