For Sale Single Family

12-6 - 532 10th Concession Road

$49,900 + $368.00 monthly maintenance Est. $221/mo ↓

Rideau Lakes, Ontario K0G 1X0

2 Bedrooms
2 Bathrooms
1,800 - 1,999 sqft Interior
2 Parking spaces
85 days ago Listed
Virtual tour Bungalow Fireplace Central Air Conditioning, Air Exchanger Forced Air Waterfront On Lake Landscaped

About this home

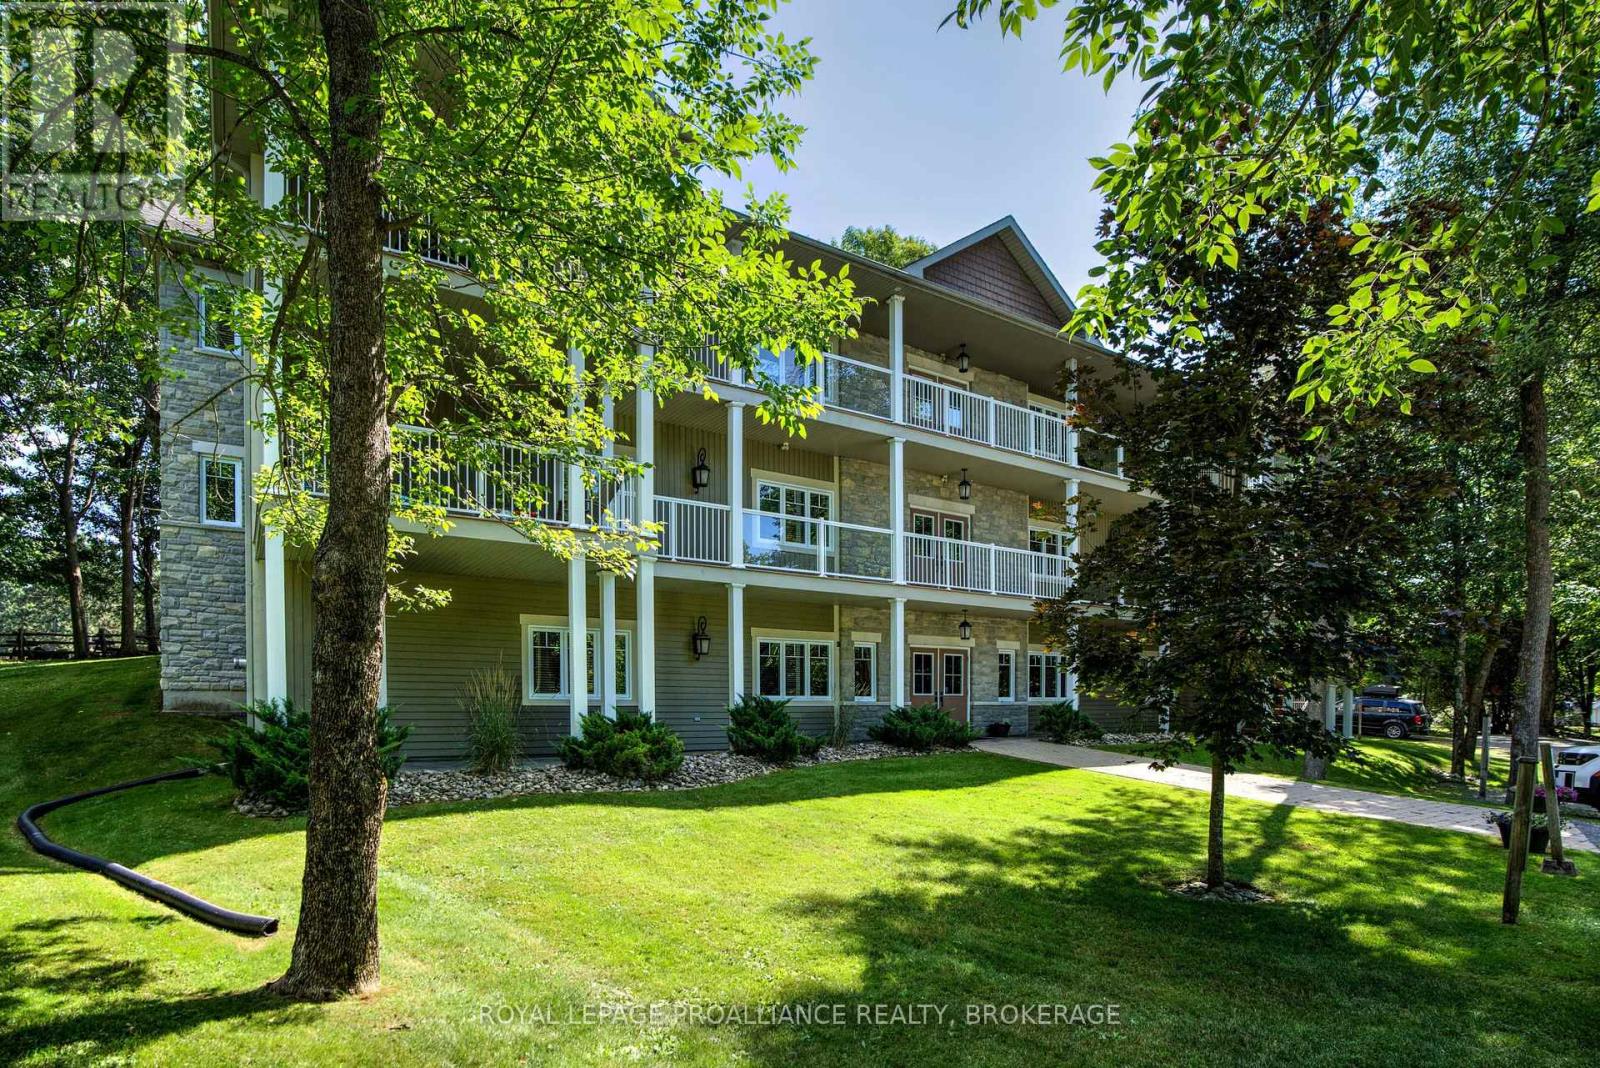
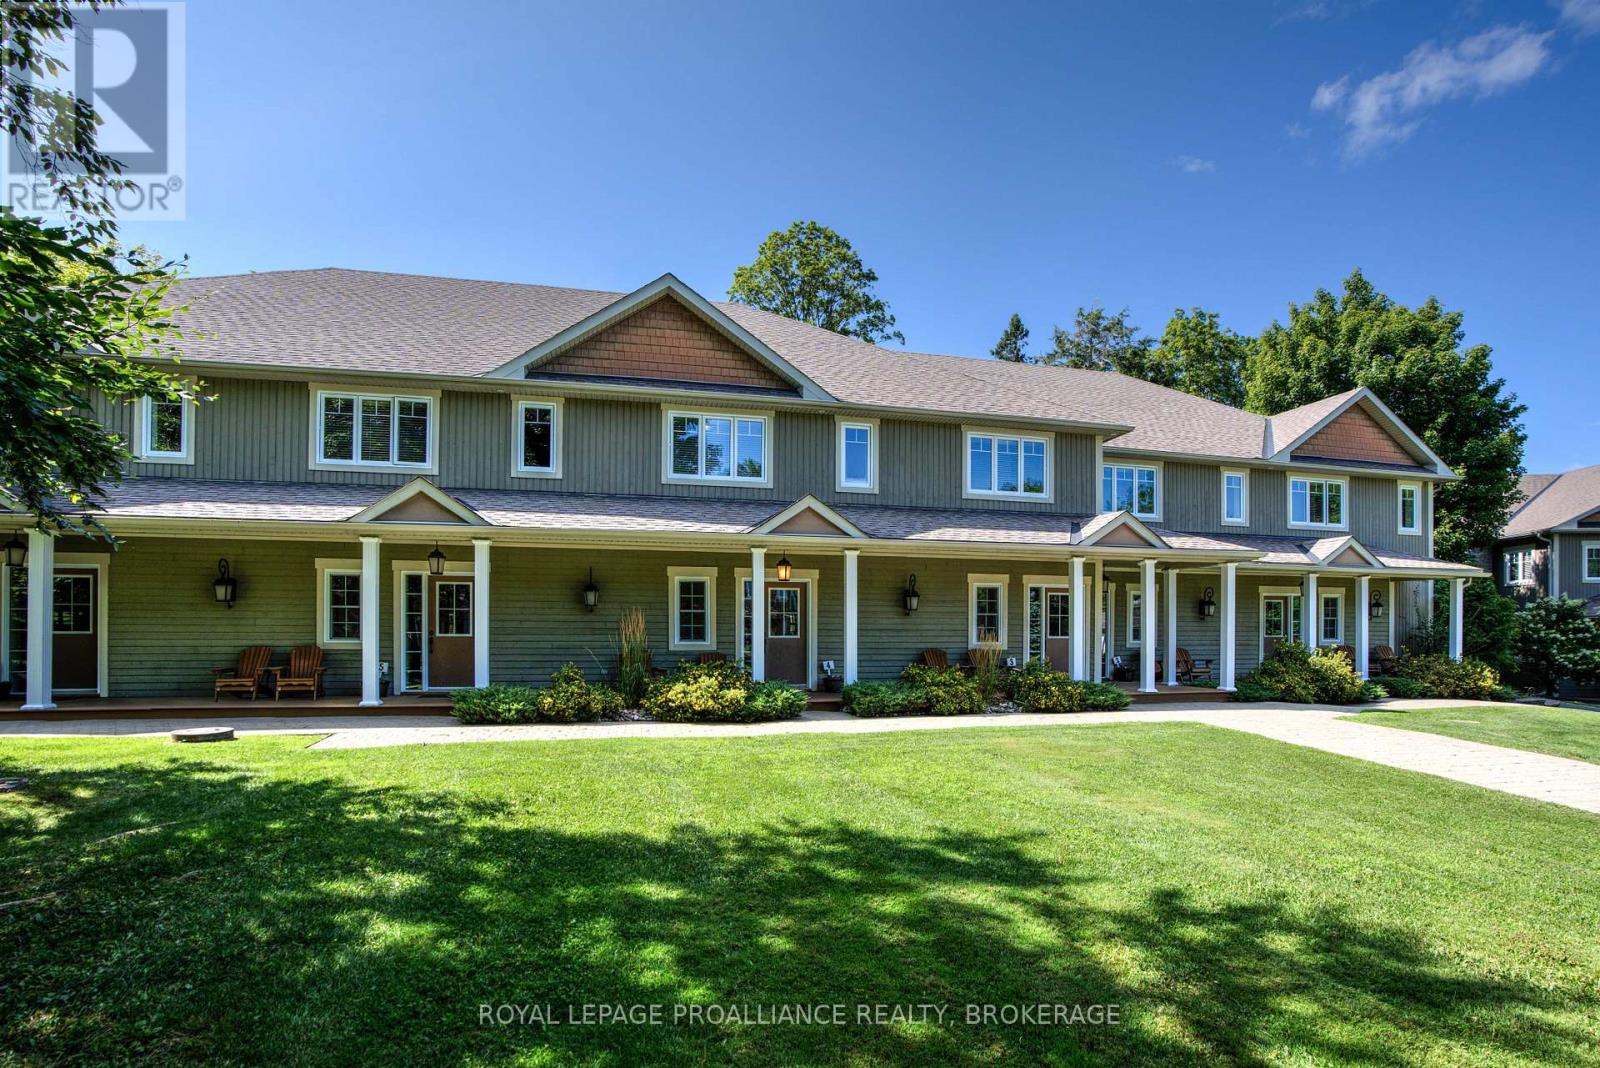
Welcome to Wolfe Springs Resort! Enjoy fractional ownership at this 4-season vacation property with the use of all the resort amenities and enjoyment of beautiful Wolfe Lake near Westport, Ontario. This Hillcrest bungalow villa backs onto the fairway and features 2 bedrooms, 3 bathrooms, large kitchen with granite countertops, stainless steel appliances and a spacious living room with a propane fireplace. The master bedroom is expansive and features a soaker tub and ensuite bath. The villa comes fully furnished and stocked with all you need to enjoy your 5 weeks at the lake including a washer and dryer tucked away in a hallway closet. Make use of the recreation room, theatre room, boat house, canoes, kayaks, paddle boats, bicycles, shared golf carts and barbecue and fire pit area. The waterfront is perfect for swimming or boating with a sandy beach and dock available. This unit has interval 6 as the fixed summer week at the end of July each year (id:28469)

Facts & features

Property

MLS® Number
X12324518
Property Type
Single Family
Community Name
816 - Rideau Lakes (North Crosby) Twp
Ownership
Undivided Co-Ownership
Amenities Near By
Beach, Golf Nearby, Park
Community Features
Fishing, Pets Not Allowed
Easement
Unknown
Features
Level Lot, Wooded Area, Irregular Lot Size, Backs On Greenbelt, Conservation/green Belt, Balcony, Level, In Suite Laundry
Parking Space Total
2
Right Type
Beach Rights
Structure
Deck, Patio(s), Dock
View Type
Lake View, View Of Water, Direct Water View
Water Front Name
Wolfe Lake
Water Front Type
Waterfront On Lake

Building

Bathroom Total
2
Bedrooms Above Ground
2
Bedrooms Total
2
Age
11 To 15 Years
Amenities
Party Room, Recreation Centre, Fireplace(s)
Appliances
Barbeque, Water Heater - Tankless, Water Heater, Water Treatment, Dishwasher, Dryer, Microwave, Satellite Dish, Stove, Washer, Window Coverings, Refrigerator
Architectural Style
Bungalow
Basement Type
None
Cooling Type
Central Air Conditioning, Air Exchanger
Exterior Finish
Wood, Stone
Fire Protection
Smoke Detectors
Fireplace Present
Yes
Fireplace Total
2
Foundation Type
Insulated Concrete Forms
Heating Fuel
Propane
Heating Type
Forced Air
Stories Total
1
Size Interior
1,800 - 1,999 Sqft
Type
Apartment

Parking

No Garage

Land

Access Type
Public Road, Private Road, Year-round Access, Private Docking
Acreage
No
Land Amenities
Beach, Golf Nearby, Park
Landscape Features
Landscaped
Surface Water
Lake/pond
Zoning Description
A-rw

Utilities

Cable
Available
Wireless
Available
Electricity Connected
Connected
Telephone
Nearby

The Rideau Lakes (North Crosby) Twp market

43 Active listings
$339,000 Median asking price
85% below median This home
79 days Avg. time on market
Browse all Rideau Lakes (North Crosby) Twp listings →

Monthly payment estimate

$
Estimated payment per month
Mortgage amount
Total interest

Estimate only — excludes property tax, insurance and condo fees. Rates compound semi-annually as is standard for Canadian mortgages.

Cost of ownership

Est. monthly payment
$221/mo
Maintenance fee
$368.00 monthly
Ontario land transfer tax
$250 one-time

Payment assumes 20% down over 25 years. First-time buyers may get up to $250 back on land transfer tax.

Rooms

Main Level

  • Living Room 3.7 m x 5.6 m
  • Kitchen 5.66 m x 5.53 m
  • Primary Bedroom 5.18 m x 5.58 m
  • Bathroom 5.26 m x 5.77 m
  • Bedroom 3.7 m x 3.78 m
  • Bathroom 2.43 m x 3.03 m

Location

12-6 - 532 10th Concession Road, Rideau Lakes, Ontario K0G 1X0  ·  Get directions

Want first look at new Rideau Lakes (North Crosby) Twp homes in this price range?

Create a free account
