For Sale Single Family
MLS® X12394363

2008 Wanderer Avenue

$1,119,900
Ottawa, Ontario K4M 0X3
4 Bedrooms
4 Bathrooms
3,000 - 3,500 sqft Interior
4 Parking spaces
45 X 92 Ft Lot size
Fireplace Central Air Conditioning Forced Air

About this home

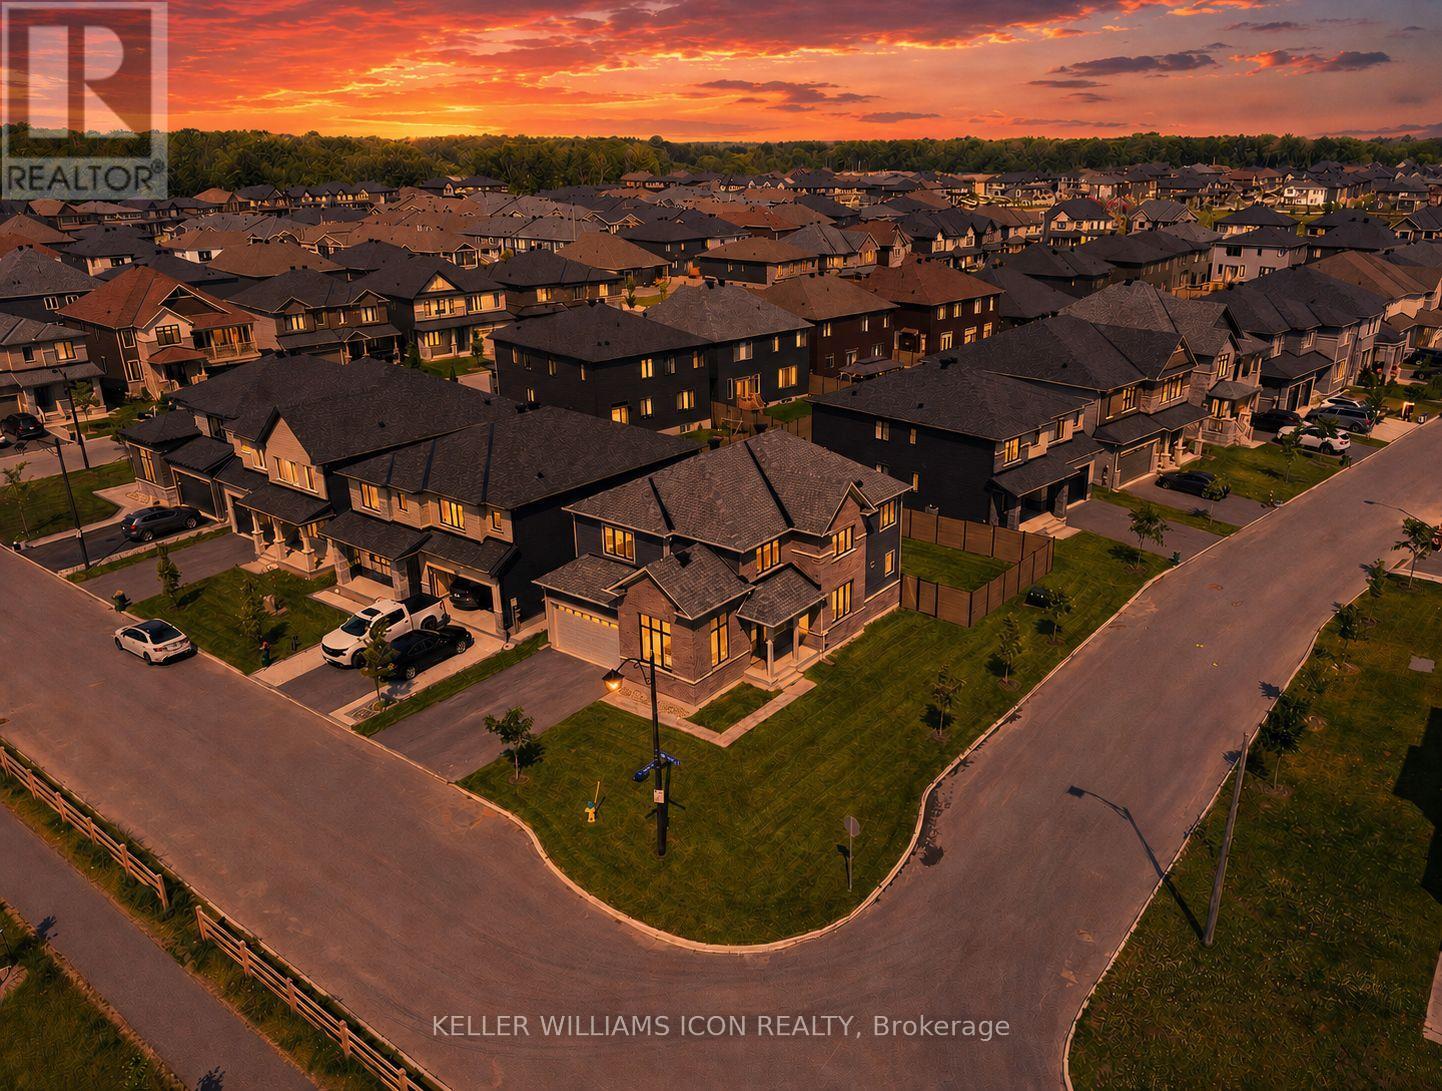
The Mulberry boasts 4 bedrooms (each with a walk-in closet) and 3.5 baths. This home offers a harmonious blend of comfort and sophistication. Step inside to find a home adorned with numerous upgrades throughout. The kitchen is a chef's delight perfect for culinary adventures and entertaining guests. Main floor features an inviting ambiance, with ample space for relaxation and social gatherings. Finished rec room in basement. Take advantage of Mahogany's existing features, like the abundance of green space, the interwoven pathways, the existing parks, and the Mahogany Pond. In Mahogany, you're also steps away from charming Manotick Village, where you're treated to quaint shops, delicious dining options, scenic views, and family-friendly streetscapes. July 23rd 2026 occupancy. (id:28469)

Facts & features

Property

MLS® Number
X12394363
Property Type
Single Family
Neighbourhood
Manotick
Community Name
8003 - Mahogany Community
Ownership
Freehold
Equipment Type
Water Heater
Parking Space Total
4
Rental Equipment Type
Water Heater

Building

Bathroom Total
4
Bedrooms Above Ground
4
Bedrooms Total
4
Basement Development
Finished
Basement Type
N/a (finished)
Construction Style Attachment
Detached
Cooling Type
Central Air Conditioning
Exterior Finish
Brick, Vinyl Siding
Fireplace Present
Yes
Foundation Type
Concrete
Half Bath Total
1
Heating Fuel
Natural Gas
Heating Type
Forced Air
Stories Total
2
Size Interior
3,000 - 3,500 Sqft
Type
House
Utility Water
Municipal Water

Parking

Attached Garage
Garage

Land

Acreage
No
Sewer
Sanitary Sewer
Size Depth
92 Ft
Size Frontage
45 Ft
Size Irregular
45 X 92 Ft
Size Total Text
45 X 92 Ft

Monthly payment estimate

$
Estimated payment per month
Mortgage amount
Total interest

Estimate only — excludes property tax, insurance and condo fees. Rates compound semi-annually as is standard for Canadian mortgages.

Rooms

Second Level

  • Primary Bedroom 6.12 m x 4.59 m
  • Bedroom 2 5 m x 3.53 m
  • Bedroom 3 4.01 m x 3.93 m
  • Bedroom 4 5.05 m x 3.4 m

Basement

  • Recreational, Games Room 10.51 m x 8.43 m

Main Level

  • Great Room 5.13 m x 4.59 m
  • Dining Room 5.71 m x 3.83 m
  • Kitchen 4.59 m x 2.61 m
  • Eating Area 4.59 m x 3.14 m
  • Den 3.2 m x 2.76 m

Location

2008 Wanderer Avenue, Ottawa, Ontario K4M 0X3  ·  Get directions