About this home
Versatile Bungalow with In-Law Suite & Detached Living Unit. Welcome to this beautifully maintained 2-bedroom open concept bungalow, perfectly nestled in a sought-after neighborhood that blends comfort, convenience, and versatility. From the moment you step inside, you'll appreciate the airy layout and natural light that flows throughout the spacious living room, creating the perfect setting for both everyday living and entertaining. The main floor boasts two generous bedrooms, a full bath, and an inviting open concept design that seamlessly connects the kitchen, dining, and living areas. Whether you're hosting guests or enjoying a quiet evening at home, this space adapts beautifully to your lifestyle. Downstairs, you'll find a 1-bedroom unit complete with its own private entrance via walkout, kitchen, bathroom, and living space - ideal for extended family, guests, or potential rental income. But that's not all - this property also includes a detached, open concept 1-bedroom in-law suite, offering incredible flexibility. Perfect as a guest house, home office, or studio, this separate space provides the privacy and independence todays buyers are looking for. Walking trail to Rock Dunder lookout, fishing area lakes and the Rideau Canal (Whitefish Lake) are within walking distance. An easy commute to Kingston, Smiths Falls and Brockville. Key Features: 2 bedrooms on the main floor with open concept living, bright and spacious living room with large windows, fully equipped 1-bedroom unit with walkout, separate detached 1-bedroom in-law suite with modern open layout - ideal for multi-generational living, rental income, or home-based business, ample parking, huge workshop and well-kept yard. This unique property offers exceptional value and limitless potential - whether you're a savvy investor, growing family, or someone seeking flexible living arrangements, this home truly checks all the boxes. Don't miss out - schedule your private viewing today! (id:28469)
Facts & features
Property
- MLS® Number
- X12865652
- Property Type
- Single Family
- Community Name
- 824 - Rear of Leeds - Lansdowne Twp
- Ownership
- Freehold
- Amenities Near By
- Golf Nearby, Place Of Worship
- Community Features
- School Bus
- Features
- Wooded Area, Sloping, Conservation/green Belt, Level, Carpet Free, Sump Pump, In-law Suite
- Parking Space Total
- 6
- Structure
- Deck, Porch, Outbuilding
Building
- Bathroom Total
- 3
- Bedrooms Above Ground
- 2
- Bedrooms Below Ground
- 1
- Bedrooms Total
- 3
- Appliances
- Water Heater, Water Softener
- Architectural Style
- Bungalow
- Basement Development
- Finished
- Basement Features
- Walk Out
- Basement Type
- N/a (finished)
- Construction Style Attachment
- Detached
- Cooling Type
- None, Ventilation System
- Exterior Finish
- Vinyl Siding
- Fire Protection
- Smoke Detectors
- Fireplace Fuel
- Pellet
- Fireplace Present
- Yes
- Fireplace Total
- 2
- Fireplace Type
- Free Standing Metal,stove
- Foundation Type
- Insulated Concrete Forms
- Heating Fuel
- Electric
- Heating Type
- Baseboard Heaters
- Stories Total
- 1
- Size Interior
- 2,000 - 2,500 Sqft
- Type
- House
- Utility Water
- Drilled Well
Parking
- No Garage
- —
Land
- Acreage
- No
- Land Amenities
- Golf Nearby, Place Of Worship
- Sewer
- Septic System
- Size Depth
- 254 Ft ,4 In
- Size Frontage
- 124 Ft ,4 In
- Size Irregular
- 124.4 X 254.4 Ft
- Size Total Text
- 124.4 X 254.4 Ft
- Surface Water
- Lake/pond
Utilities
- Electricity
- Installed
Monthly payment estimate
- Mortgage amount
- —
- Total interest
- —
Down payments under 20% typically require mortgage default insurance (CMHC), which is not included in this estimate.
Estimate only — excludes property tax, insurance and condo fees. Rates compound semi-annually as is standard for Canadian mortgages.
Rooms
Basement
- Kitchen 5.05 m x 3.37 m
- Bedroom 3.82 m x 3.55 m
- Bathroom 2.35 m x 3.12 m
- Family Room 5.22 m x 3.55 m
- Living Room 5.3 m x 3.37 m
Main Level
- Foyer 1.88 m x 3.51 m
- Dining Room 5.04 m x 3.51 m
- Kitchen 5.34 m x 3.61 m
- Living Room 6.08 m x 7.12 m
- Office 2.6 m x 2.3 m
- Primary Bedroom 3.05 m x 4.5 m
- Bathroom 1.55 m x 3.48 m
- Laundry Room 1.55 m x 2.52 m
Ground Level
- Foyer 1.76 m x 1.36 m
- Living Room 4.31 m x 4.4 m
- Kitchen 4.31 m x 3.64 m
- Bathroom 2.69 m x 1.81 m
- Laundry Room 1.94 m x 0.87 m
- Bedroom 3.7 m x 3.21 m
Location
25 Park Street, Leeds And The Thousand Islands, Ontario K0E 1N0 · Get directions
Similar listings
 $629,000
811 Pierces Lane
Leeds And The Thousand Islands, Ontario
5 bd · 1 ba
$629,000
811 Pierces Lane
Leeds And The Thousand Islands, Ontario
5 bd · 1 ba
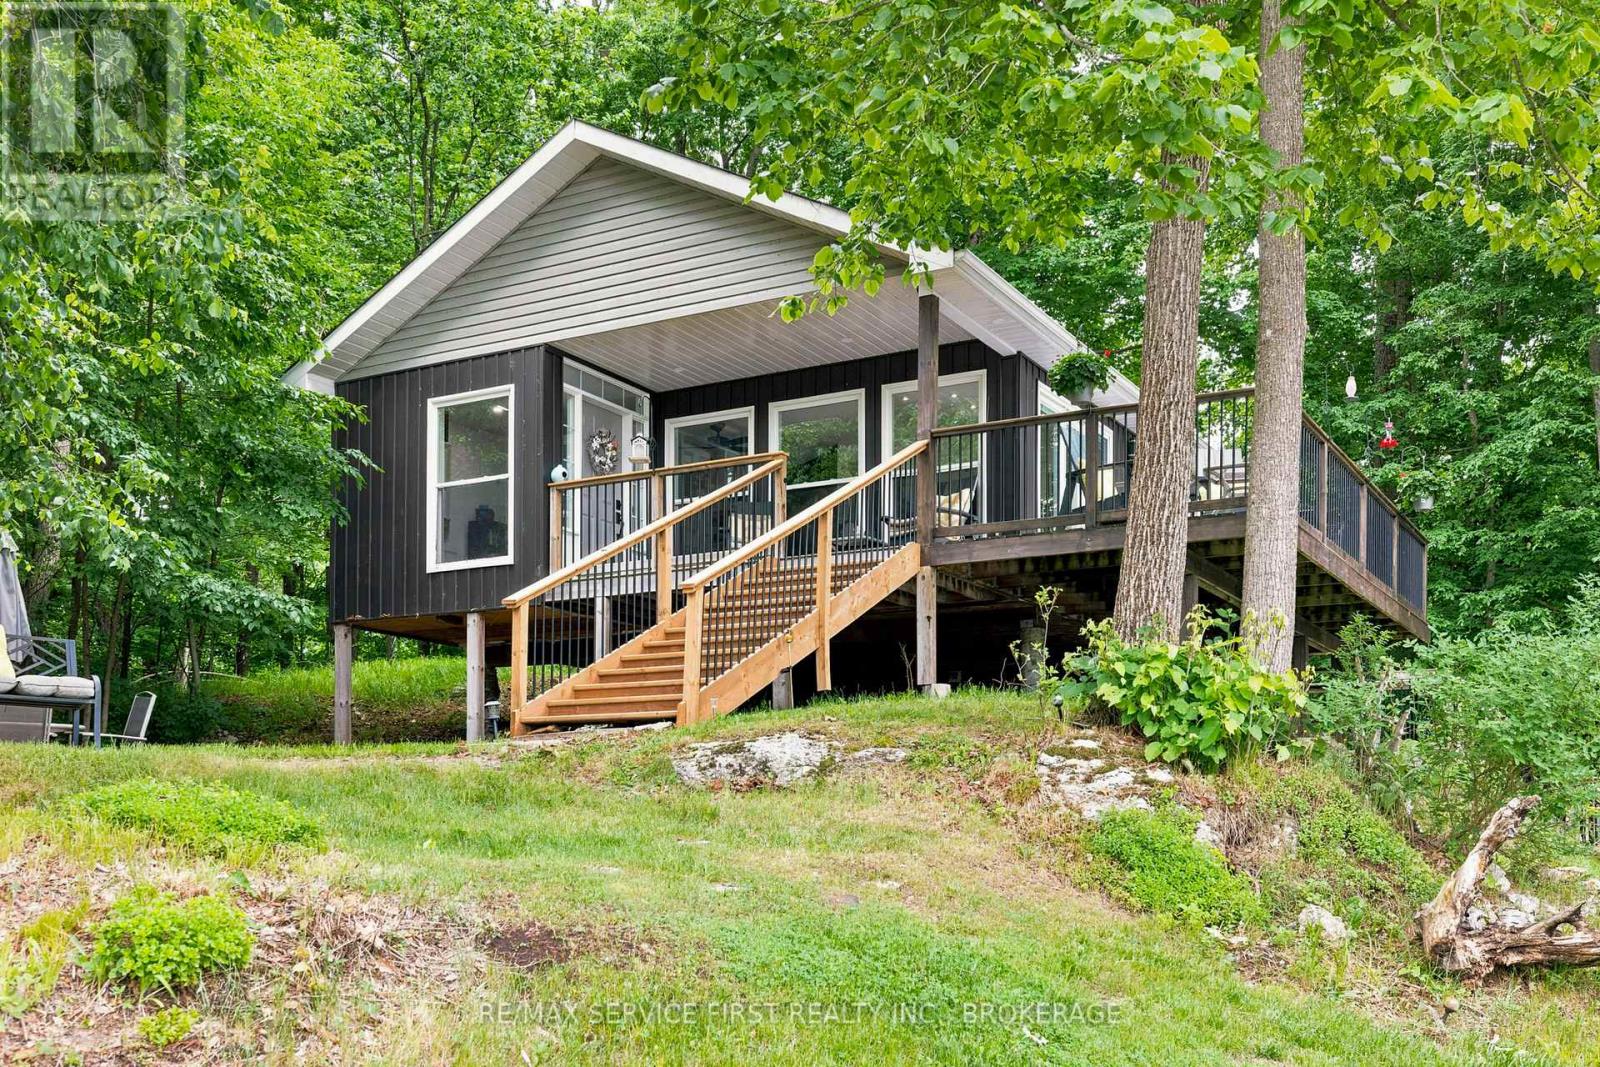 $629,900
819 Jims Lane
Leeds And The Thousand Islands, Ontario
2 bd · 1 ba
$629,900
819 Jims Lane
Leeds And The Thousand Islands, Ontario
2 bd · 1 ba
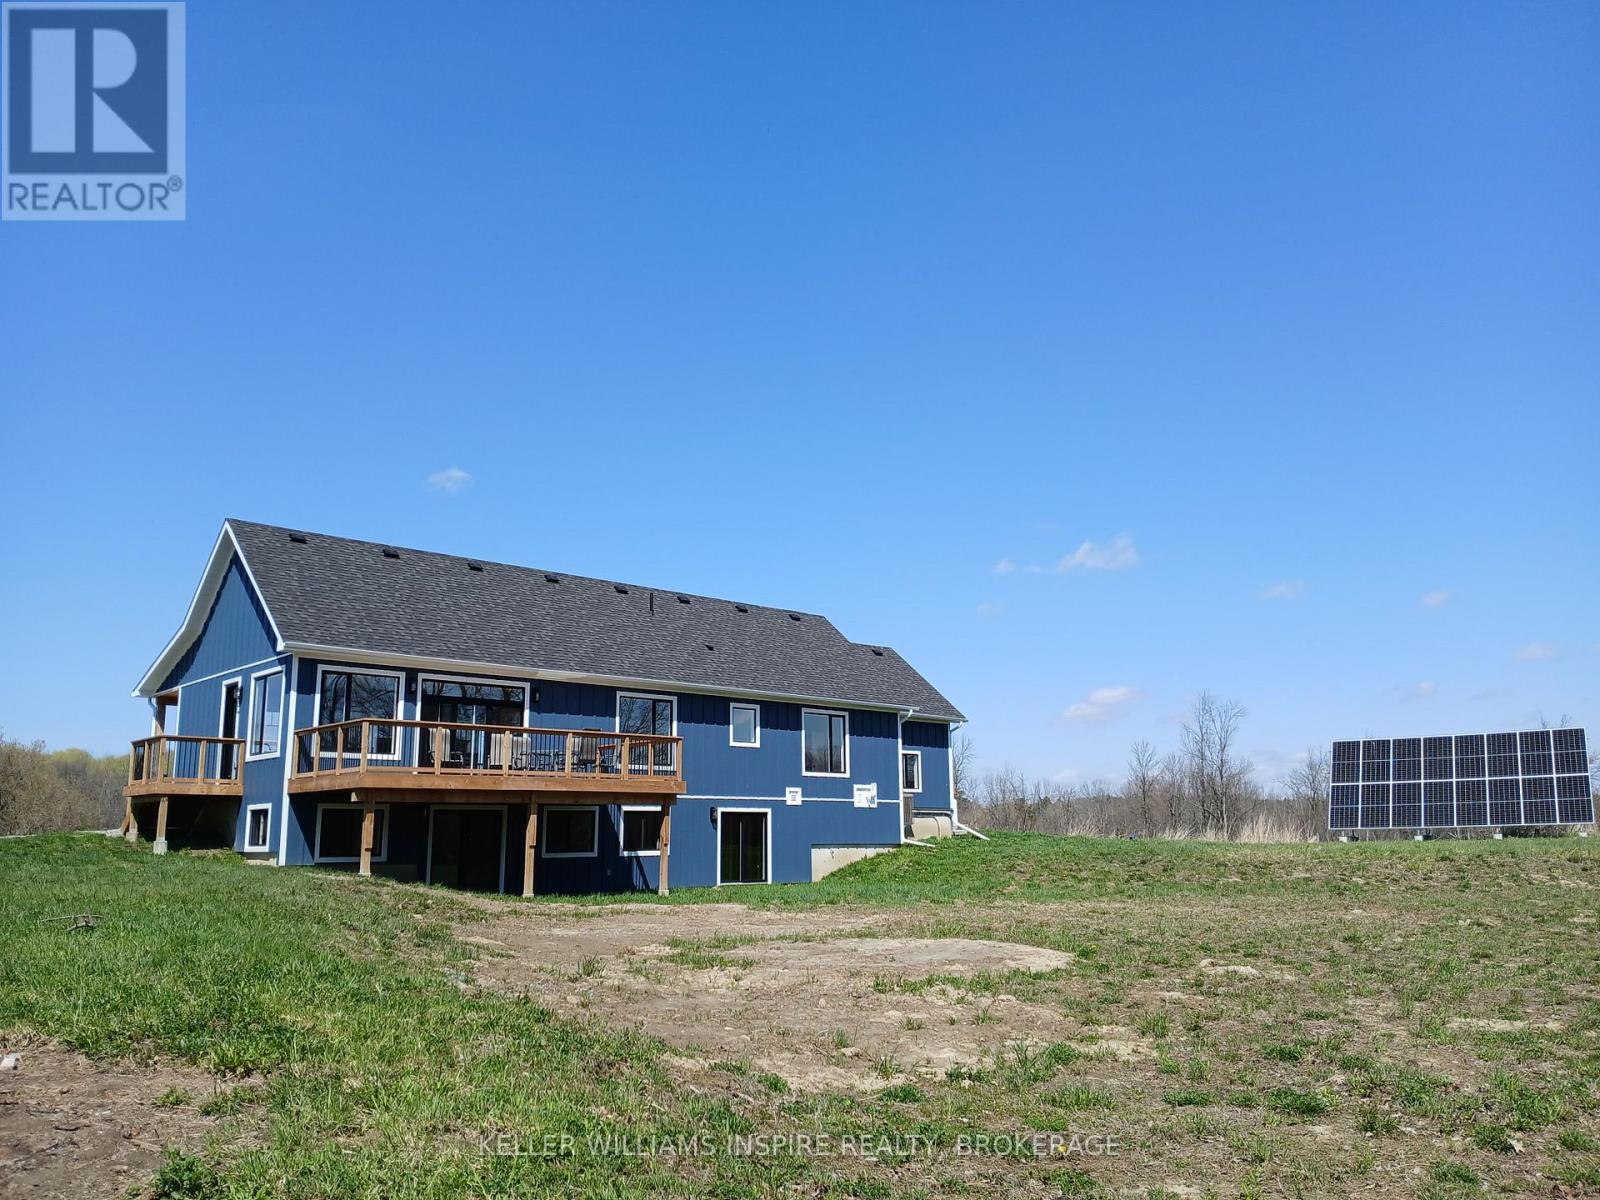 $899,900
939 Sheffield Lane
Leeds And The Thousand Islands, Ontario
2 bd · 2 ba
$899,900
939 Sheffield Lane
Leeds And The Thousand Islands, Ontario
2 bd · 2 ba
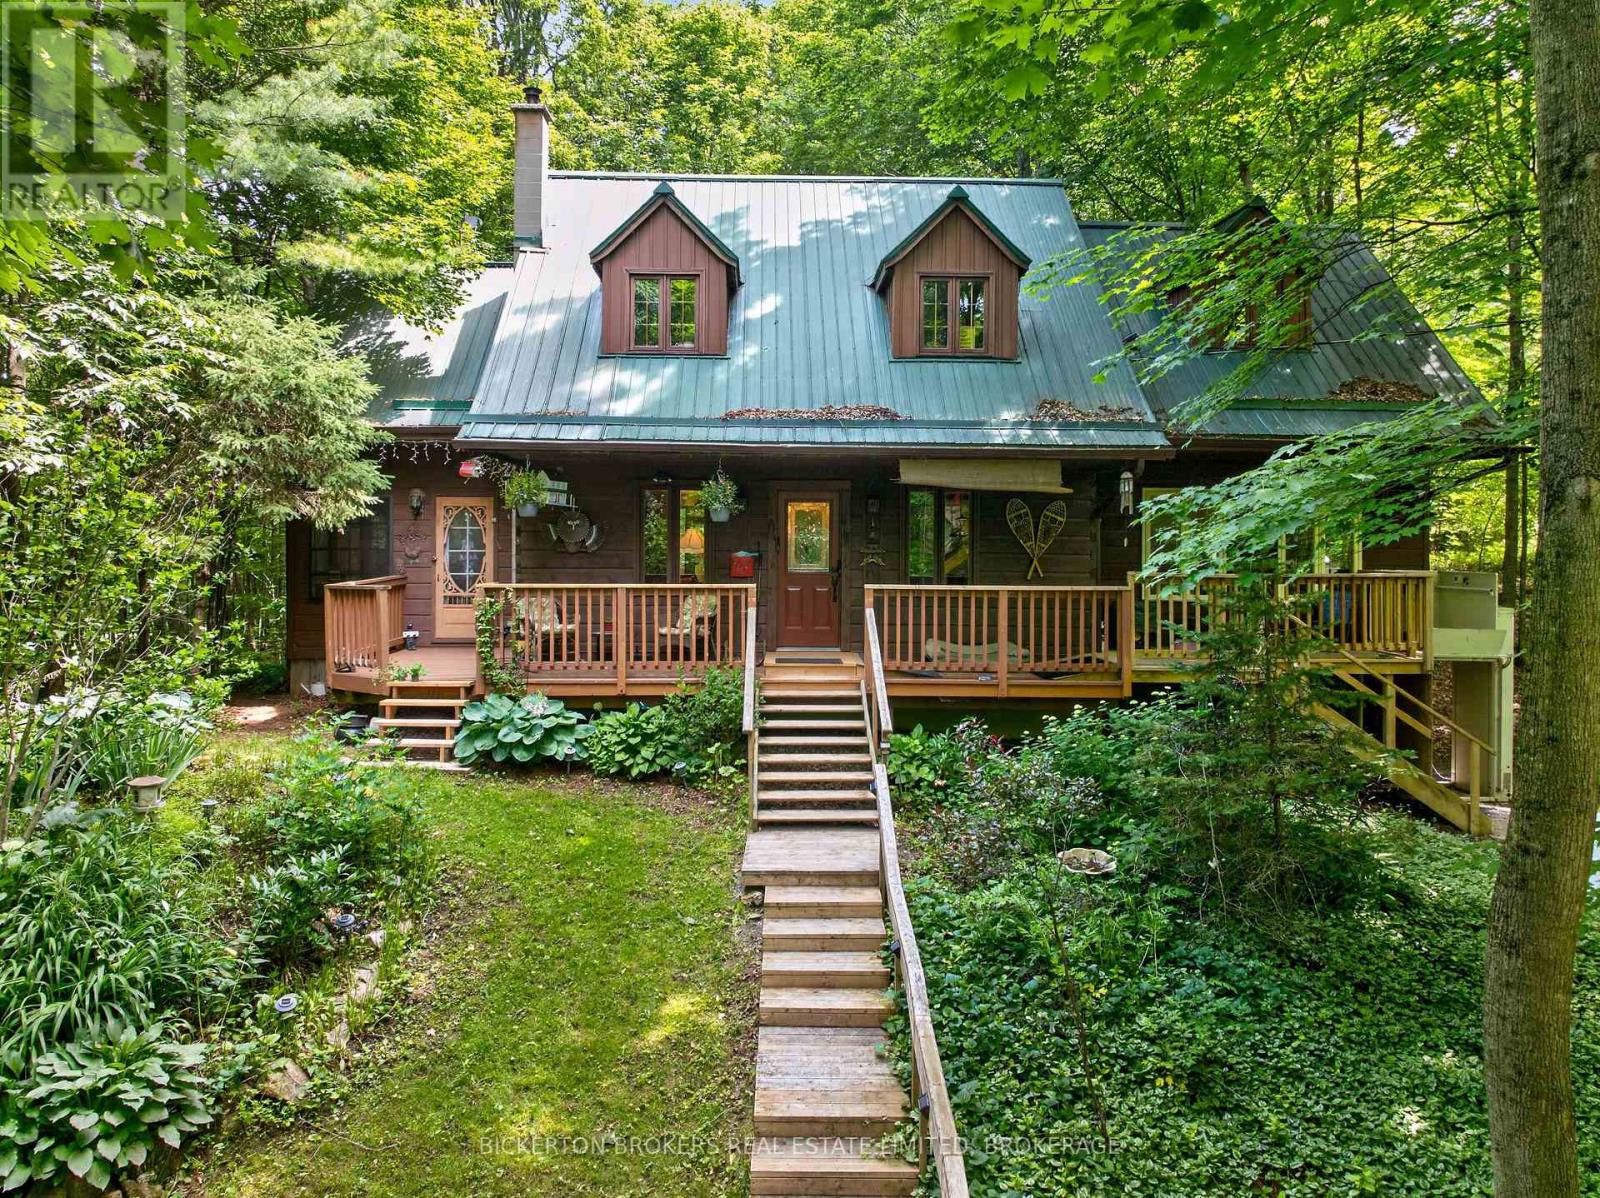 $625,000
154 Woodvale Road
Leeds And The Thousand Islands, Ontario
3 bd · 2 ba
$625,000
154 Woodvale Road
Leeds And The Thousand Islands, Ontario
3 bd · 2 ba

This REALTOR.ca listing content is owned and licensed by REALTOR® members of The Canadian Real Estate Association
The trademarks REALTOR®, REALTORS®, and the REALTOR® logo are controlled by The Canadian Real Estate Association (CREA) and identify real estate professionals who are members of CREA. The trademarks MLS®, Multiple Listing Service® and the associated logos are owned by The Canadian Real Estate Association (CREA) and identify the quality of services provided by real estate professionals who are members of CREA. The trademark DDF® is owned by The Canadian Real Estate Association (CREA) and identifies CREA's Data Distribution Facility (DDF®)
- Last Updated
- May 12 2026 07:08:09
- Data Provider
- Kingston & Area Real Estate Association
- Listing Office
- RE/MAX Rise Executives, Brokerage