Central Air Conditioning, Air ExchangerForced AirLandscaped
About this home
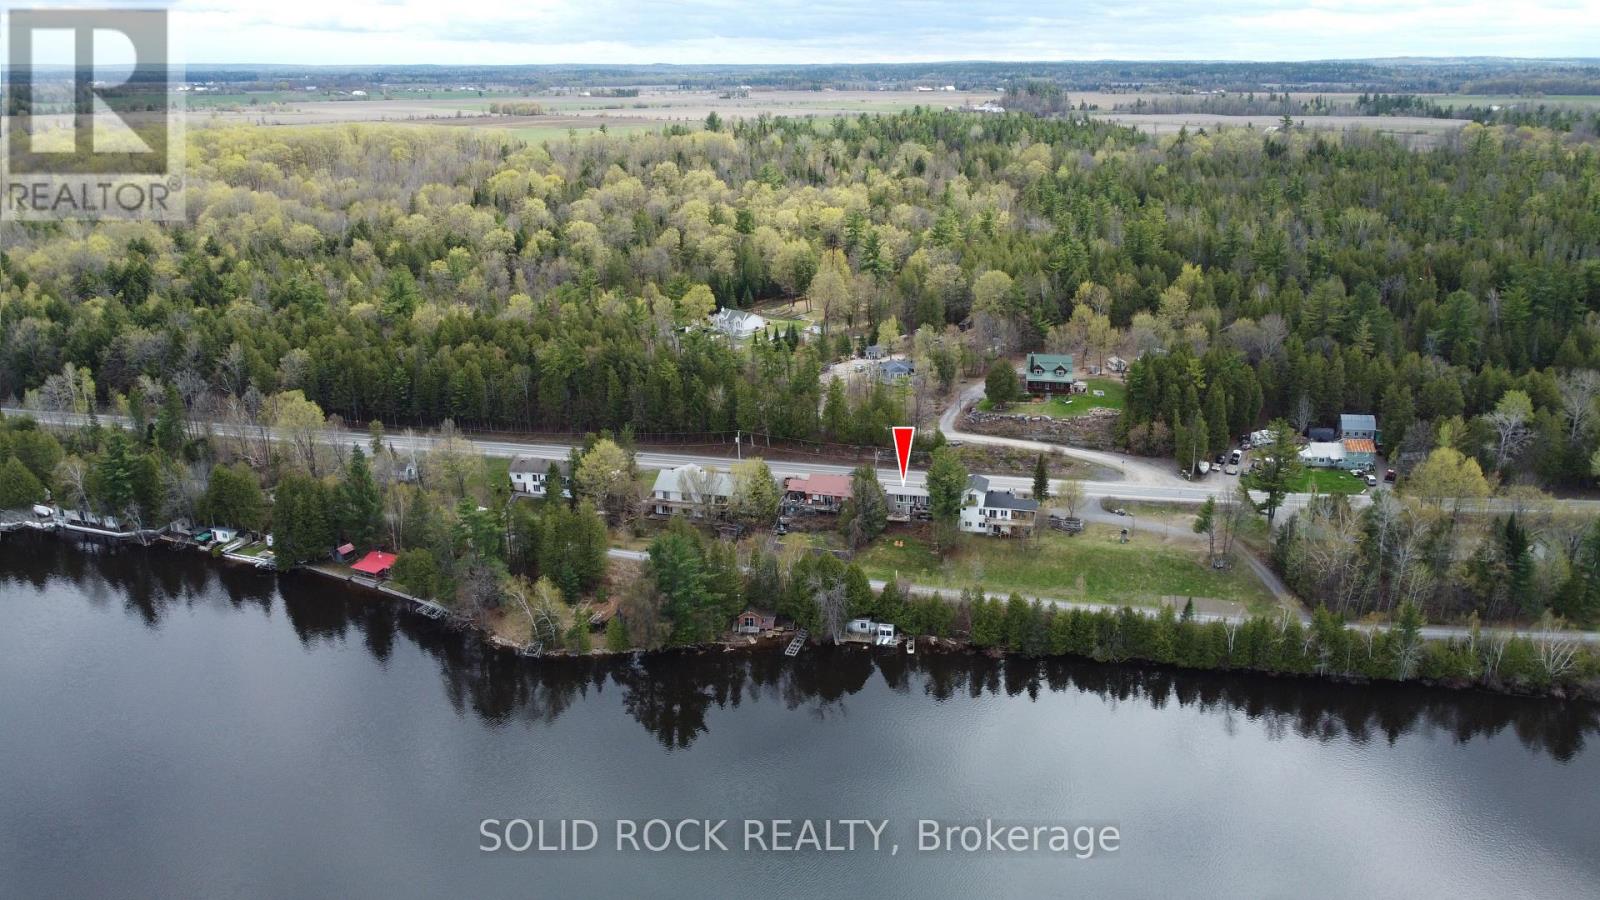
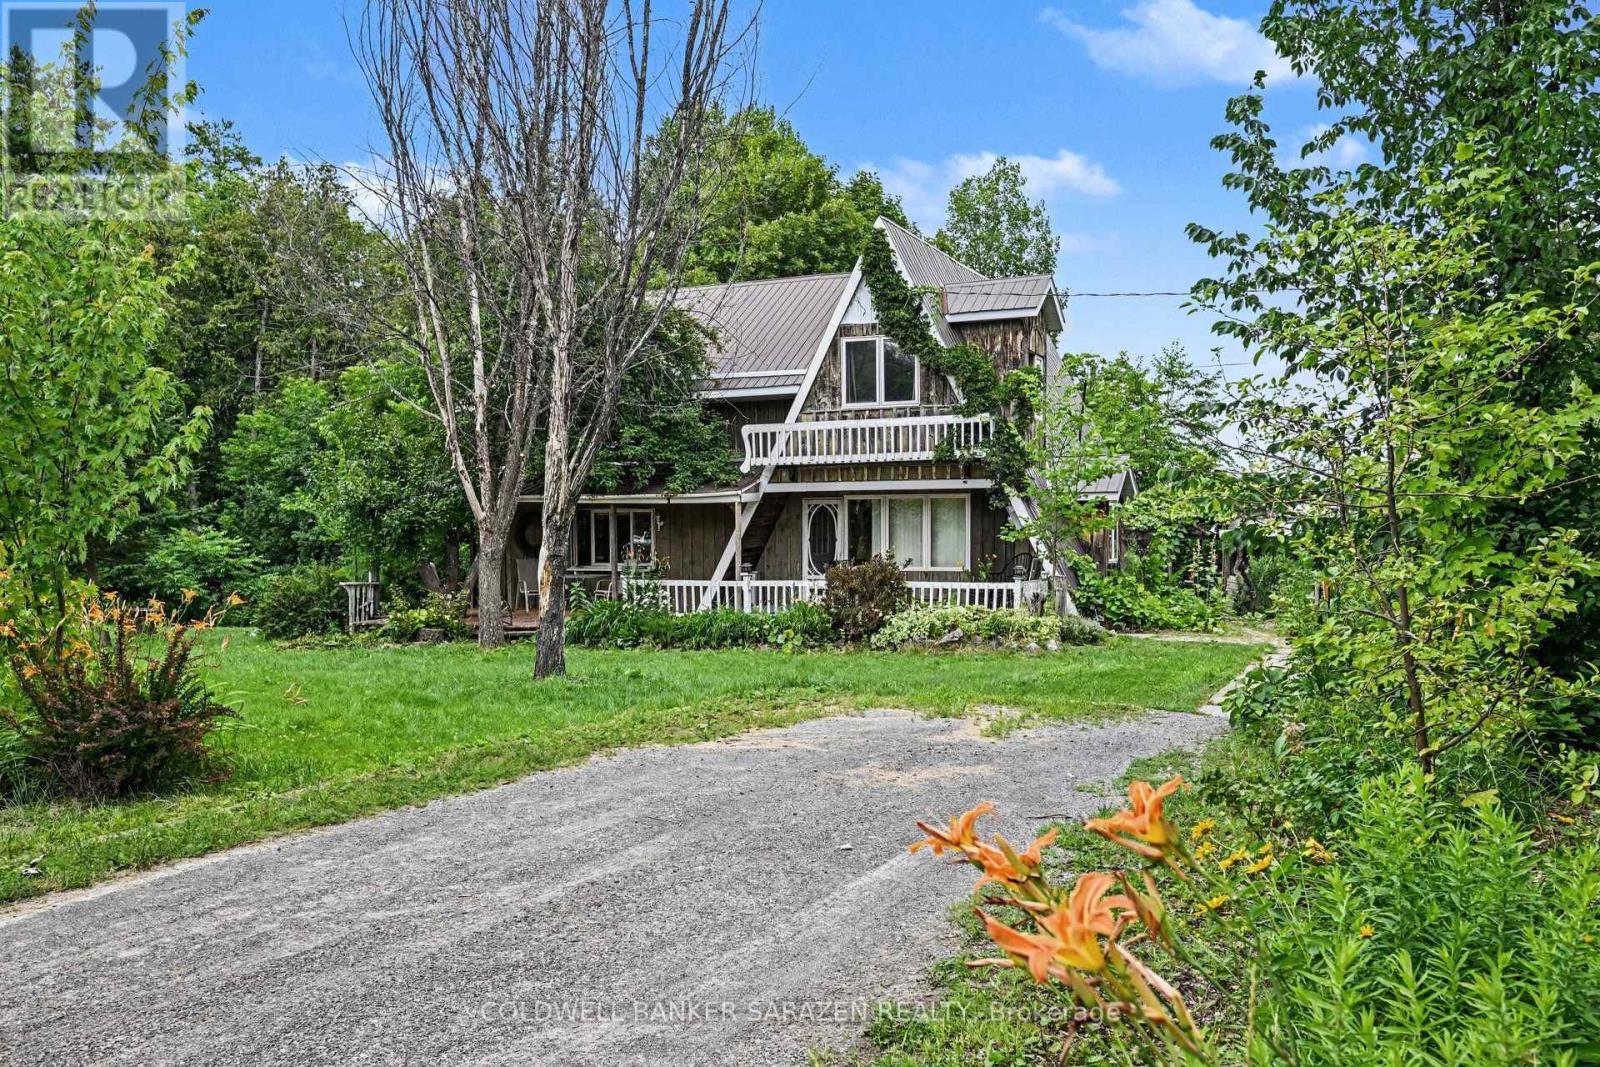
Life in a village is simple, away from the hustle and bustle of cities. This delightful totally renovated two storey home is situated in the heart of White Lake village literally 2 minutes from the General Store and within walking distance of the public beach and boat launch on White Lake. You enter to an open concept foyer, living room and kitchen tastefully decorated, painted in neutral tones with maple hardwood floors. Unique cabinetry in the kitchen, custom backsplash plus a sizeable breakfast bar with quartz countertop. A convenient two piece bath, coat closet and doorway leading out to the spacious rear deck overlooking the lovely perennial gardens complete the main floor. An elegant stairway leads to the upper level where your primary bedroom is situated complete with his and her lighted closets. Luxuriate after a day working in the garden in the free standing tub, enjoy your morning shower in the spacious shower stall and, bonus, do a load of laundry as the stackable washer/dryer are located in the bathroom. The upper hallway is drenched in natural light, has a hidden storage area plus a cozy lounging area for you to sit enjoy an afternoon of reading your favourite novel. Your lower level has a thoughtfully arranged second bedroom with plenty of additional room for your exercise equipment, computer/craft table. Loads of storage is available in the utility room which also has a sink for cleaning up after those grimy chores. Local amenities include a golf course, downhill skiing, cross-country skiing, snowmobile trails, charming artisan stores and restaurants. Arnprior and the Hwy 417 interchange is a 12+ minute drive. Take a leisurely drive on the myriad of country roads to explore the quaint Ottawa Valley villages. A world of simplicity and tranquility awaits you! (id:28469)
Facts & features
Property
MLS® Number
X12898644
Property Type
Single Family
Community Name
551 - Mcnab/Braeside Twps
Ownership
Freehold
Amenities Near By
Golf Nearby, Place Of Worship, Ski Area
Community Features
School Bus
Features
Flat Site, Lighting, Carpet Free
Parking Space Total
3
Structure
Deck, Porch, Shed
Building
Bathroom Total
2
Bedrooms Above Ground
2
Bedrooms Below Ground
1
Bedrooms Total
3
Appliances
Water Heater, Dryer, Microwave, Stove, Washer, Window Coverings, Refrigerator
Basement Development
Finished
Basement Type
N/a (finished)
Construction Style Attachment
Detached
Cooling Type
Central Air Conditioning, Air Exchanger
Exterior Finish
Vinyl Siding
Flooring Type
Hardwood, Ceramic
Foundation Type
Block
Half Bath Total
1
Heating Fuel
Propane
Heating Type
Forced Air
Stories Total
2
Size Interior
700 - 1,100 Sqft
Type
House
Utility Power
Generator
Parking
No Garage
—
Land
Acreage
No
Land Amenities
Golf Nearby, Place Of Worship, Ski Area
Landscape Features
Landscaped
Sewer
Septic System
Size Depth
99 Ft
Size Frontage
50 Ft
Size Irregular
50 X 99 Ft
Size Total Text
50 X 99 Ft
Surface Water
Lake/pond
Zoning Description
Single-family Detached
Utilities
Electricity
Installed
Monthly payment estimate
$
Estimated payment—per month
Mortgage amount
—
Total interest
—
Down payments under 20% typically require mortgage default insurance (CMHC), which is not included in this estimate.
Estimate only — excludes property tax, insurance and condo fees. Rates compound semi-annually as is standard for Canadian mortgages.
Rooms
Second Level
Primary Bedroom3.66 m x 3.68 m
Bathroom4.27 m x 2.5 m
Other3.21 m x 1.2 m
Basement
Bedroom6.4 m x 6.09 m
Utility RoomMeasurements not available
Ground Level
Living Room5.79 m x 3.35 m
Kitchen4.88 m x 2.13 m
Bathroom1.7 m x 1.7 m
Foyer3.32 m x 1.65 m
Location
20 Burnstown Road, Mcnab/braeside, Ontario K0A 3L0 ·
Get directions