For Sale Single Family
MLS® X12934688

301 - 610 William Street S

$439,900 + $626.67 monthly maintenance
Gananoque, Ontario K7G 3A4
3 Bedrooms
2 Bathrooms
1,000 - 1,199 sqft Interior
1 Parking spaces
Wall Unit Baseboard Heaters Waterfront On River Landscaped

About this home

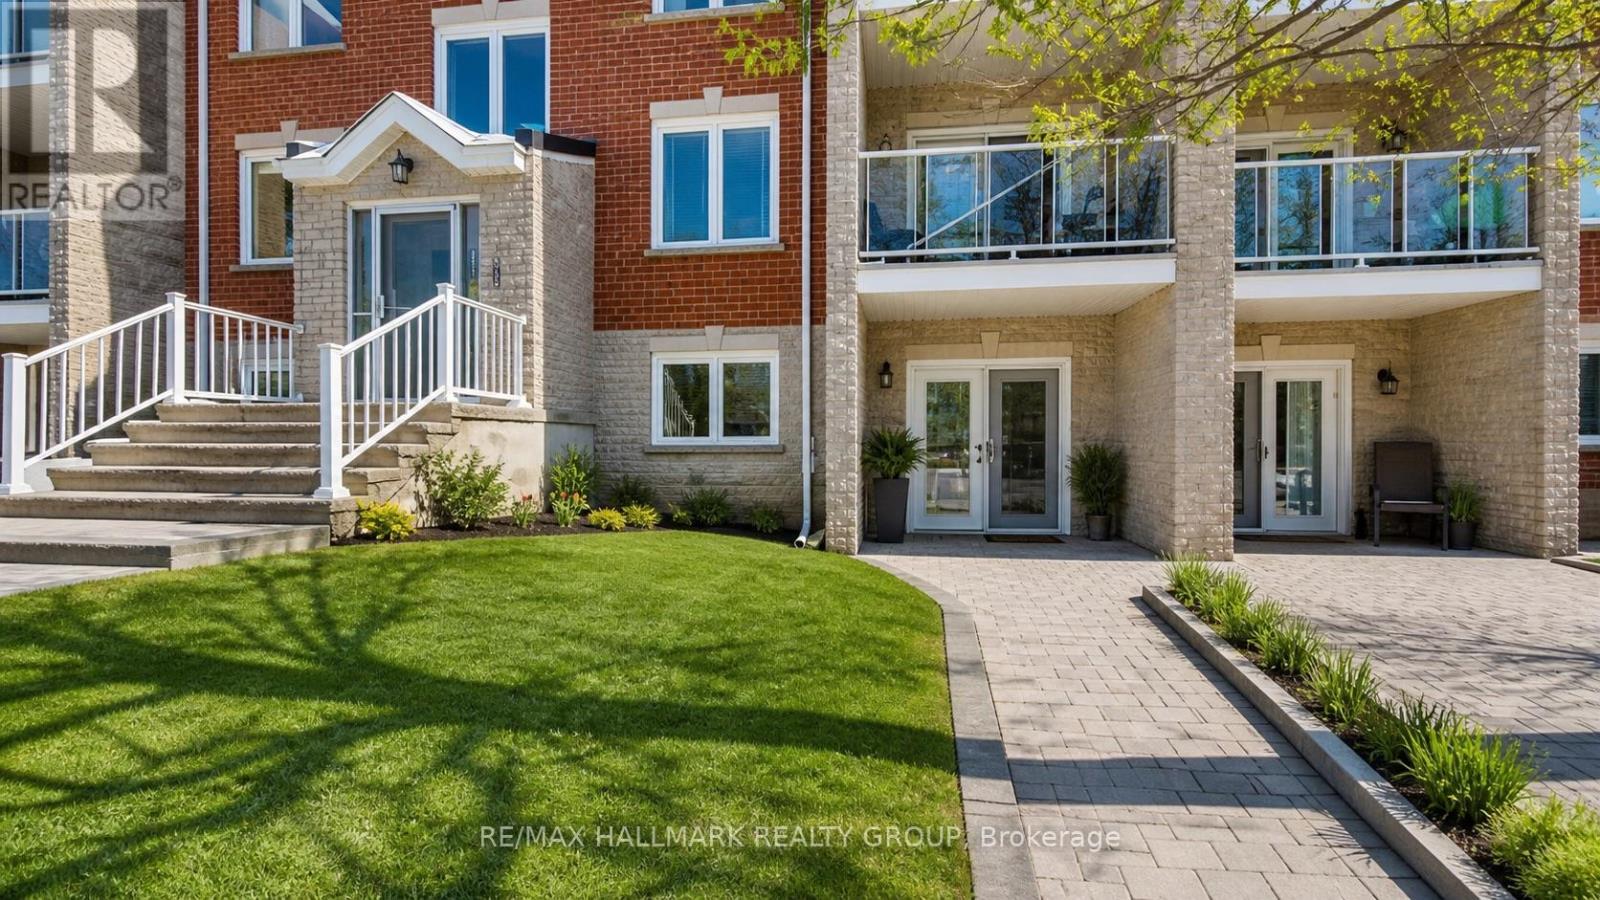
Nestled on the shores of the St. Lawrence River, sits this well-kept, well managed and well-appointed condominium building on a very quiet street in the vibrant town of Gananoque. A rare offering for this unit with 3 bedrooms, 1 full bath and a bath ensuite; Conveniently located on the main floor it allows for easy access and no worries about waiting for an elevator! With a private balcony offering scenic water views, and steps to the 1000 Islands Playhouse, local shops and pubs and parks, this condo is a great ending spot. Pier One is a friendly, social, and supportive condo community, where people truly care and always look out for one another. This corner suite has been well cared for and immediate occupancy available, call now and see for yourself. (id:28469)

Facts & features

Property

MLS® Number
X12934688
Property Type
Single Family
Community Name
05 - Gananoque
Ownership
Condominium/strata
Amenities Near By
Park
Community Features
Pets Allowed With Restrictions
Easement
Unknown, None
Features
Sloping, Elevator, Balcony, Carpet Free, Laundry- Coin Operated
Parking Space Total
1
View Type
City View, Direct Water View
Water Front Name
St. Lawrence River
Water Front Type
Waterfront On River

Building

Bathroom Total
2
Bedrooms Above Ground
3
Bedrooms Total
3
Age
31 To 50 Years
Amenities
Party Room, Visitor Parking
Appliances
Water Meter, Dishwasher, Stove, Window Coverings, Refrigerator
Basement Type
None
Cooling Type
Wall Unit
Exterior Finish
Brick
Fire Protection
Security System
Foundation Type
Concrete
Half Bath Total
1
Heating Fuel
Electric
Heating Type
Baseboard Heaters
Size Interior
1,000 - 1,199 Sqft
Type
Apartment

Parking

No Garage

Land

Access Type
Public Road, Year-round Access
Acreage
No
Land Amenities
Park
Landscape Features
Landscaped
Zoning Description
Residential Condominium

Monthly payment estimate

$
Estimated payment per month
Mortgage amount
Total interest

Estimate only — excludes property tax, insurance and condo fees. Rates compound semi-annually as is standard for Canadian mortgages.

Rooms

Main Level

  • Foyer 5.9 m x 1.1 m
  • Living Room 4.16 m x 6.68 m
  • Dining Room 2.53 m x 3.04 m
  • Kitchen 2.43 m x 2.42 m
  • Primary Bedroom 3.33 m x 4.79 m
  • Bathroom 1.89 m x 1.21 m
  • Bedroom 2 2.42 m x 3.11 m
  • Bedroom 3 2.74 m x 3.04 m
  • Bathroom 2.24 m x 1.68 m
  • Utility Room 0.91 m x 1.68 m

Location

301 - 610 William Street S, Gananoque, Ontario K7G 3A4  ·  Get directions