For Sale Single Family
MLS® X12949980

22 Almond Lane

$449,900 + $500.00 monthly maintenance
Ottawa, Ontario K2L 3T3
3 Bedrooms
3 Bathrooms
1,400 - 1,599 sqft Interior
2 Parking spaces
Fireplace Central Air Conditioning Forced Air

About this home

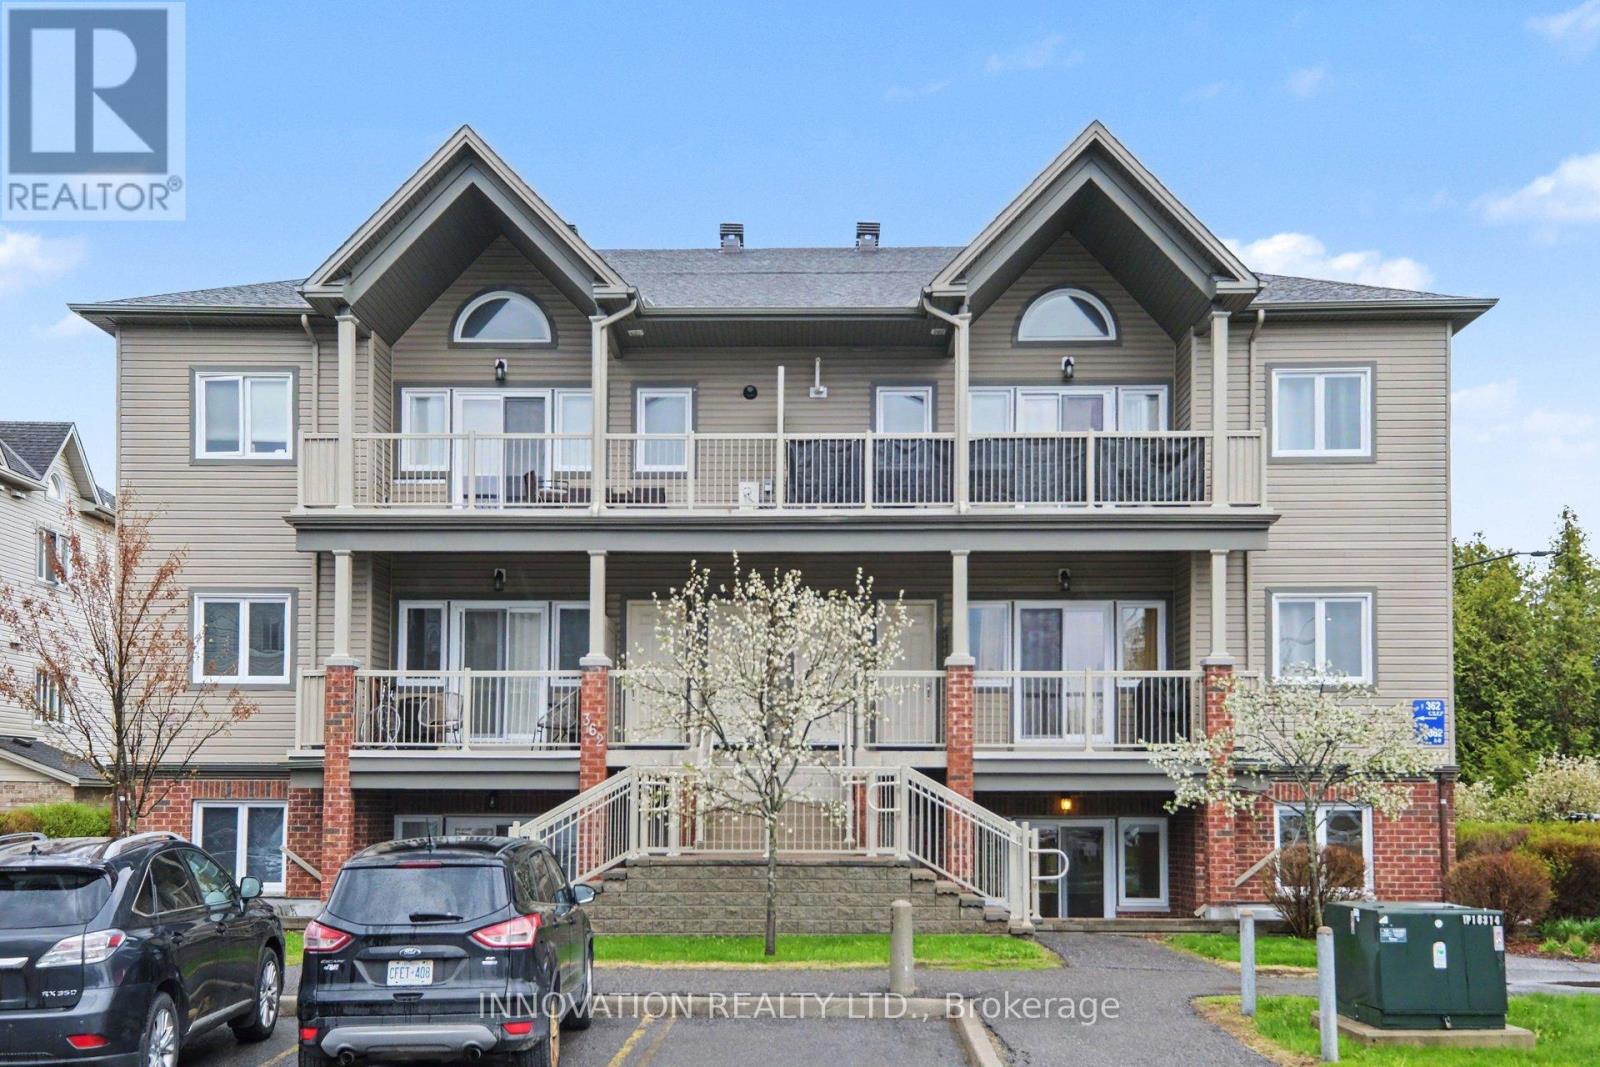
This is the one! This exceptional end unit home is nicely kept with the highest standard quality upgrades - ready for you to move right in! Rarely offered & situated on quiet Almond Lane, this elegant home boasts gorgeous gleaming hardwood floors and a great gourmet Kitchen with ample counter & cupboard space. This 3 bed, 3 bath home, offers a sunken living room with wood burning fireplace; separate dining room area ideal for entertaining; large & bright master bedroom with renovated ensuite bath, 2 other good sized bedrooms & a renovated sumptuous main bathroom. Backyard door off the living room leads to a deck backing on single family homes, & the beautiful peaceful, landscaped backyard oasis - great to BBQ, entertain & relax. Close to DND's new campus, walking distance to shopping, parks, public transit, schools & all amenities. (id:28469)

Facts & features

Property

MLS® Number
X12949980
Property Type
Single Family
Community Name
9002 - Kanata - Katimavik
Ownership
Condominium/strata
Amenities Near By
Public Transit, Park
Community Features
Pets Allowed With Restrictions
Parking Space Total
2

Building

Bathroom Total
3
Bedrooms Above Ground
3
Bedrooms Total
3
Amenities
Fireplace(s)
Appliances
Garage Door Opener Remote(s)
Basement Type
None
Cooling Type
Central Air Conditioning
Exterior Finish
Brick
Fireplace Present
Yes
Fireplace Total
1
Foundation Type
Concrete
Half Bath Total
1
Heating Fuel
Natural Gas
Heating Type
Forced Air
Stories Total
3
Size Interior
1,400 - 1,599 Sqft
Type
Row / Townhouse

Parking

Attached Garage
Garage

Land

Acreage
No
Land Amenities
Public Transit, Park
Zoning Description
Residential

Utilities

Natural Gas Available
Available

Monthly payment estimate

$
Estimated payment per month
Mortgage amount
Total interest

Estimate only — excludes property tax, insurance and condo fees. Rates compound semi-annually as is standard for Canadian mortgages.

Rooms

Second Level

  • Living Room 5.23 m x 3.55 m
  • Dining Room 3.35 m x 3.04 m
  • Kitchen 3.65 m x 3.04 m

Third Level

  • Primary Bedroom 5.33 m x 3.04 m
  • Bedroom 3.86 m x 2.74 m
  • Bedroom 2.94 m x 2.43 m

Location

22 Almond Lane, Ottawa, Ontario K2L 3T3  ·  Get directions