


For Sale Single Family

964 Acoustic Way

$785,000 Est. $3,476/mo ↓

Ottawa, Ontario K4M 0R1

4 Bedrooms
4 Bathrooms
2,000 - 2,500 sqft Interior
4 Parking spaces
38 X 101.3 Ft ; Lot Size Irregular Lot size
23 days ago Listed
Fireplace Central Air Conditioning, Air Exchanger Forced Air Finished basement

About this home

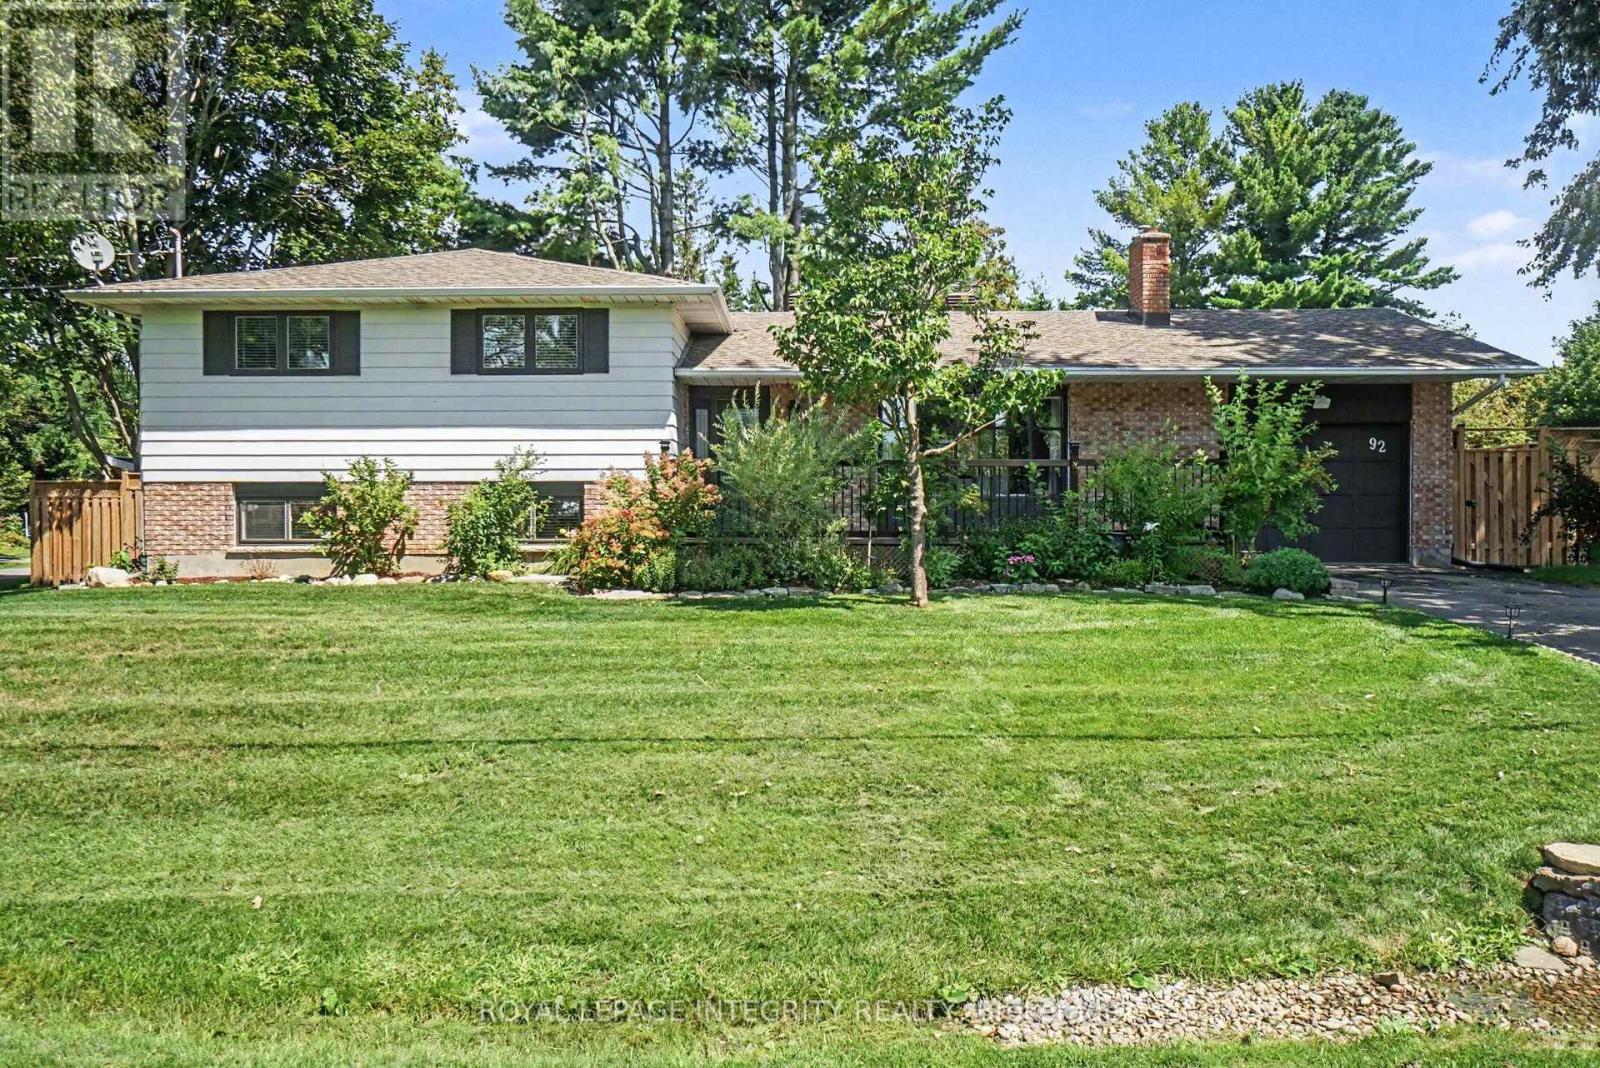
Enjoy all the benefits of newer construction without the wait or the cost of building. THIS HOME IS AN ABSOLUTELY STUNNING TOWNHOUSE AT 2534 sq ft WITH AN END-UNIT ADVANTAGE IN SOUGHT AFTER RIVERSIDE SOUTH ... AND ONLY 3 YEARS OLD.... A HOME THAT WILL PROVIDE YOU AN OPULENT LIFESTYLE IN SERIOUS SPACE. REALLY. MORE WINDOWS. MORE WOW-FACTORS. 4 BEDS + 4 BATHS +2-CAR GARAGE + 2 GAS FIREPLACES + TOP-NOTCH APPLIANCES (S/S Counter-Top Stove, B-In Oven & D/W, Refrigerator with the "HUB" & waterline, full-size front-end washer & dryer and more !!) ...PLUS THIS HOME IS TOTALLY CARPET-FREE ON A PREMIUM CORNER LOT LOCATION... & SITED ACROSS THE STREET FROM A FUTURE PARK AND A FUTURE SCHOOL. DEFINITELY WORTH A VISIT. (Professional photos were taken summer 2023 and prior to tenancy....Landscaping and driveway were completed by Builder in the summer of 2023). OFFERED AT WELL-BELOW REPLACEMENT COST. WHETHER YOU'RE LOOKING FOR A LUXURIOUS PRIMARY RESIDENECE OR A SMART INVESTMENT, THIS PROPERTY DELIVERS STYLE, QUALITY, AND EXCEPTIONAL VALUE IN ONE REMARKABLE PACKAGE. BOOK YOUR SHOWING TODAY. (id:28469)

Facts & features

Property

MLS® Number
X12956904
Property Type
Single Family
Community Name
2602 - Riverside South/Gloucester Glen
Ownership
Freehold
Amenities Near By
Park, Schools
Equipment Type
Water Heater
Features
Irregular Lot Size, Flat Site, Carpet Free
Parking Space Total
4
Rental Equipment Type
Water Heater

Building

Bathroom Total
4
Bedrooms Above Ground
4
Bedrooms Total
4
Age
0 To 5 Years
Amenities
Fireplace(s)
Appliances
Garage Door Opener Remote(s), Oven - Built-in, Range, Water Meter, Cooktop, Dishwasher, Dryer, Garage Door Opener, Hood Fan, Microwave, Oven, Washer, Refrigerator
Basement Development
Finished
Basement Type
Full (finished)
Construction Style Attachment
Attached
Cooling Type
Central Air Conditioning, Air Exchanger
Exterior Finish
Brick, Vinyl Siding
Fire Protection
Smoke Detectors
Fireplace Present
Yes
Fireplace Total
2
Flooring Type
Marble, Hardwood, Vinyl, Tile
Foundation Type
Poured Concrete
Half Bath Total
1
Heating Fuel
Natural Gas
Heating Type
Forced Air
Stories Total
2
Size Interior
2,000 - 2,500 Sqft
Type
Row / Townhouse
Utility Water
Municipal Water

Parking

Attached Garage
Garage
Inside Entry

Land

Acreage
No
Fence Type
Partially Fenced
Land Amenities
Park, Schools
Sewer
Sanitary Sewer
Size Depth
101 Ft ,3 In
Size Frontage
38 Ft
Size Irregular
38 X 101.3 Ft ; Lot Size Irregular
Size Total Text
38 X 101.3 Ft ; Lot Size Irregular
Zoning Description
R4z

The Riverside South/Gloucester Glen market

70 Active listings
$699,450 Median asking price
12% above median This home
21 days Avg. time on market
Browse all Riverside South/Gloucester Glen listings →

Monthly payment estimate

$
Estimated payment per month
Mortgage amount
Total interest

Estimate only — excludes property tax, insurance and condo fees. Rates compound semi-annually as is standard for Canadian mortgages.

Cost of ownership

Est. monthly payment
$3,476/mo
Ontario land transfer tax
$12,175 one-time

Payment assumes 20% down over 25 years. First-time buyers may get up to $4,000 back on land transfer tax.

Rooms

Second Level

  • Bedroom 2 3.15 m x 1.97 m
  • Bedroom 3 3.35 m x 2.86 m
  • Bedroom 4 3.13 m x 2.92 m
  • Loft 3.2 m x 2.28 m
  • Laundry Room 2 m x 1.62 m
  • Primary Bedroom 5.81 m x 3.75 m
  • Bathroom 4.36 m x 2.74 m
  • Bathroom 3.65 m x 2.05 m

Lower Level

  • Family Room 7.97 m x 3.53 m
  • Bathroom 2.44 m x 1.97 m

Main Level

  • Mud Room 2.48 m x 1.67 m
  • Partial Bathroom 1.22 m x 1.52 m
  • Kitchen 3.83 m x 2.64 m
  • Dining Room 3.81 m x 3.65 m
  • Living Room 5.51 m x 3.68 m

Location

964 Acoustic Way, Ottawa, Ontario K4M 0R1  ·  Get directions

Want first look at new Riverside South/Gloucester Glen homes in this price range?

Create a free account
