
For Sale Single Family
MLS® X12971946

121 Hickory Lane

$889,900
Frontenac Islands, Ontario K0H 2Y0
3 Bedrooms
3 Bathrooms
700 - 1,100 sqft Interior
7 Parking spaces
106 X 446 Ft, 1/2 - 1.99 Acres Lot size
Bungalow Central Air Conditioning Forced Air Waterfront On River Landscaped

About this home

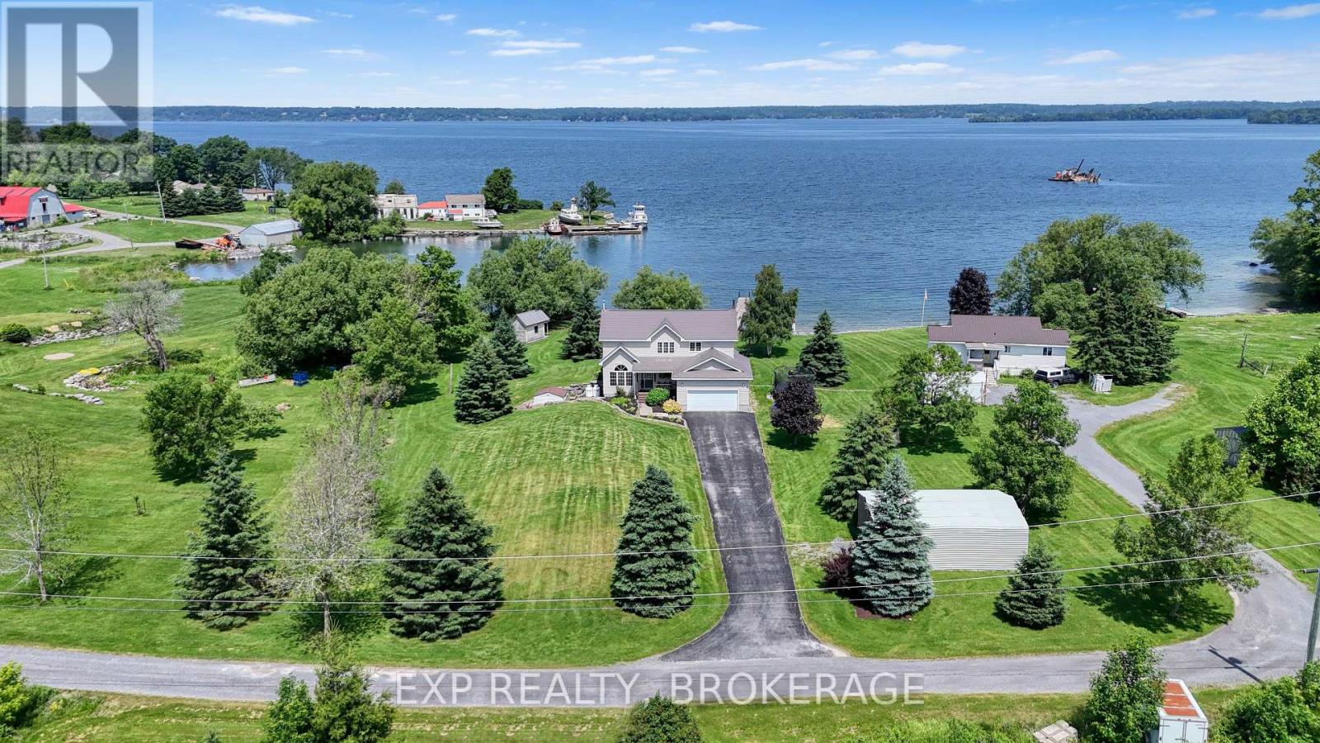
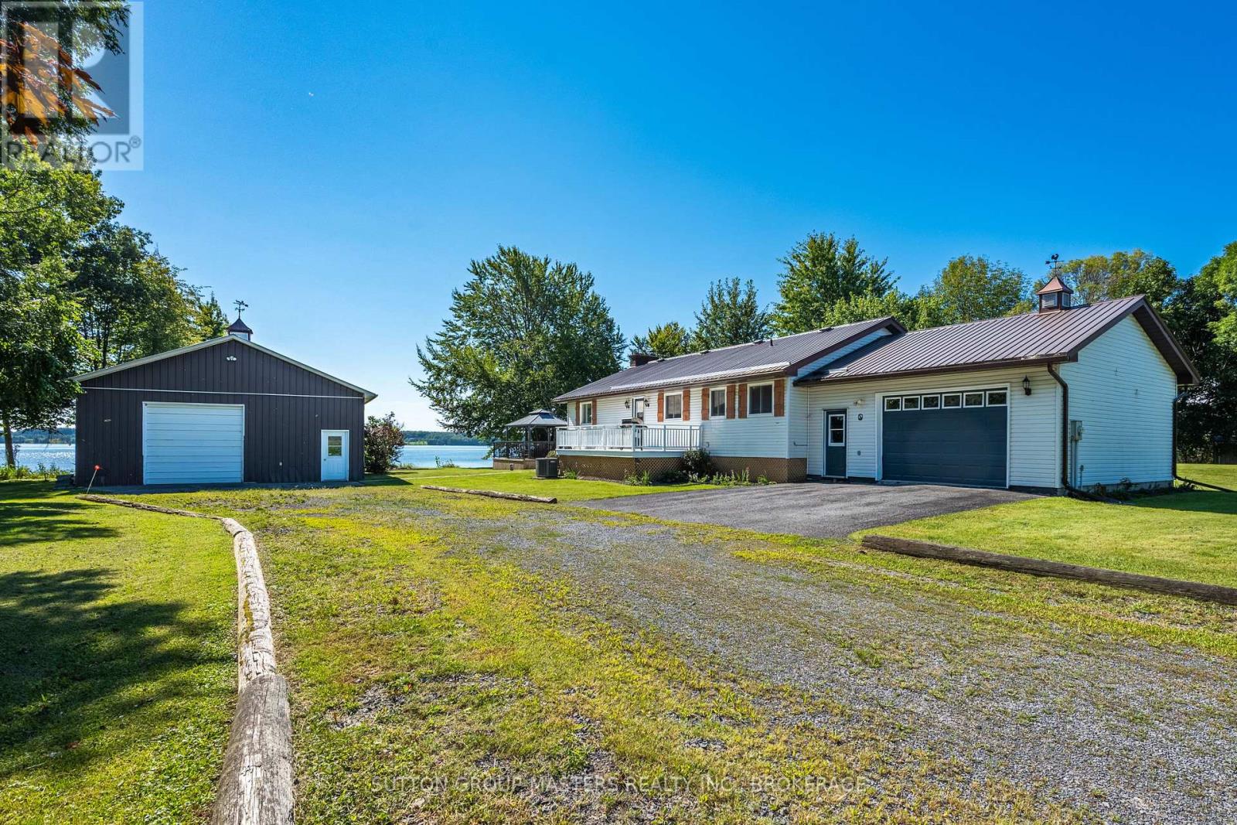
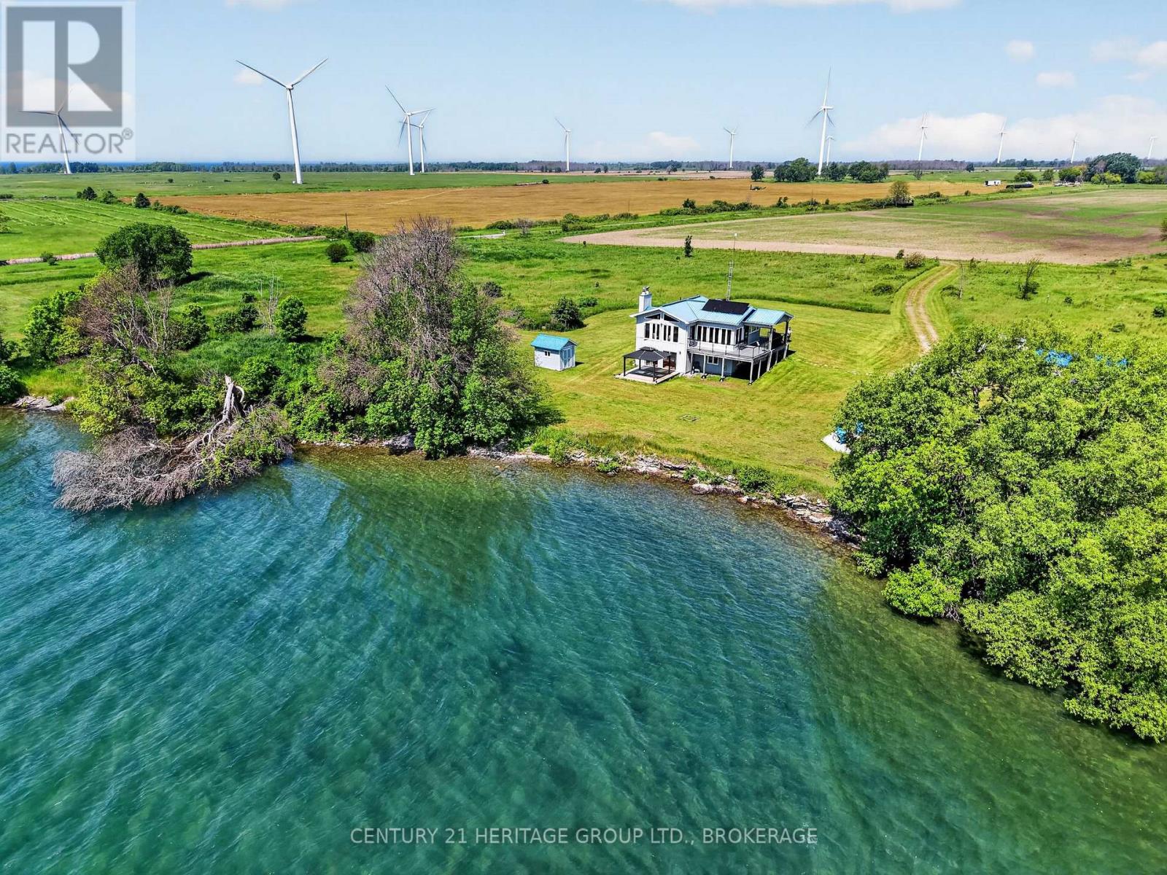
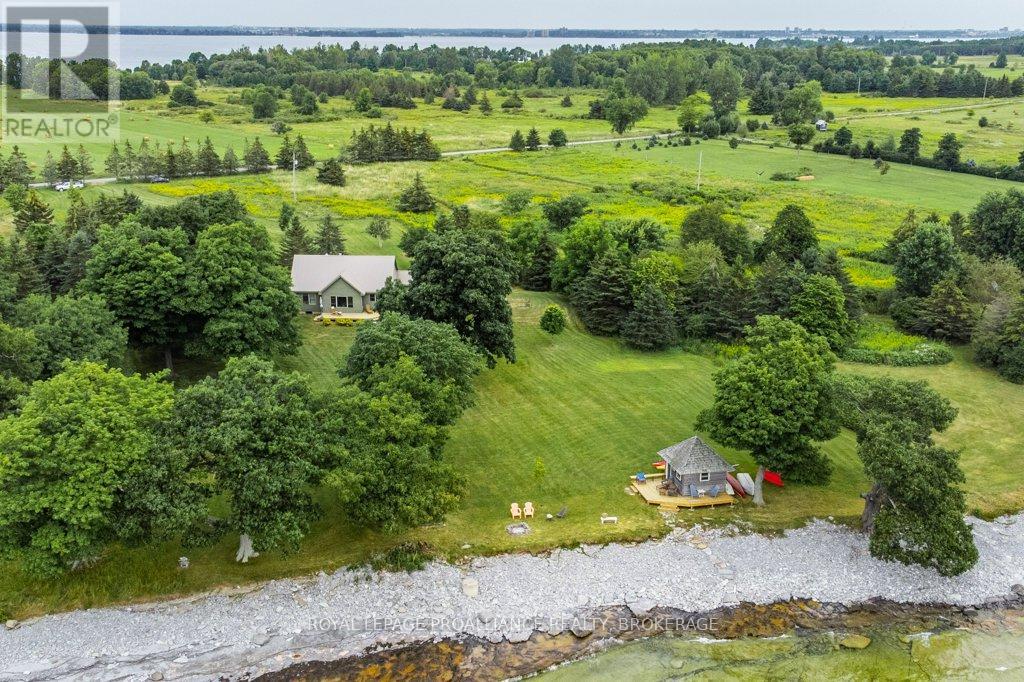
Welcome to 121 Hickory Lane Waterfront Living on Wolfe Island Discover peaceful waterfront living at this exceptional 3-bedroom, 2.5-bathroom home on Wolfe Island. Thoughtfully constructed on an ICF foundation with a full stone exterior, this home combines durability, energy efficiency, and timeless curb appeal in a stunning natural setting. Perched along the southern shores of the St. Lawrence River, the property offers expansive views where you can watch freighters glide by and enjoy tranquil moments by the water. Inside, soaring vaulted ceilings and oversized windows fill the home with natural light and showcase the breathtaking waterfront vistas. The open-concept layout features a finished walkout basement with radiant in-floor heating, offering cozy comfort through all seasons. Step out onto the full-length deck, ideal for entertaining or soaking in the views accessible directly from the primary bedroom, making morning coffee feel like a private retreat. The tiered outdoor living space includes a lower covered patio and a hot tub, surrounded by the serenity of nature. The home also includes an attached garage, a separate detached garage, a large shed, and a charming bunkie, providing versatile space for guests, hobbies, or additional storage. Whether you're relaxing in the hot tub, watching the ships pass by, or hosting friends and family, 121 Hickory Lane offers a rare opportunity to own a beautifully built, turn-key waterfront property in one of the regions most picturesque island settings. (id:28469)

Virtual tour

Facts & features

Property

MLS® Number
X12971946
Property Type
Single Family
Community Name
04 - The Islands
Ownership
Freehold
Easement
Unknown, None
Features
Wooded Area, Sloping, Carpet Free, Sump Pump
Parking Space Total
7
Structure
Deck, Porch, Shed, Outbuilding
View Type
View Of Water, Lake View, Direct Water View, Unobstructed Water View
Water Front Name
St. Lawrence River
Water Front Type
Waterfront On River

Building

Bathroom Total
3
Bedrooms Above Ground
1
Bedrooms Below Ground
2
Bedrooms Total
3
Appliances
Hot Tub, Dishwasher, Dryer, Range, Washer, Refrigerator
Architectural Style
Bungalow
Basement Development
Finished
Basement Features
Walk Out
Basement Type
N/a (finished)
Construction Style Attachment
Detached
Cooling Type
Central Air Conditioning
Exterior Finish
Stone
Fire Protection
Smoke Detectors
Foundation Type
Insulated Concrete Forms
Half Bath Total
1
Heating Fuel
Propane
Heating Type
Forced Air
Stories Total
1
Size Interior
700 - 1,100 Sqft
Type
House
Utility Water
Drilled Well

Parking

Attached Garage
Garage

Land

Access Type
Private Road
Acreage
No
Landscape Features
Landscaped
Sewer
Septic System
Size Depth
446 Ft
Size Frontage
106 Ft
Size Irregular
106 X 446 Ft
Size Total Text
106 X 446 Ft|1/2 - 1.99 Acres
Surface Water
Lake/pond

Monthly payment estimate

$
Estimated payment per month
Mortgage amount
Total interest

Estimate only — excludes property tax, insurance and condo fees. Rates compound semi-annually as is standard for Canadian mortgages.

Rooms

Basement

  • Utility Room 3.75 m x 2.44 m
  • Cold Room 4.8 m x 1.21 m
  • Other 5 m x 3.96 m
  • Bathroom 3.48 m x 1.65 m
  • Bedroom 3 4.22 m x 3.38 m
  • Recreational, Games Room 5 m x 4.33 m
  • Other 3.95 m x 2.5 m
  • Bedroom 2 3.64 m x 3.53 m

Main Level

  • Living Room 5.18 m x 4.5 m
  • Dining Room 5.08 m x 3.5 m
  • Kitchen 4.5 m x 3.57 m
  • Laundry Room 3.54 m x 2.65 m
  • Bathroom 1.64 m x 1.61 m
  • Bathroom 3.63 m x 2.86 m
  • Primary Bedroom 4.55 m x 3.67 m

Location

121 Hickory Lane, Frontenac Islands, Ontario K0H 2Y0  ·  Get directions