678 Rte 400 E Route
The Nation, Ontario K0A 1M0
About this home
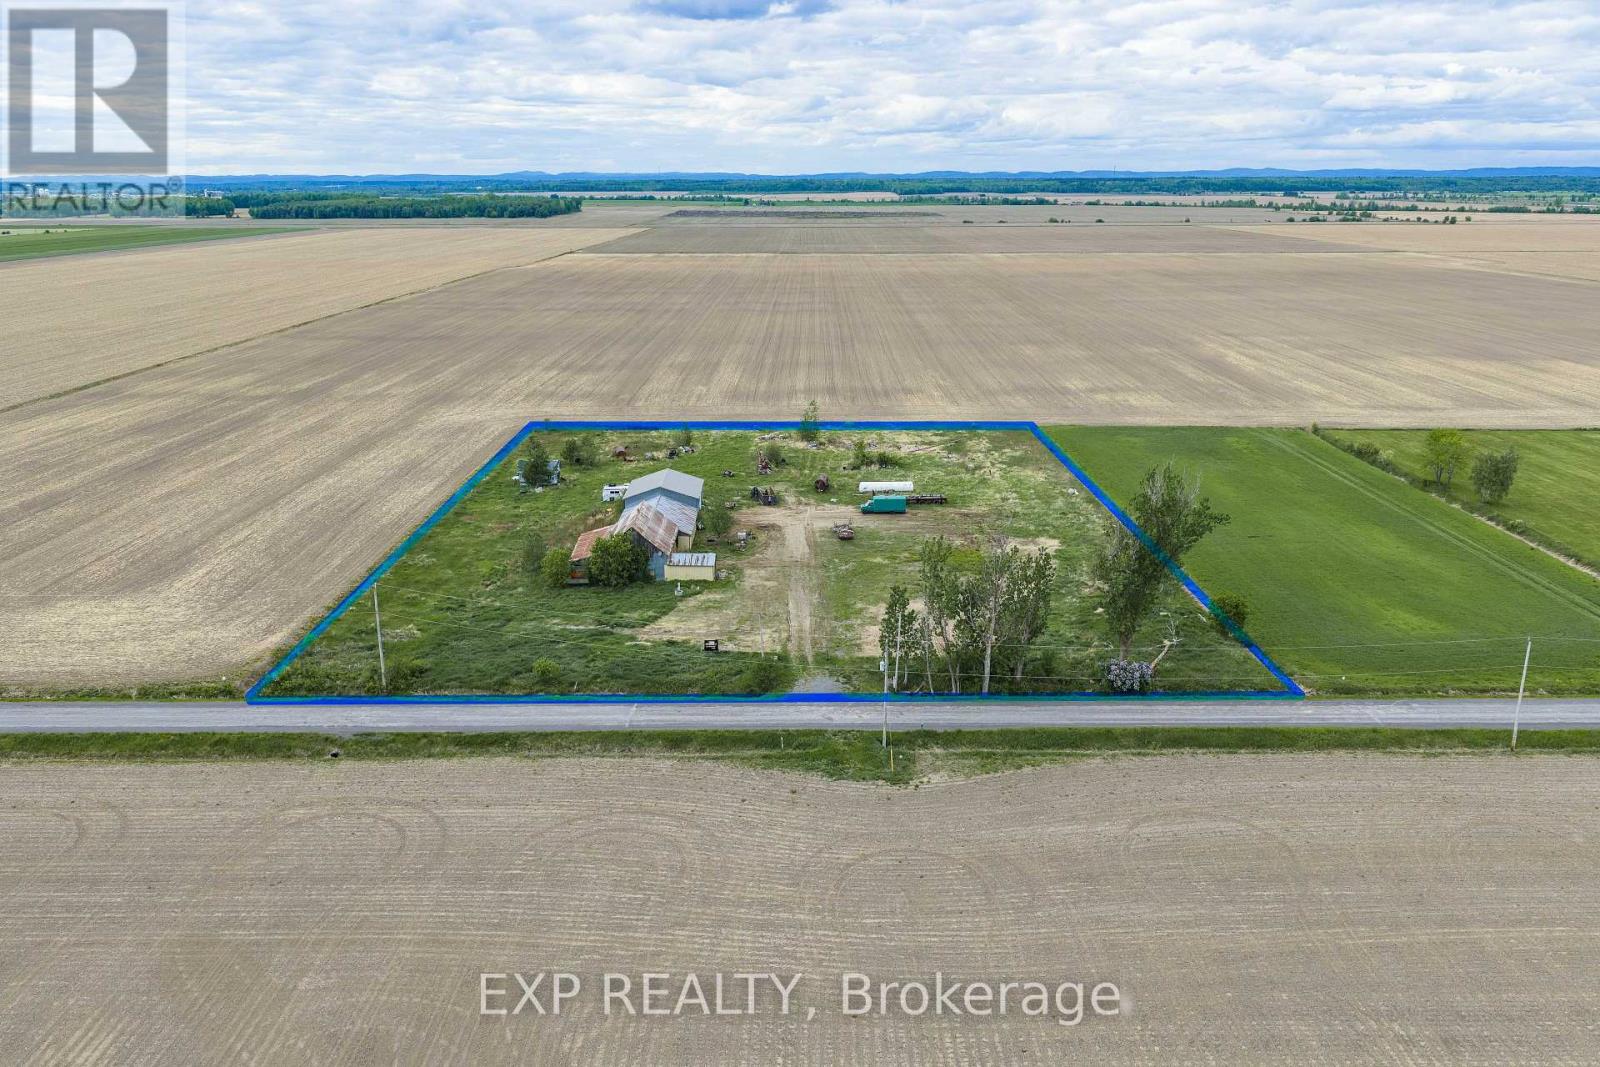
This 50-acre multi use property offers a rare opportunity to combine a high-yield investment with a sophisticated country lifestyle, located just 7 minutes from the 417. The property is a dream for the entrepreneur or woodworker, featuring an operational sawmill & an approx. 28'x32' heated six-stall barn/garage that provides ample space for a full-time business, specialized workshop, or hobby farm. The land itself is exceptionally functional, comprising approximately 40 acres of tile-drained fields. The residence is a bright, fresh two-bedroom, two-bath sanctuary designed for both comfort and entertaining. The heart of the home is a chef's kitchen boasting massive counter space and a floor-to-ceiling pantry, while the main level offers a light-filled space perfect for hosting formal dinners or games nights. The primary suite serves as a true retreat, featuring French glass doors, a king-sized layout, and a walk in closet with built ins. The upstairs 3 pc. bath has a luxurious "princess" soaking tub. Practicality meets peace of mind with a brand-new septic system, alongside owned solar panels with a contract maturing in 2031 that render monthly home expenses nearly non-existent. Outdoor living is celebrated through every season with a covered cooking deck and charming handmade patio boxes. The grounds are further enriched by mature apple trees, raspberry bushes and raised garden beds creating a true "farm-to-table" experience. This property isn't just a home; it's a turnkey homestead where modern convenience, income potential, and rural charm converge. Bell Fibe internet. Outdoor cameras. Buyers to be accompanied by their agent for showings. 24 hr notice preferred for showings. See the sawmill in action in the youtube link on mls. (id:28469)
Facts & features
Property
- MLS® Number
- X12979532
- Property Type
- Agriculture
- Community Name
- 605 - The Nation Municipality
- Farm Type
- Farm
- Features
- Solar Equipment
- Parking Space Total
- 20
- Structure
- Deck
Building
- Bathroom Total
- 2
- Bedrooms Above Ground
- 2
- Bedrooms Total
- 2
- Appliances
- Water Heater, Dishwasher, Dryer, Microwave, Stove, Washer, Refrigerator
- Basement Development
- Partially Finished
- Basement Type
- N/a (partially Finished)
- Cooling Type
- Window Air Conditioner
- Exterior Finish
- Wood, Stone
- Flooring Type
- Hardwood, Tile
- Foundation Type
- Block
- Heating Fuel
- Propane, Wood
- Heating Type
- Forced Air
- Stories Total
- 2
- Size Interior
- 1,100 - 1,500 Sqft
- Utility Water
- Dug Well
Parking
- No Garage
- —
Land
- Acreage
- Yes
- Sewer
- Septic System
- Size Depth
- 4939 Ft ,10 In
- Size Frontage
- 433 Ft ,9 In
- Size Irregular
- 433.8 X 4939.9 Ft
- Size Total Text
- 433.8 X 4939.9 Ft|50 - 100 Acres
- Zoning Description
- Rm
Utilities
- Cable
- Available
- Electricity
- Installed
Monthly payment estimate
- Mortgage amount
- —
- Total interest
- —
Down payments under 20% typically require mortgage default insurance (CMHC), which is not included in this estimate.
Estimate only — excludes property tax, insurance and condo fees. Rates compound semi-annually as is standard for Canadian mortgages.
Cost of ownership
- Est. monthly payment
- $7,084/mo
- Ontario land transfer tax
- $28,473 one-time
Payment assumes 20% down over 25 years. First-time buyers may get up to $4,000 back on land transfer tax.
The The Nation Municipality market
Rooms
Second Level
- Primary Bedroom 4.418 m x 2.672 m
- Bedroom 2 3.782 m x 2.49 m
- Bathroom 2.472 m x 2.013 m
Basement
- Recreational, Games Room 5.897 m x 5.584 m
Main Level
- Kitchen 5.286 m x 4.406 m
- Family Room 6.746 m x 5.919 m
- Bathroom 2.432 m x 2.023 m
- Foyer 2.804 m x 2.17 m
What's nearby
Location
678 Rte 400 E Route, The Nation, Ontario K0A 1M0 · Get directions
Similar listings
Want first look at new The Nation Municipality homes in this price range?
Create a free account
This REALTOR.ca listing content is owned and licensed by REALTOR® members of The Canadian Real Estate Association
The trademarks REALTOR®, REALTORS®, and the REALTOR® logo are controlled by The Canadian Real Estate Association (CREA) and identify real estate professionals who are members of CREA. The trademarks MLS®, Multiple Listing Service® and the associated logos are owned by The Canadian Real Estate Association (CREA) and identify the quality of services provided by real estate professionals who are members of CREA. The trademark DDF® is owned by The Canadian Real Estate Association (CREA) and identifies CREA's Data Distribution Facility (DDF®)
- Last Updated
- July 13 2026 08:31:30
- Data Provider
- Ottawa Real Estate Board
- Listing Office
- Details Realty Inc.