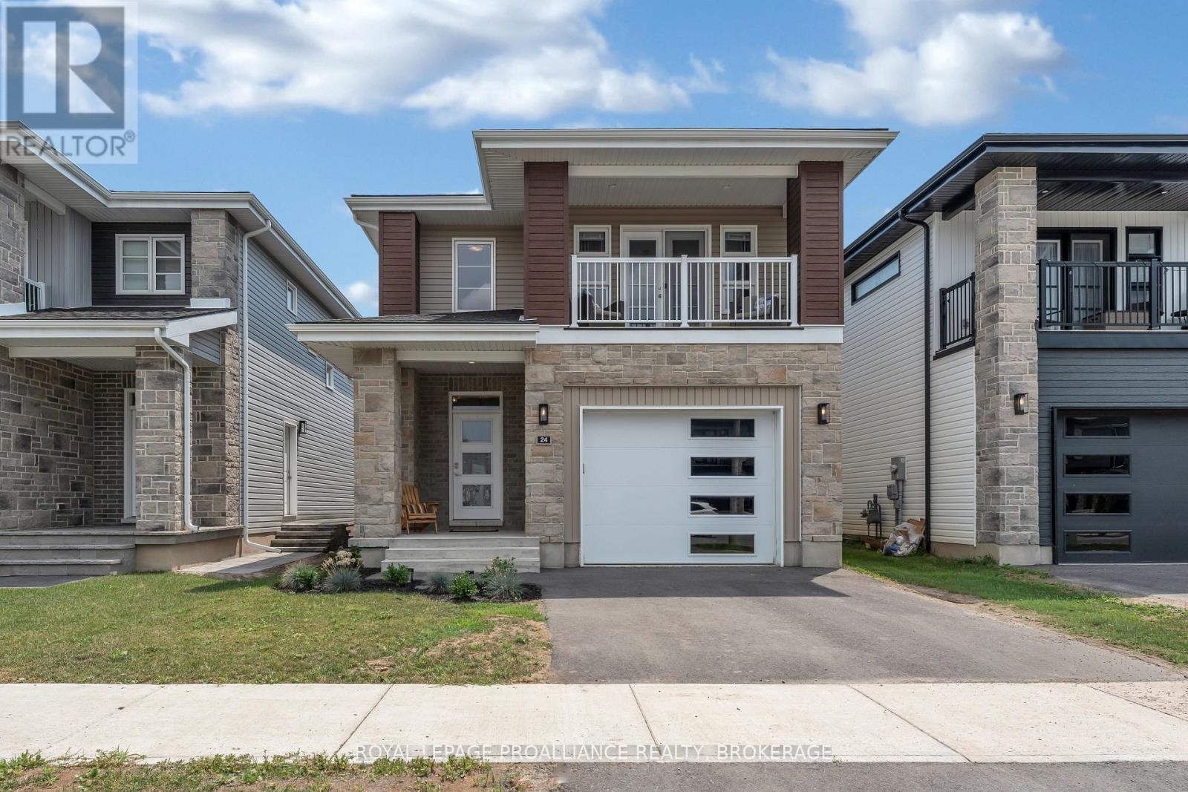
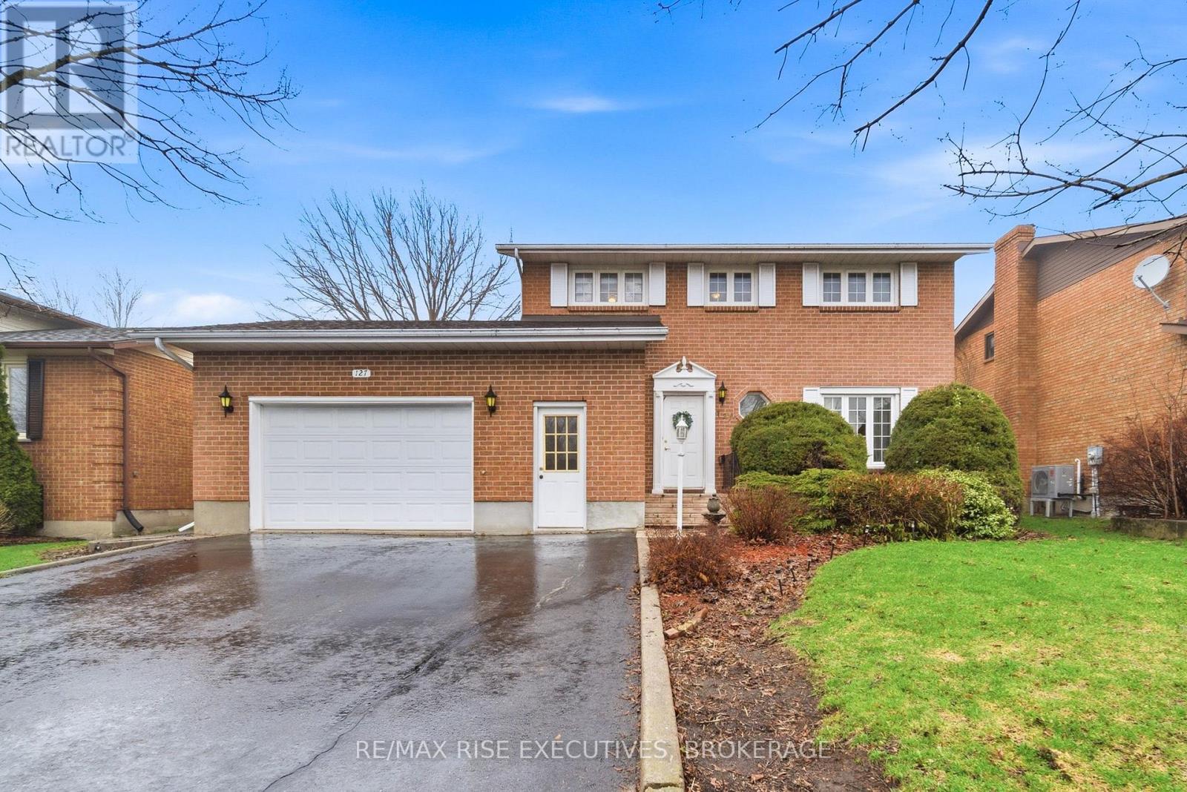
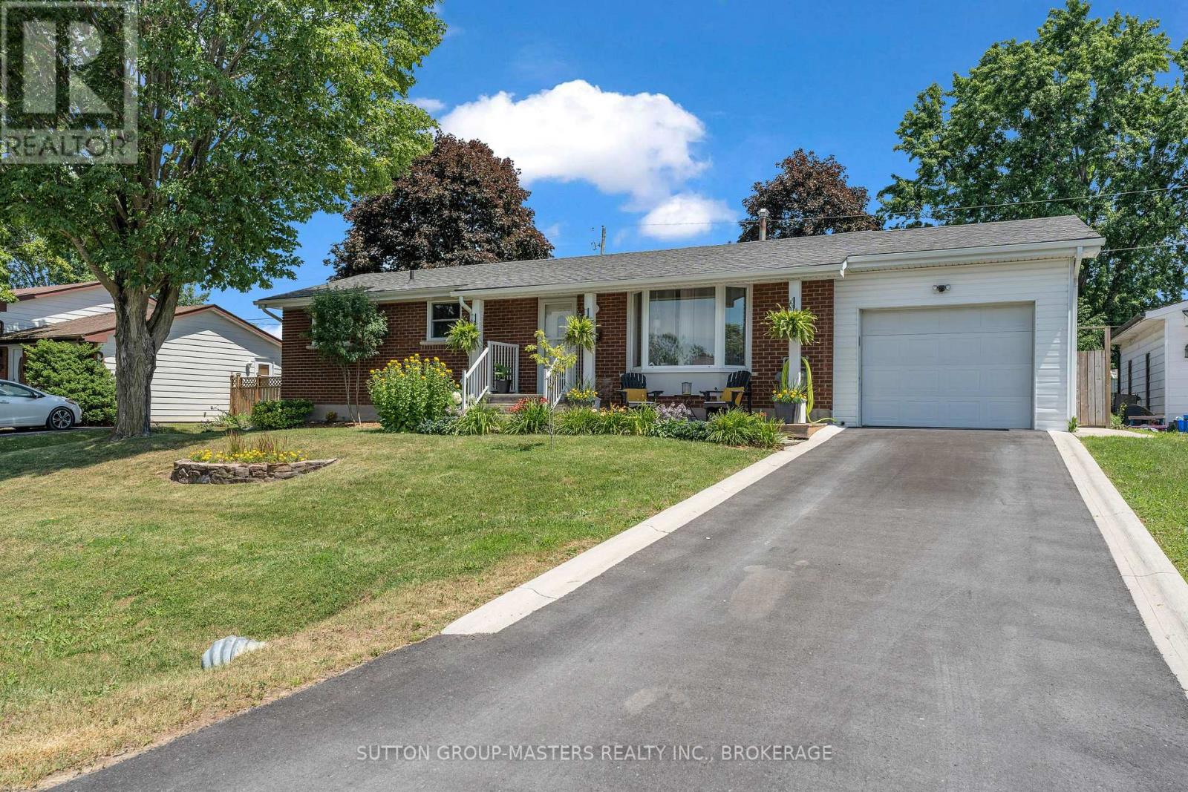
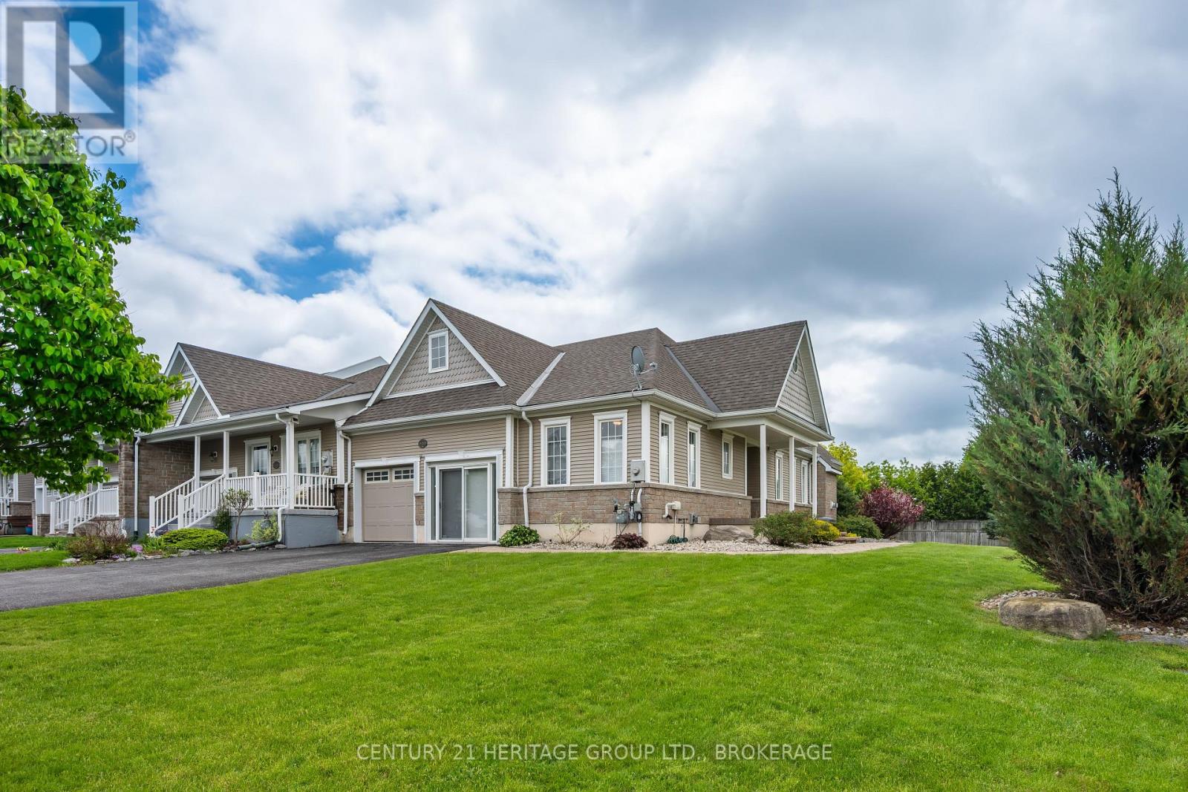

For Sale Single Family

133 Brennan Crescent

$719,900 Est. $3,188/mo ↓

Loyalist, Ontario K0H 2H0

3 Bedrooms
3 Bathrooms
1,100 - 1,500 sqft Interior
2 Parking spaces
40 X 105 Ft, Under 1/2 Acre Lot size
4 days ago Listed
Virtual tour Raised Bungalow Fireplace Central Air Conditioning, Air Exchanger Forced Air Landscaped Finished basement

About this home

Welcome to a lifestyle where everything you need is on one level, with plenty of room for the people who matter most. Nestled in the charming village of Odessa, conveniently located between Kingston and Belleville with easy Highway 401 access, this beautifully finished raised bungalow offers the perfect balance of small-town living and modern convenience.Designed with downsizers and retirees in mind, the main floor makes everyday living simple and comfortable. Bright, inviting spaces, main-floor laundry, a spacious primary suite, and a cozy gas fireplace create a home where you can settle in, relax, and enjoy life at your own pace.When family and friends come to visit, there's room for everyone. The fully finished lower level, with impressive 10-foot ceilings, offers a welcoming retreat for overnight guests, grandchildren, hobbies, or entertaining while preserving your own private space upstairs. Outside, the professionally landscaped backyard becomes an extension of the home, with upper and lower decks, a hot tub, gazebo, custom stonework, gas BBQ, and ambient lighting creating the perfect setting for summer gatherings or quiet evenings outdoors. An attached garage with a loft workshop adds space for projects, storage, or creative pursuits.Beautifully maintained and move-in ready, this is a home designed for the next chapter-less upkeep, more comfort, room for family, and a welcoming community to call home. (id:28469)

Virtual tour

Facts & features

Property

MLS® Number
X12985160
Property Type
Single Family
Neighbourhood
Babcock Mills
Community Name
56 - Odessa
Ownership
Freehold
Amenities Near By
Golf Nearby, Place Of Worship, Schools
Community Features
School Bus
Equipment Type
Water Heater
Features
Flat Site, Lighting, Dry, Carpet Free, Gazebo
Parking Space Total
2
Rental Equipment Type
Water Heater
Structure
Deck, Porch

Building

Bathroom Total
3
Bedrooms Above Ground
2
Bedrooms Below Ground
1
Bedrooms Total
3
Age
6 To 15 Years
Amenities
Fireplace(s)
Appliances
Hot Tub, Garage Door Opener Remote(s), Water Heater, Dryer, Microwave, Stove, Washer, Refrigerator
Architectural Style
Raised Bungalow
Basement Development
Finished
Basement Type
Full (finished)
Construction Style Attachment
Detached
Cooling Type
Central Air Conditioning, Air Exchanger
Exterior Finish
Brick Veneer, Vinyl Siding
Fireplace Present
Yes
Fireplace Total
3
Flooring Type
Ceramic, Hardwood
Foundation Type
Poured Concrete
Heating Fuel
Electric, Natural Gas
Heating Type
Forced Air
Stories Total
1
Size Interior
1,100 - 1,500 Sqft
Type
House
Utility Water
Municipal Water

Parking

Attached Garage
Garage
Inside Entry

Land

Acreage
No
Fence Type
Fenced Yard
Land Amenities
Golf Nearby, Place Of Worship, Schools
Landscape Features
Landscaped
Sewer
Sanitary Sewer
Size Depth
105 Ft
Size Frontage
40 Ft
Size Irregular
40 X 105 Ft
Size Total Text
40 X 105 Ft|under 1/2 Acre
Zoning Description
R3-16-h

Utilities

Cable
Installed
Electricity
Installed
Sewer
Installed

The Odessa market

19 Active listings
$585,000 Median asking price
23% above median This home
41 days Avg. time on market
Browse all Odessa listings →

Monthly payment estimate

$
Estimated payment per month
Mortgage amount
Total interest

Estimate only — excludes property tax, insurance and condo fees. Rates compound semi-annually as is standard for Canadian mortgages.

Cost of ownership

Est. monthly payment
$3,188/mo
Ontario land transfer tax
$10,873 one-time

Payment assumes 20% down over 25 years. First-time buyers may get up to $4,000 back on land transfer tax.

Rooms

Basement

  • Utility Room 3.92 m x 3.24 m
  • Games Room 3.67 m x 4.33 m
  • Foyer 3.15 m x 2.91 m
  • Bathroom 1.78 m x 2.81 m
  • Bedroom 3 3.06 m x 5.03 m
  • Recreational, Games Room 5.6 m x 7.15 m

Ground Level

  • Foyer 1.96 m x 2.44 m
  • Living Room 3.14 m x 4.92 m
  • Dining Room 3.48 m x 3.46 m
  • Kitchen 3.48 m x 3.85 m
  • Laundry Room 4.04 m x 1.77 m
  • Bedroom 2 3.04 m x 3.37 m
  • Bathroom 1.57 m x 2.43 m
  • Primary Bedroom 4.09 m x 4.53 m
  • Bathroom 1.57 m x 2.41 m

Location

133 Brennan Crescent, Loyalist, Ontario K0H 2H0  ·  Get directions

Want first look at new Odessa homes in this price range?

Create a free account