For Sale Single Family
MLS® X12996812

584 Ford Road

$449,000
Montague, Ontario K7A 4S4
4 Bedrooms
2 Bathrooms
2,000 - 2,500 sqft Interior
4 Parking spaces
132 X 165 Ft Lot size
Central Air Conditioning Baseboard Heaters, Forced Air, Heat Pump

About this home

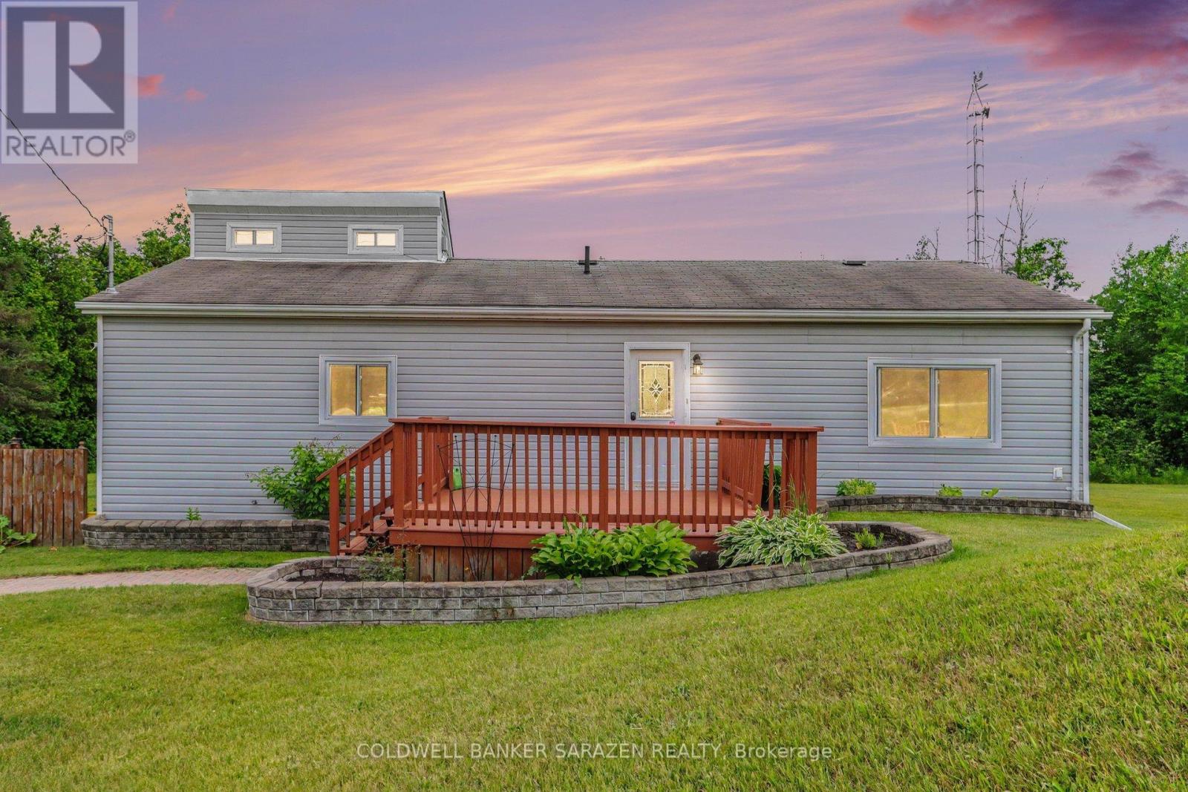
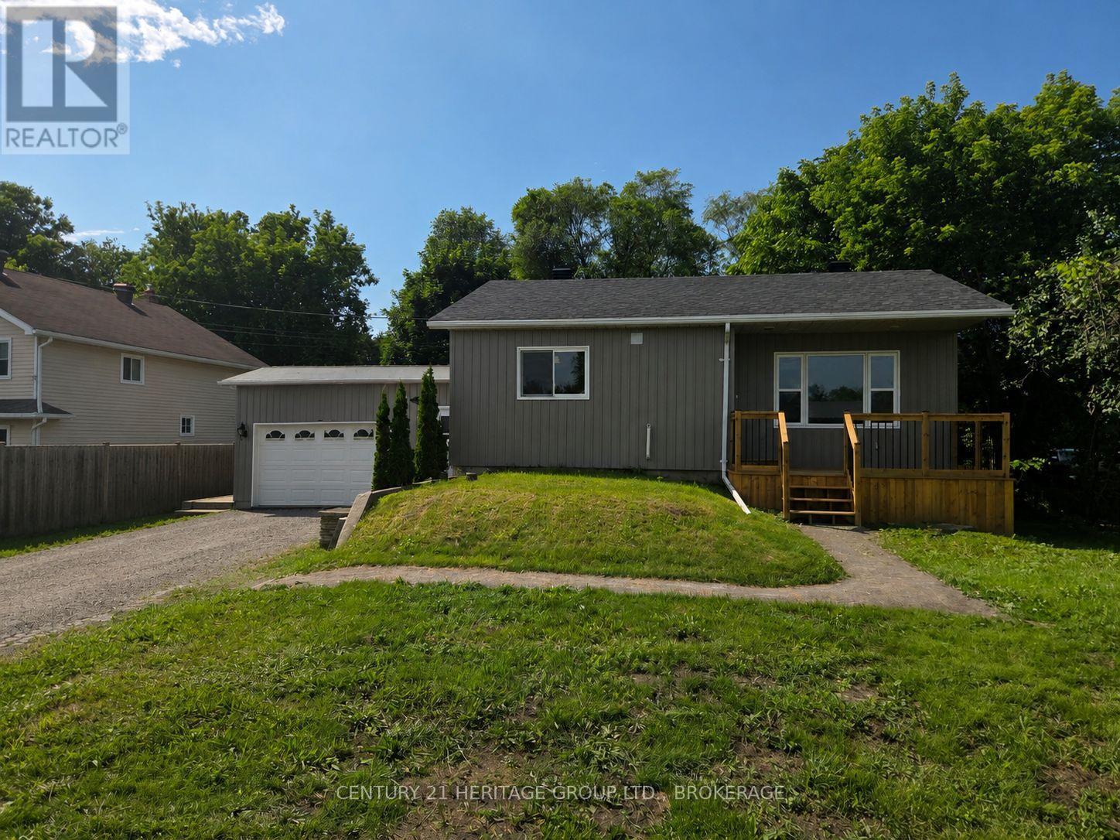
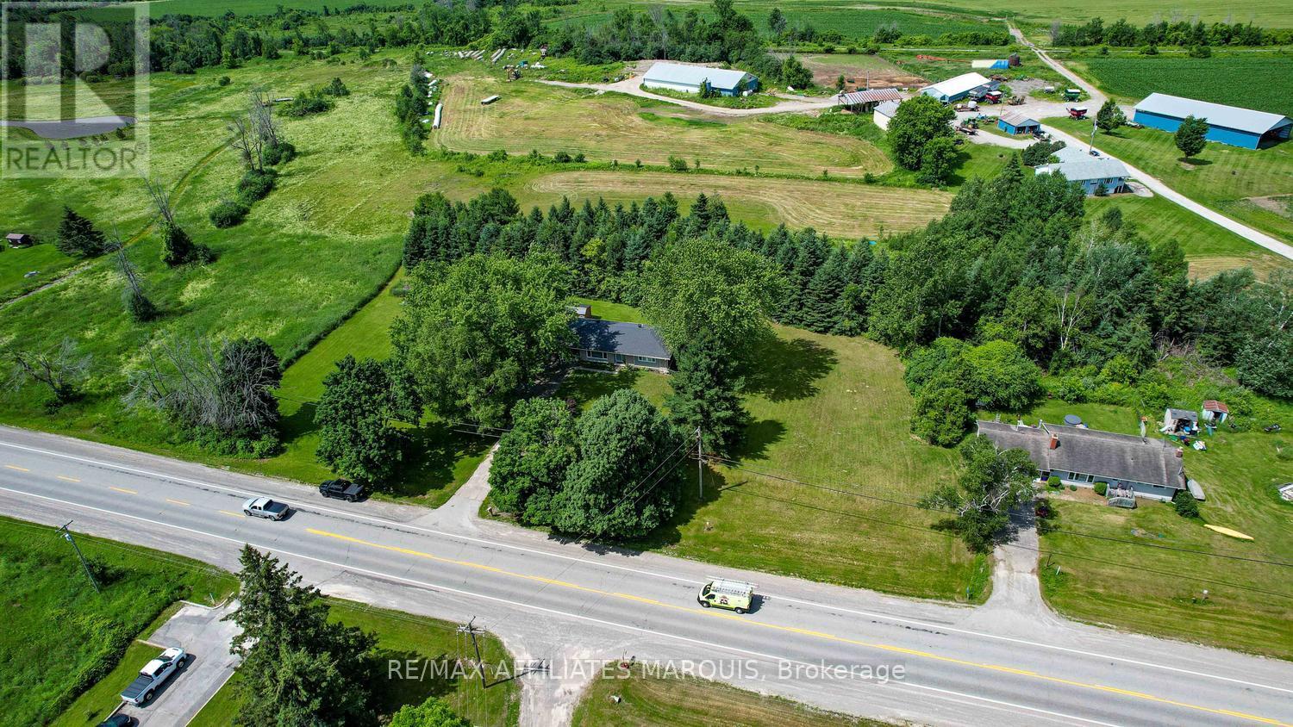
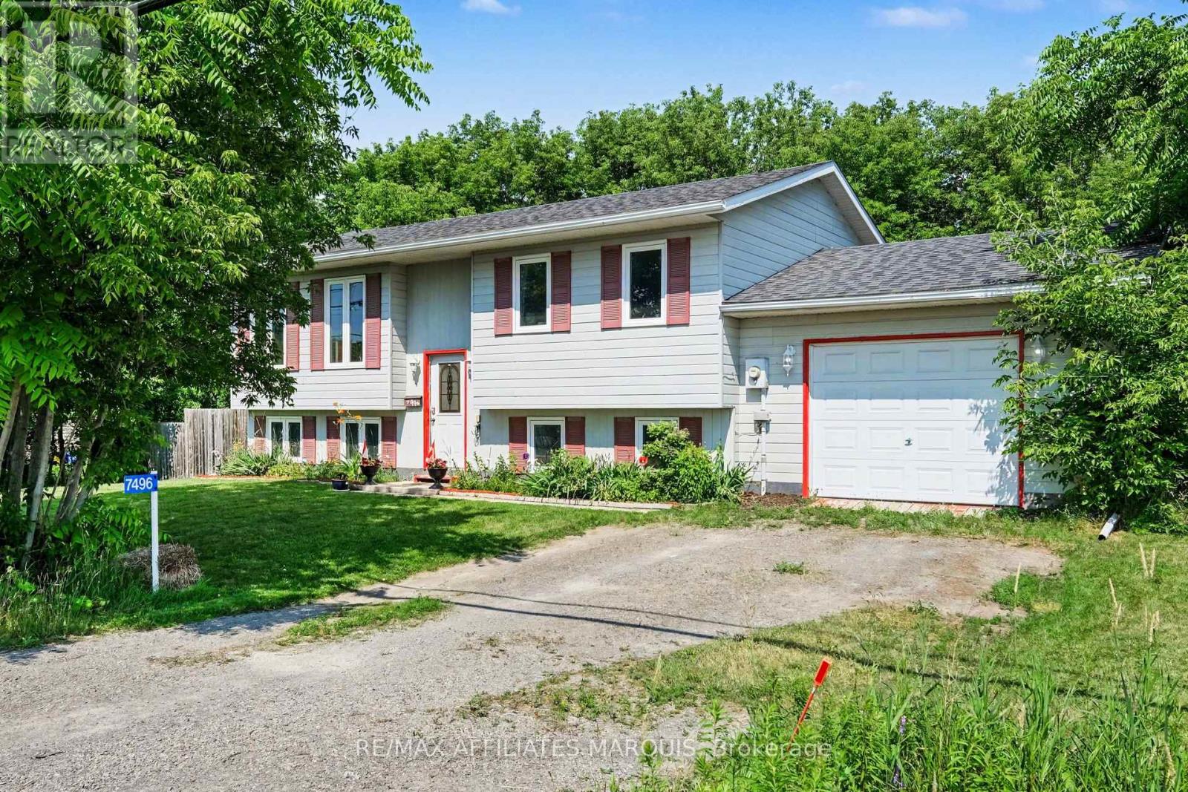
Welcome to 584 Ford Road-where quiet country living meets everyday comfort. Tucked away on a peaceful road just outside Smiths Falls, this charming 4-bedroom, 2-bathroom home offers the space, privacy, and lifestyle buyers are searching for. Step inside to a bright and inviting main floor designed for both function and flow. The kitchen serves as the heart of the home, offering ample workspace and a breakfast bar that naturally brings people together-perfect for casual mornings or entertaining guests. A flexible adjoining space easily adapts to your needs, whether it's a formal dining area, cozy sitting room, or a place to host family gatherings. With a bedroom and full bathroom conveniently located on the main level, the layout offers versatility for guests, multi-generational living, or a home office. Upstairs, you'll find three comfortable bedrooms, including a spacious primary retreat complete with a walk-in closet, along with a second full bathroom. The upper level provides a quiet separation from the main living areas, ideal for families. Set on a generous rural lot, this property invites you to slow down and enjoy the outdoors-morning coffee on the porch, space for kids or pets to roam, and the kind of peace that only country living can offer. Located in Montague Township, just minutes to the amenities of Smiths Falls and within an easy commuting distance to Ottawa, this home strikes the perfect balance between convenience and escape. Enjoy nearby trails, waterways, and all the charm of the Rideau region while still being connected to everything you need. If you've been looking for a home that offers space, flexibility, and a quieter pace of life-this is it. (id:28469)

Facts & features

Property

MLS® Number
X12996812
Property Type
Single Family
Community Name
902 - Montague Twp
Ownership
Freehold
Equipment Type
Water Heater, Propane Tank
Parking Space Total
4
Rental Equipment Type
Water Heater, Propane Tank

Building

Bathroom Total
2
Bedrooms Above Ground
4
Bedrooms Total
4
Appliances
Dishwasher, Dryer, Stove, Washer, Wine Fridge, Refrigerator
Basement Type
Crawl Space
Construction Style Attachment
Detached
Cooling Type
Central Air Conditioning
Exterior Finish
Vinyl Siding
Foundation Type
Poured Concrete
Heating Fuel
Propane
Heating Type
Baseboard Heaters, Forced Air, Heat Pump
Stories Total
2
Size Interior
2,000 - 2,500 Sqft
Type
House

Parking

No Garage

Land

Acreage
No
Sewer
Septic System
Size Depth
165 Ft
Size Frontage
132 Ft
Size Irregular
132 X 165 Ft
Size Total Text
132 X 165 Ft

Monthly payment estimate

$
Estimated payment per month
Mortgage amount
Total interest

Estimate only — excludes property tax, insurance and condo fees. Rates compound semi-annually as is standard for Canadian mortgages.

Rooms

Second Level

  • Bedroom 3.14 m x 2.91 m
  • Bathroom 2.34 m x 2.22 m
  • Primary Bedroom 4.21 m x 3.98 m
  • Bedroom 3.77 m x 2.88 m

Main Level

  • Bathroom 2.74 m x 2.85 m
  • Bedroom 2.92 m x 2.79 m
  • Dining Room 4.31 m x 4.19 m
  • Foyer 5.92 m x 1.98 m
  • Kitchen 4.28 m x 3 m
  • Living Room 6.34 m x 6.08 m
  • Utility Room 5 m x 2.65 m

Location

584 Ford Road, Montague, Ontario K7A 4S4  ·  Get directions