For Sale Single Family
MLS® X12995960

576 Lakeridge Drive

$410,000 + $401.59 monthly maintenance
Ottawa, Ontario K4A 0H4
2 Bedrooms
3 Bathrooms
1,200 - 1,399 sqft Interior
1 Parking spaces
Central Air Conditioning Forced Air

About this home

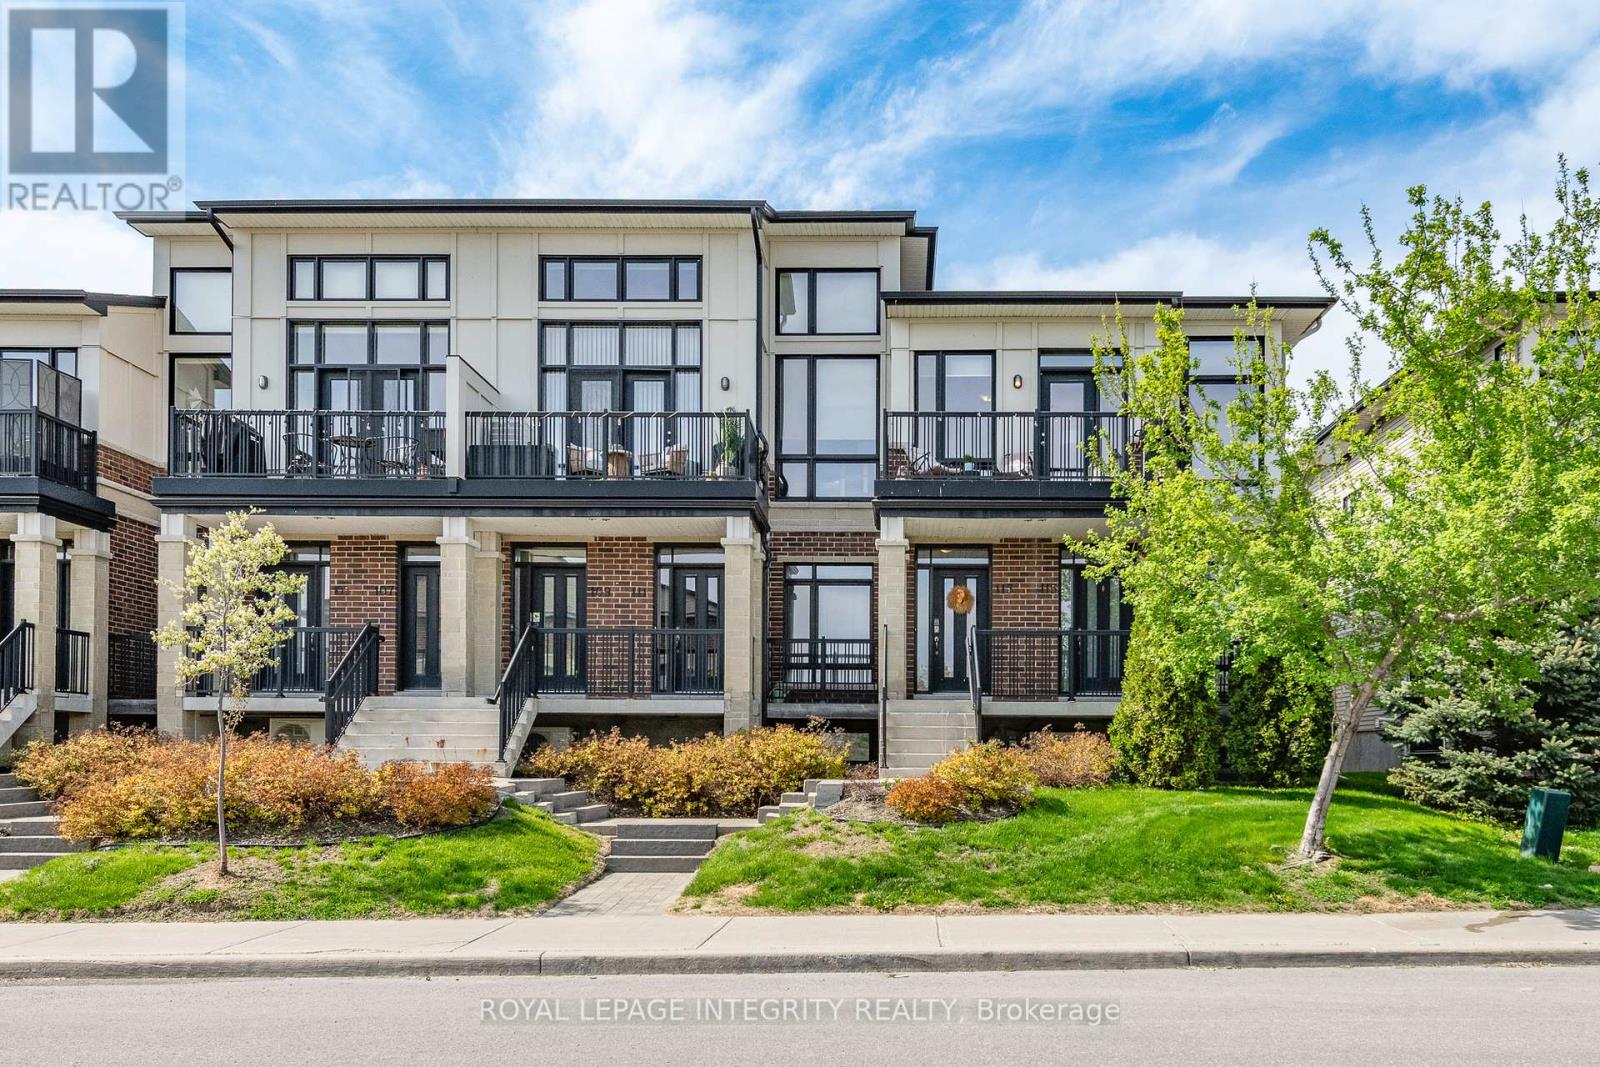
Bright and spacious upper-level stacked condo offering 2 bedrooms, 2.5 bathrooms, and the added bonus of a dedicated parking space. Designed for modern living, the main level features an open-concept layout with generous living and dining areas, a sleek kitchen with ample cabinetry, and a convenient powder room. Natural light fills the space, and you can step out onto the balcony directly from the kitchen. Upstairs, two generously sized bedrooms each include their own ensuite bathroom for added privacy and convenience. A full laundry room ( New washer and dryer March 2026) and extra storage complete the upper level, making daily living easy and organized. Public transit bus stop is right in front of the building, Located close to all amenities-shops, transit, parks, and more-this home offers exceptional value and comfort. Come see it today! (id:28469)

Facts & features

Property

MLS® Number
X12995960
Property Type
Single Family
Neighbourhood
Avalon
Community Name
1118 - Avalon East
Ownership
Condominium/strata
Amenities Near By
Schools, Park, Public Transit
Community Features
Pets Allowed With Restrictions, School Bus
Equipment Type
Water Heater
Features
Balcony, In Suite Laundry
Parking Space Total
1
Rental Equipment Type
Water Heater

Building

Bathroom Total
3
Bedrooms Above Ground
2
Bedrooms Total
2
Appliances
Dishwasher, Dryer, Stove, Washer, Refrigerator
Basement Type
None
Cooling Type
Central Air Conditioning
Exterior Finish
Brick
Half Bath Total
1
Heating Fuel
Natural Gas
Heating Type
Forced Air
Size Interior
1,200 - 1,399 Sqft
Type
Row / Townhouse

Parking

No Garage

Land

Acreage
No
Land Amenities
Schools, Park, Public Transit

Monthly payment estimate

$
Estimated payment per month
Mortgage amount
Total interest

Estimate only — excludes property tax, insurance and condo fees. Rates compound semi-annually as is standard for Canadian mortgages.

Rooms

Second Level

  • Bedroom 3.58 m x 3.69 m
  • Bedroom 4.23 m x 4.53 m
  • Bathroom 2.24 m x 1.67 m
  • Bathroom 2.24 m x 1.71 m
  • Utility Room 2.24 m x 1.98 m

Main Level

  • Kitchen 4.23 m x 5.87 m
  • Bathroom 1.45 m x 1.66 m
  • Dining Room 3.18 m x 3.01 m
  • Living Room 4.23 m x 3.94 m

Location

576 Lakeridge Drive, Ottawa, Ontario K4A 0H4  ·  Get directions