
For Sale Single Family
MLS® X13065086

631 Highway 96

$459,000
Frontenac Islands, Ontario K0H 2Y0
3 Bedrooms
2 Bathrooms
1,100 - 1,500 sqft Interior
10 Parking spaces
217 X 214.8 Ft Lot size
Bungalow None Forced Air

About this home

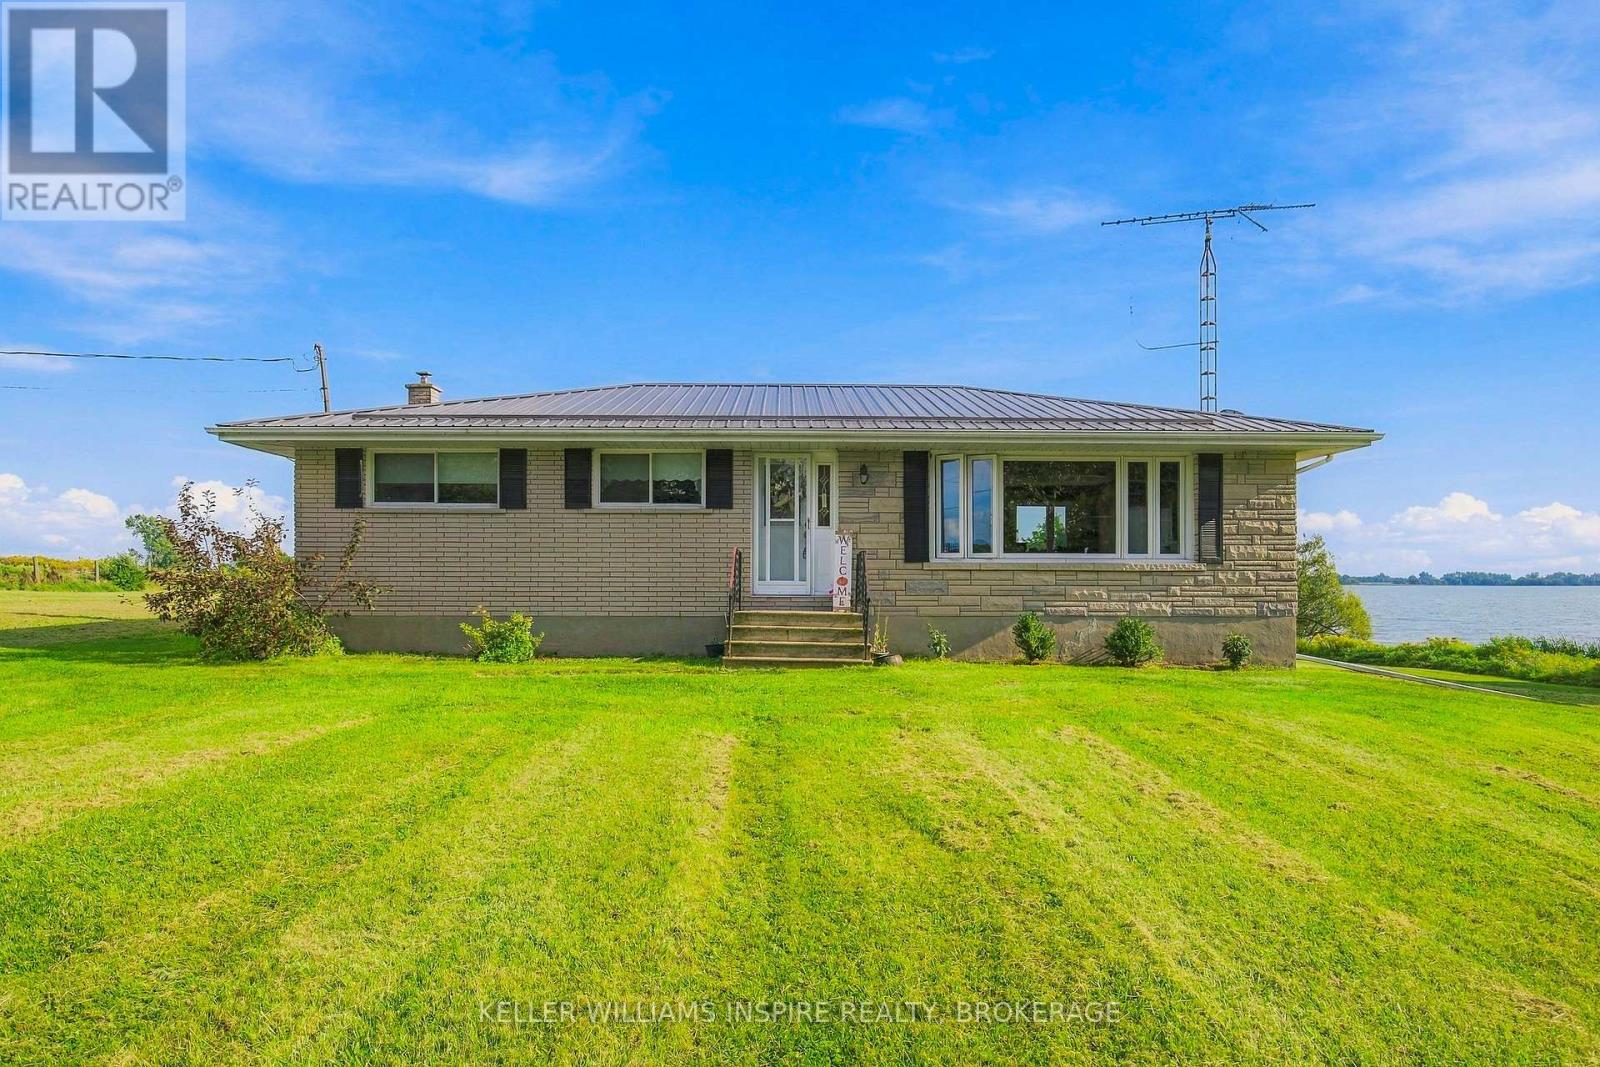
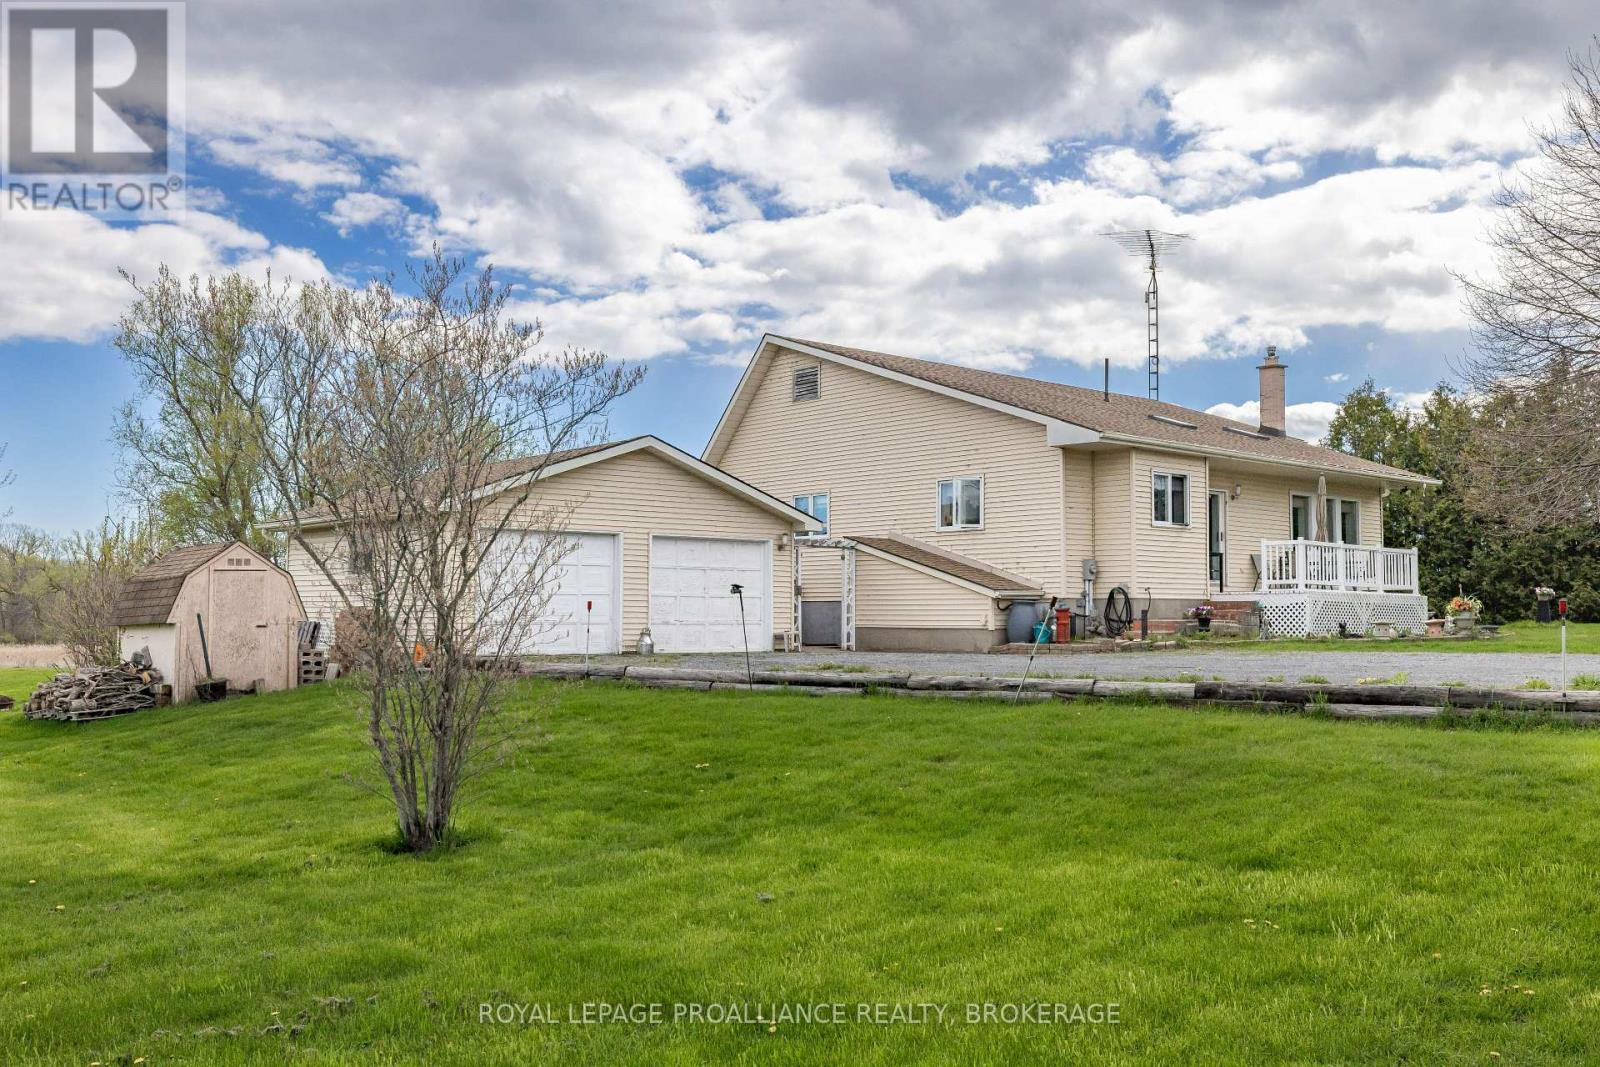
Wolfe Island. With stunning lakefront views from the oversized front window, this 1960's built all-brick bungalow is situated on an enormous double lot, just a few minutes from the hub of Marysville. With 2+1 bedrooms and 1.5 baths on just over an acre of land, this one has so much potential. A classic bungalow in design with a large living room, dining area, kitchen, the two bedrooms and both baths on the main level, and the lower level with a third bedroom, rec-room and laundry area, offering vast space and welcoming your finishing touches. The attached double garage has inside access to the basement and provides great storage. Beautiful location, incredible views- bring your ideas and make this one shine again! (id:28469)

Facts & features

Property

MLS® Number
X13065086
Property Type
Single Family
Community Name
04 - The Islands
Ownership
Freehold
Equipment Type
Propane Tank
Features
Level Lot, Carpet Free
Parking Space Total
10
Rental Equipment Type
Propane Tank
View Type
View, Lake View

Building

Bathroom Total
2
Bedrooms Above Ground
2
Bedrooms Below Ground
1
Bedrooms Total
3
Age
51 To 99 Years
Appliances
Dishwasher, Dryer, Stove, Washer, Refrigerator
Architectural Style
Bungalow
Construction Style Attachment
Detached
Cooling Type
None
Exterior Finish
Brick
Foundation Type
Block
Half Bath Total
1
Heating Fuel
Propane
Heating Type
Forced Air
Stories Total
1
Size Interior
1,100 - 1,500 Sqft
Type
House
Utility Water
Drilled Well

Parking

Attached Garage
Garage

Land

Acreage
No
Sewer
Septic System
Size Depth
214 Ft ,9 In
Size Frontage
217 Ft
Size Irregular
217 X 214.8 Ft
Size Total Text
217 X 214.8 Ft
Surface Water
River/stream

Monthly payment estimate

$
Estimated payment per month
Mortgage amount
Total interest

Estimate only — excludes property tax, insurance and condo fees. Rates compound semi-annually as is standard for Canadian mortgages.

Rooms

Lower Level

  • Bedroom 3 3.99 m x 5.43 m
  • Laundry Room 3.97 m x 6.36 m
  • Family Room 13.26 m x 4.01 m

Main Level

  • Primary Bedroom 3.58 m x 4.57 m
  • Bathroom 2.6 m x 1.63 m
  • Bedroom 2 4.68 m x 2.87 m
  • Dining Room 4.35 m x 3.61 m
  • Kitchen 4.24 m x 2.85 m
  • Living Room 4.08 m x 7.89 m
  • Bathroom 3.57 m x 2.58 m

Location

631 Highway 96, Frontenac Islands, Ontario K0H 2Y0  ·  Get directions