

For Sale Single Family

541 Barrage Street

$979,000 Est. $4,335/mo ↓

Casselman, Ontario K0A 1M0

4 Bedrooms
4 Bathrooms
2,000 - 2,500 sqft Interior
6 Parking spaces
36.9 X 196.4 M Lot size
114 days ago Listed
Virtual tour Fireplace Inground Pool Central Air Conditioning Forced Air Finished basement

About this home

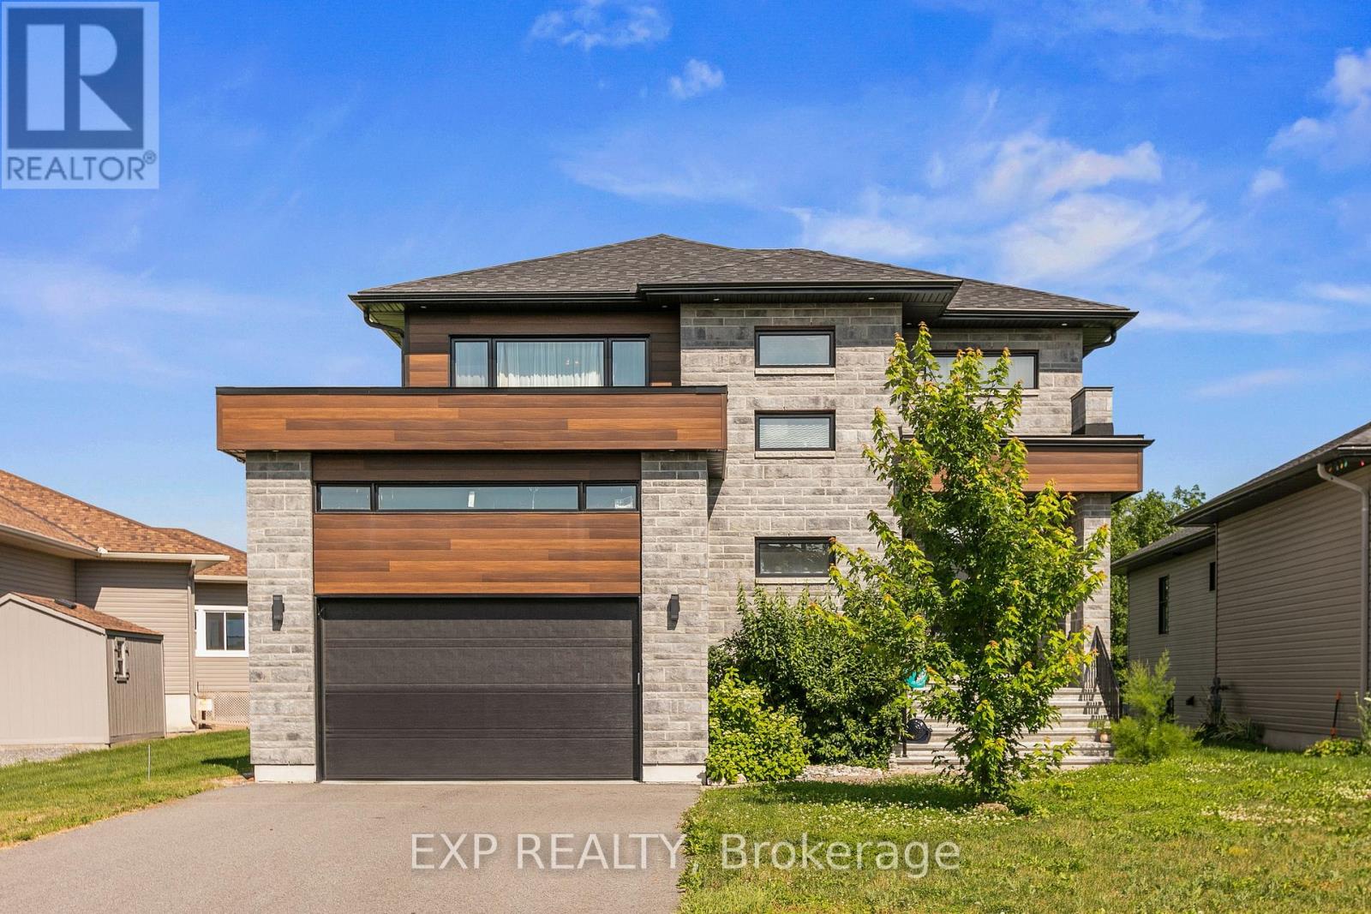
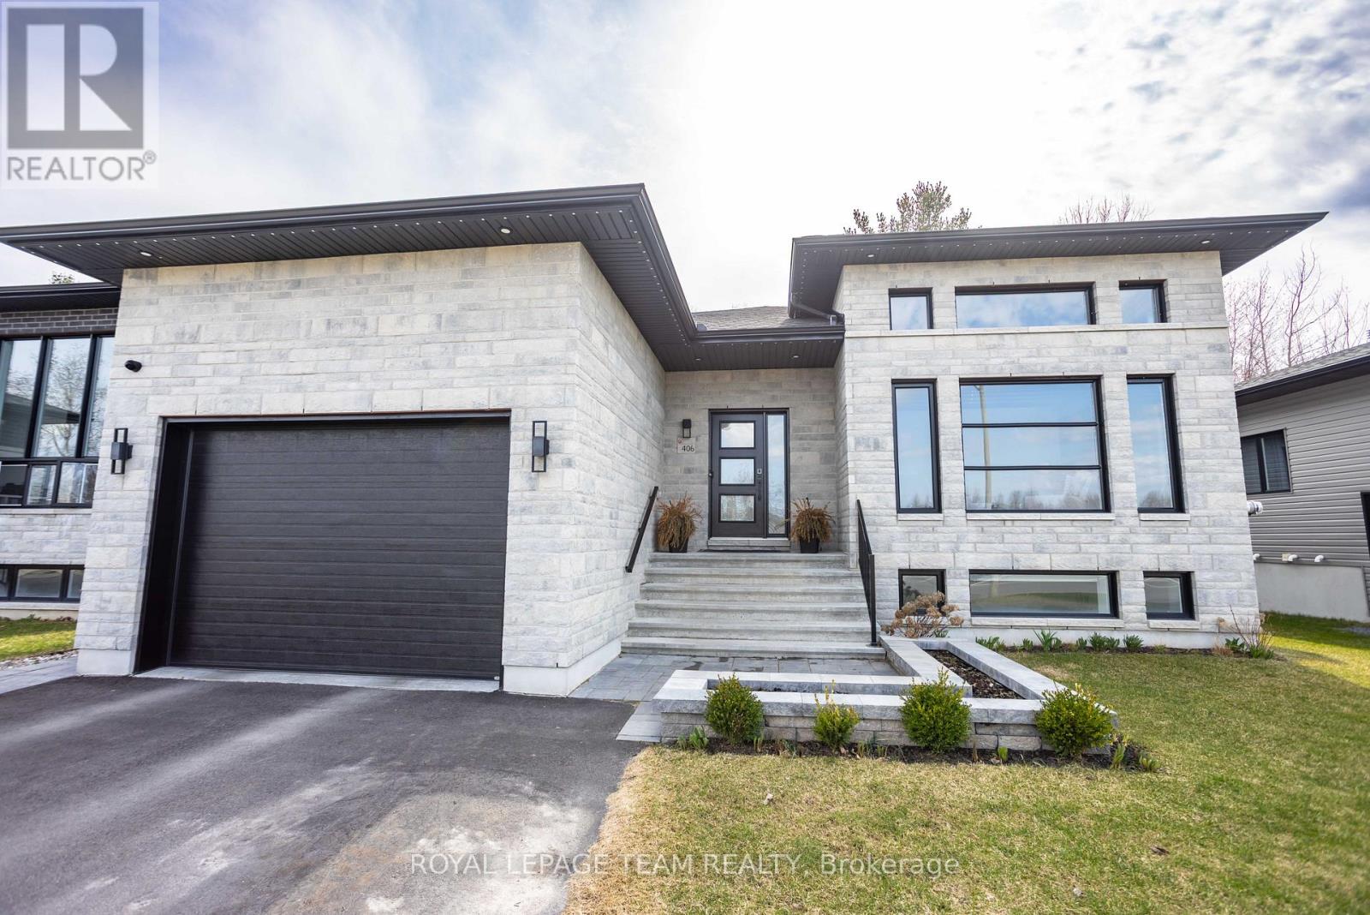
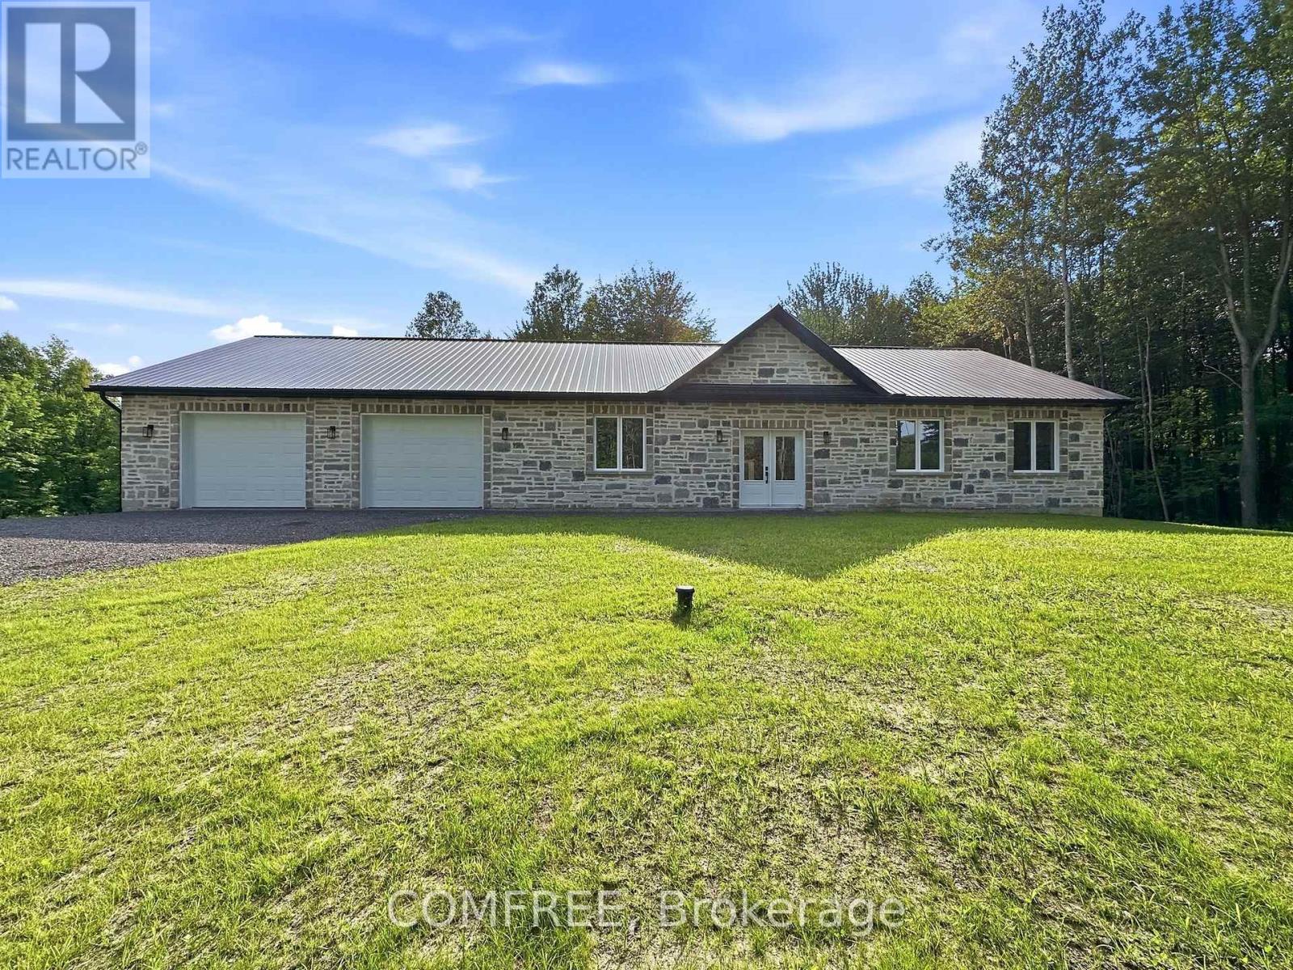
No rear neighbours, stunning views, and unforgettable sunsets. Welcome to this exceptional 3+1 bedroom, 4-bathroom home, set on a premium lot with pond views. This upgraded beauty is a true showstopper, blending modern design with functional elegance. Step inside to a bright, open-concept layout featuring gleaming hardwood floors and expansive floor-to-ceiling windows that flood the home with natural light. The main level is designed for both everyday living and entertaining, showcasing a custom staircase, gas fireplace with built-in cabinetry, a main-floor office, and seamless flow between living and dining spaces. The gourmet kitchen is a standout, complete with premium Thermador appliances, including a 7-ft fridge/freezer column, a 36-inch, 6-burner gas range, professional hood fan, built-in coffee machine, and drawer microwave. The extended quartz island offers an additional prep sink, complemented by a walk-in butler's pantry with a third sink and ample cabinetry. Upstairs, the spacious primary suite features a spa-inspired ensuite with heated floors, a soaker tub, glass shower, double vanity, and a large walk-in closet with windows. Two additional bedrooms and a full bath complete the level. The fully finished basement includes a fourth bedroom, full bathroom, laundry area, and a generous family room. The fully fenced backyard oasis is thoughtfully designed with a heated inground pool (2022). Enjoy the deck off the dining area with a gas BBQ hookup, interlock patio, green space, and fire pit area-your private getaway at home.Additional features include Glowstone lighting, RO water system, water softener, custom blinds ($16K), heated and insulated garage, 6-car laneway, and keyless entry. (id:28469)

Facts & features

Property

MLS® Number
X13081212
Property Type
Single Family
Community Name
604 - Casselman
Ownership
Freehold
Parking Space Total
6
Pool Type
Inground Pool

Building

Bathroom Total
4
Bedrooms Above Ground
4
Bedrooms Total
4
Appliances
Dishwasher, Dryer, Hood Fan, Microwave, Stove, Washer, Refrigerator
Basement Development
Finished
Basement Type
N/a (finished)
Construction Style Attachment
Detached
Cooling Type
Central Air Conditioning
Exterior Finish
Stone
Fireplace Present
Yes
Foundation Type
Concrete
Half Bath Total
1
Heating Fuel
Natural Gas
Heating Type
Forced Air
Stories Total
2
Size Interior
2,000 - 2,500 Sqft
Type
House
Utility Water
Municipal Water

Parking

Attached Garage
Garage

Land

Acreage
No
Sewer
Sanitary Sewer
Size Depth
196.39 M
Size Frontage
36.91 M
Size Irregular
36.9 X 196.4 M
Size Total Text
36.9 X 196.4 M

Monthly payment estimate

$
Estimated payment per month
Mortgage amount
Total interest

Estimate only — excludes property tax, insurance and condo fees. Rates compound semi-annually as is standard for Canadian mortgages.

Cost of ownership

Est. monthly payment
$4,335/mo
Ontario land transfer tax
$16,055 one-time

Payment assumes 20% down over 25 years. First-time buyers may get up to $4,000 back on land transfer tax.

The Casselman market

52 Active listings
$581,250 Median asking price
68% above median This home
40 days Avg. time on market
Browse all Casselman listings →

Rooms

Second Level

  • Primary Bedroom 5.05 m x 4.01 m
  • Bedroom 3.93 m x 3.98 m
  • Bedroom 2.99 m x 3.93 m

Basement

  • Bedroom 3.96 m x 4.11 m
  • Laundry Room 3.71 m x 1.87 m
  • Family Room 5.87 m x 6.24 m

Main Level

  • Foyer 5.86 m x 2.05 m
  • Kitchen 5.43 m x 3.04 m
  • Pantry 2.15 m x 1.47 m
  • Dining Room 4.49 m x 3.3 m
  • Office 2.82 m x 2 m
  • Living Room 4.59 m x 4.52 m

Location

541 Barrage Street, Casselman, Ontario K0A 1M0  ·  Get directions

Want first look at new Casselman homes in this price range?

Create a free account