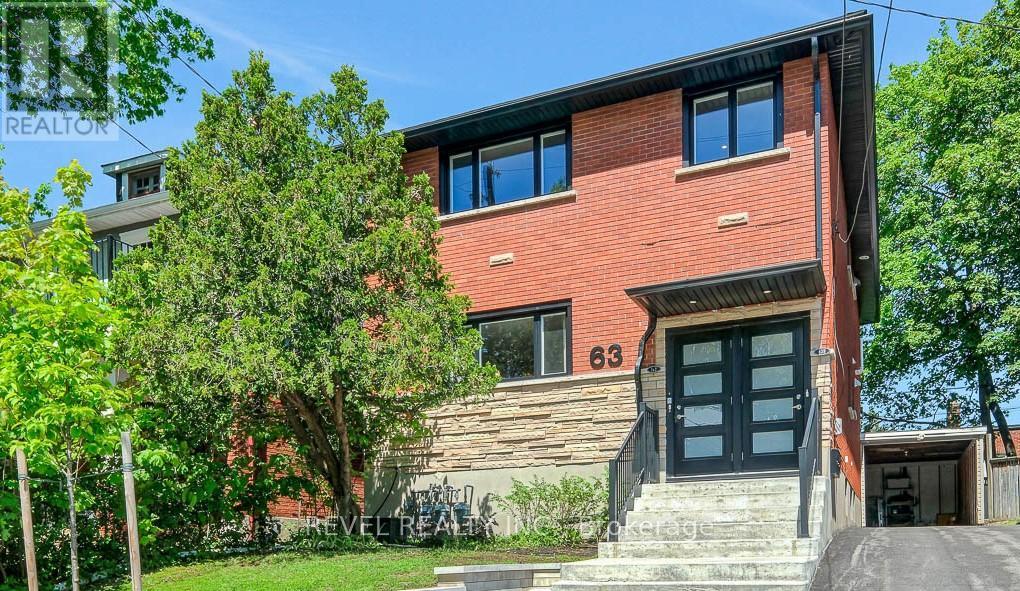
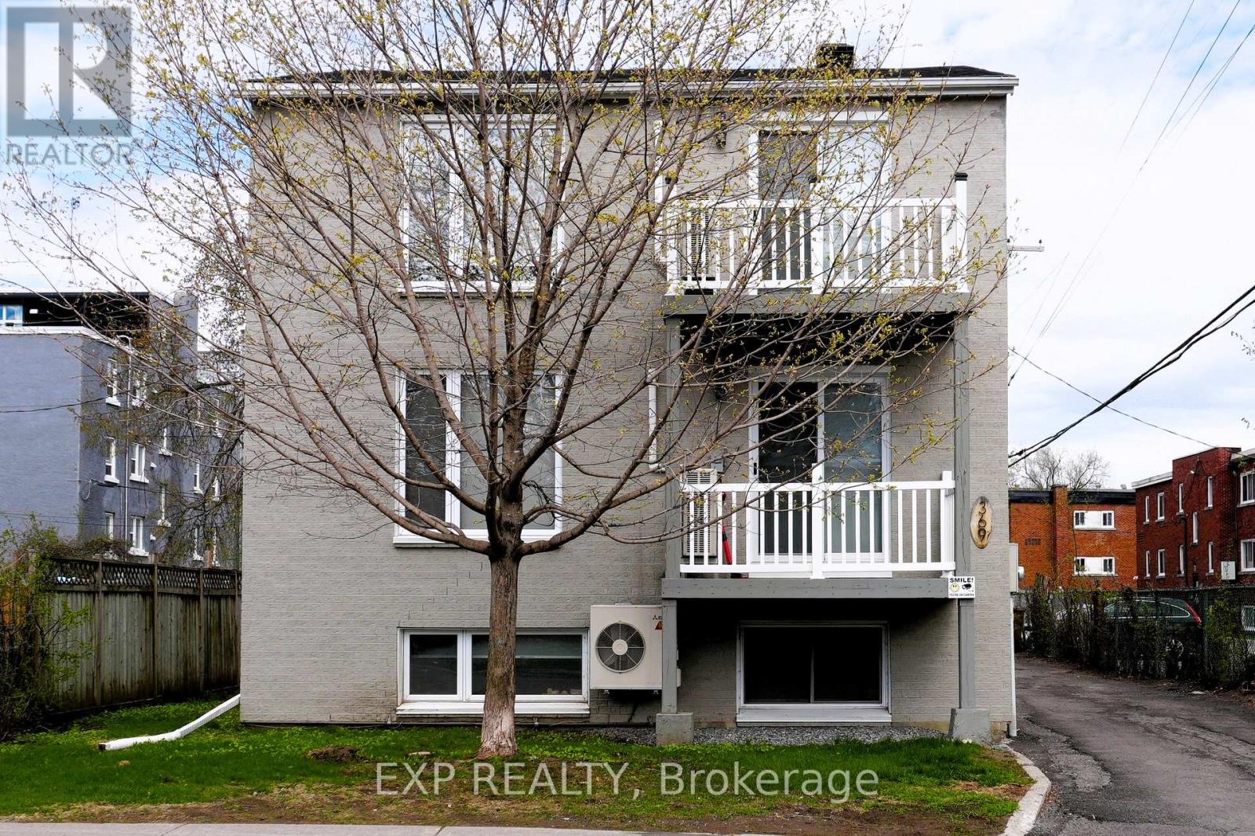
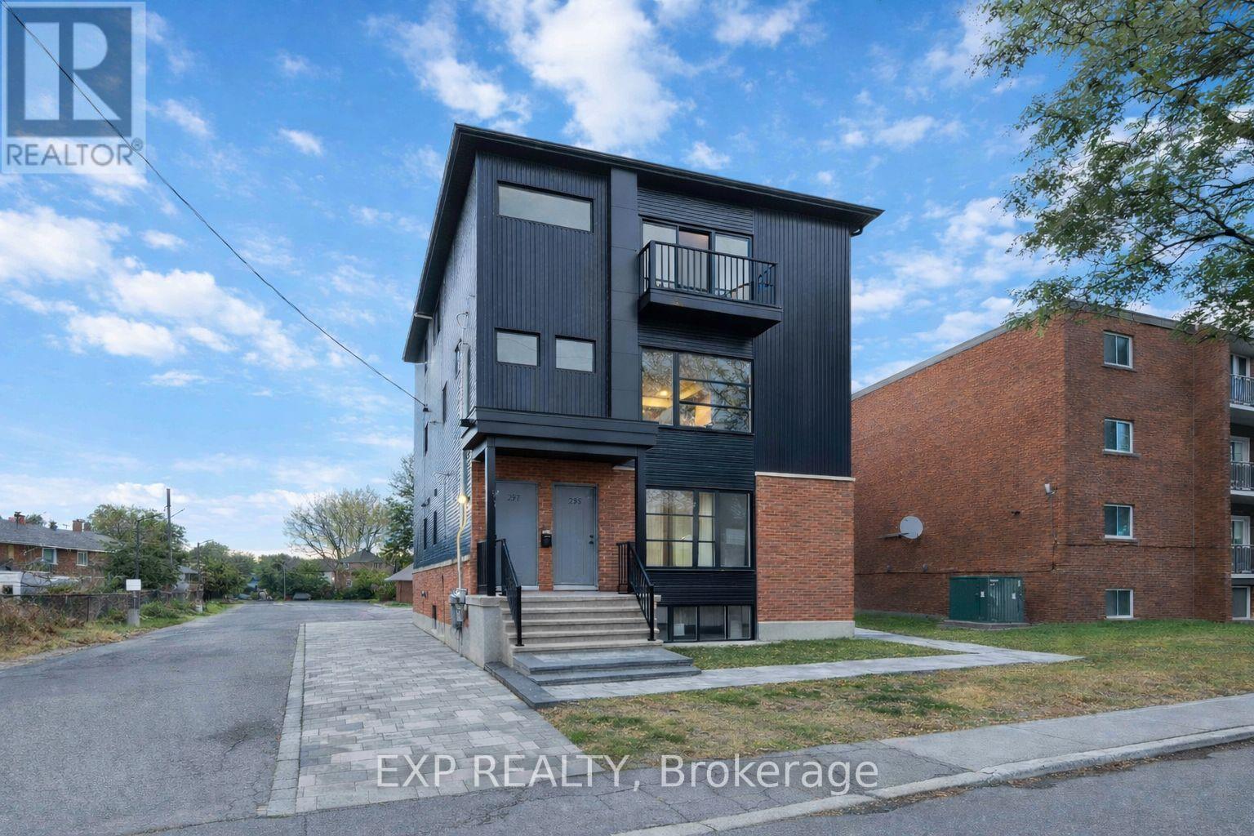
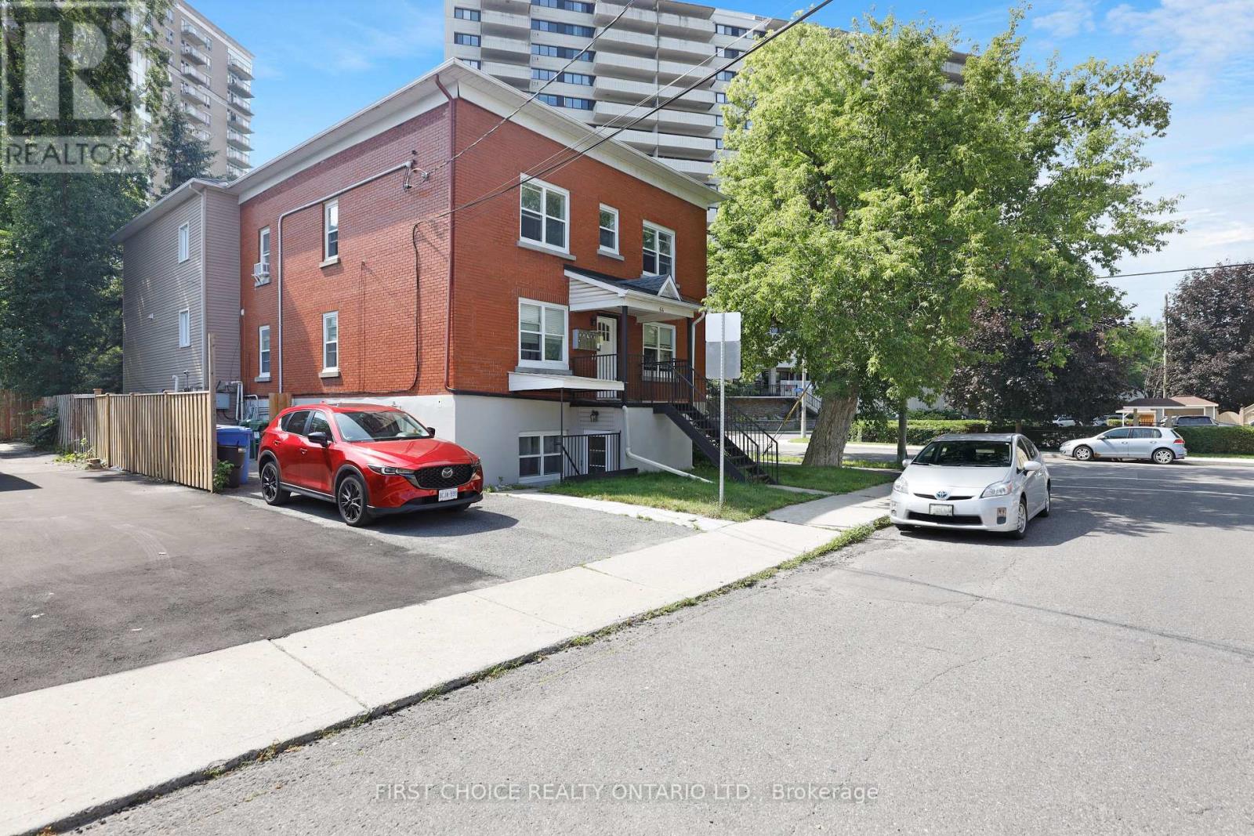
Situated in the heart of the Glebe on a large (59 x 103) lot, this meticulously and extensively renovated, restored and maintained four-unit residence reflects over 20 years of proud ownership. Units boast character that includes historic moldings, French doors, hardwood floors, high ceilings, lots of natural light and a covered veranda and balcony. First floor, 2 bedrooms/one bath; Second floor, 2 bedrooms + den/1bath; Third floor, 1 bedroom/1bath; Lower Level with walkout, 3 bedrooms/1 bath. Each unit has in-suite laundry facilities. Many upgrades including Roof, Attic Insulation, Skylight, all Windows, Eavestroughs/Soffits/Facias, 2 Gas Fireplaces, High-efficiency Boiler, 2 Interlock Driveways, Perennial Gardens (id:28469)
Facts & features
Property
MLS® Number
X13097276
Property Type
Multi-family
Neighbourhood
The Glebe
Community Name
4401 - Glebe
Parking Space Total
6
Building
Bathroom Total
4
Bedrooms Above Ground
8
Bedrooms Total
8
Appliances
Dishwasher, Dryer, Stove, Washer, Refrigerator
Basement Development
Finished
Basement Type
Full (finished)
Exterior Finish
Brick
Foundation Type
Concrete
Heating Fuel
Other
Heating Type
Other
Stories Total
3
Size Interior
3,000 - 3,500 Sqft
Type
Fourplex
Utility Water
Municipal Water
Parking
Other
—
Garage
—
Land
Acreage
No
Sewer
Sanitary Sewer
Size Depth
103 Ft
Size Frontage
59 Ft
Size Irregular
59 X 103 Ft
Size Total Text
59 X 103 Ft
Monthly payment estimate
$
Estimated payment—per month
Mortgage amount
—
Total interest
—
Down payments under 20% typically require mortgage default insurance (CMHC), which is not included in this estimate.
Estimate only — excludes property tax, insurance and condo fees. Rates compound semi-annually as is standard for Canadian mortgages.