For Sale Single Family
MLS® X13104140

66 - 4 Arnold Drive

$415,000 + $475.00 monthly maintenance
Ottawa, Ontario K2H 6V9
4 Bedrooms
2 Bathrooms
1,400 - 1,599 sqft Interior
2 Parking spaces
None Forced Air

About this home

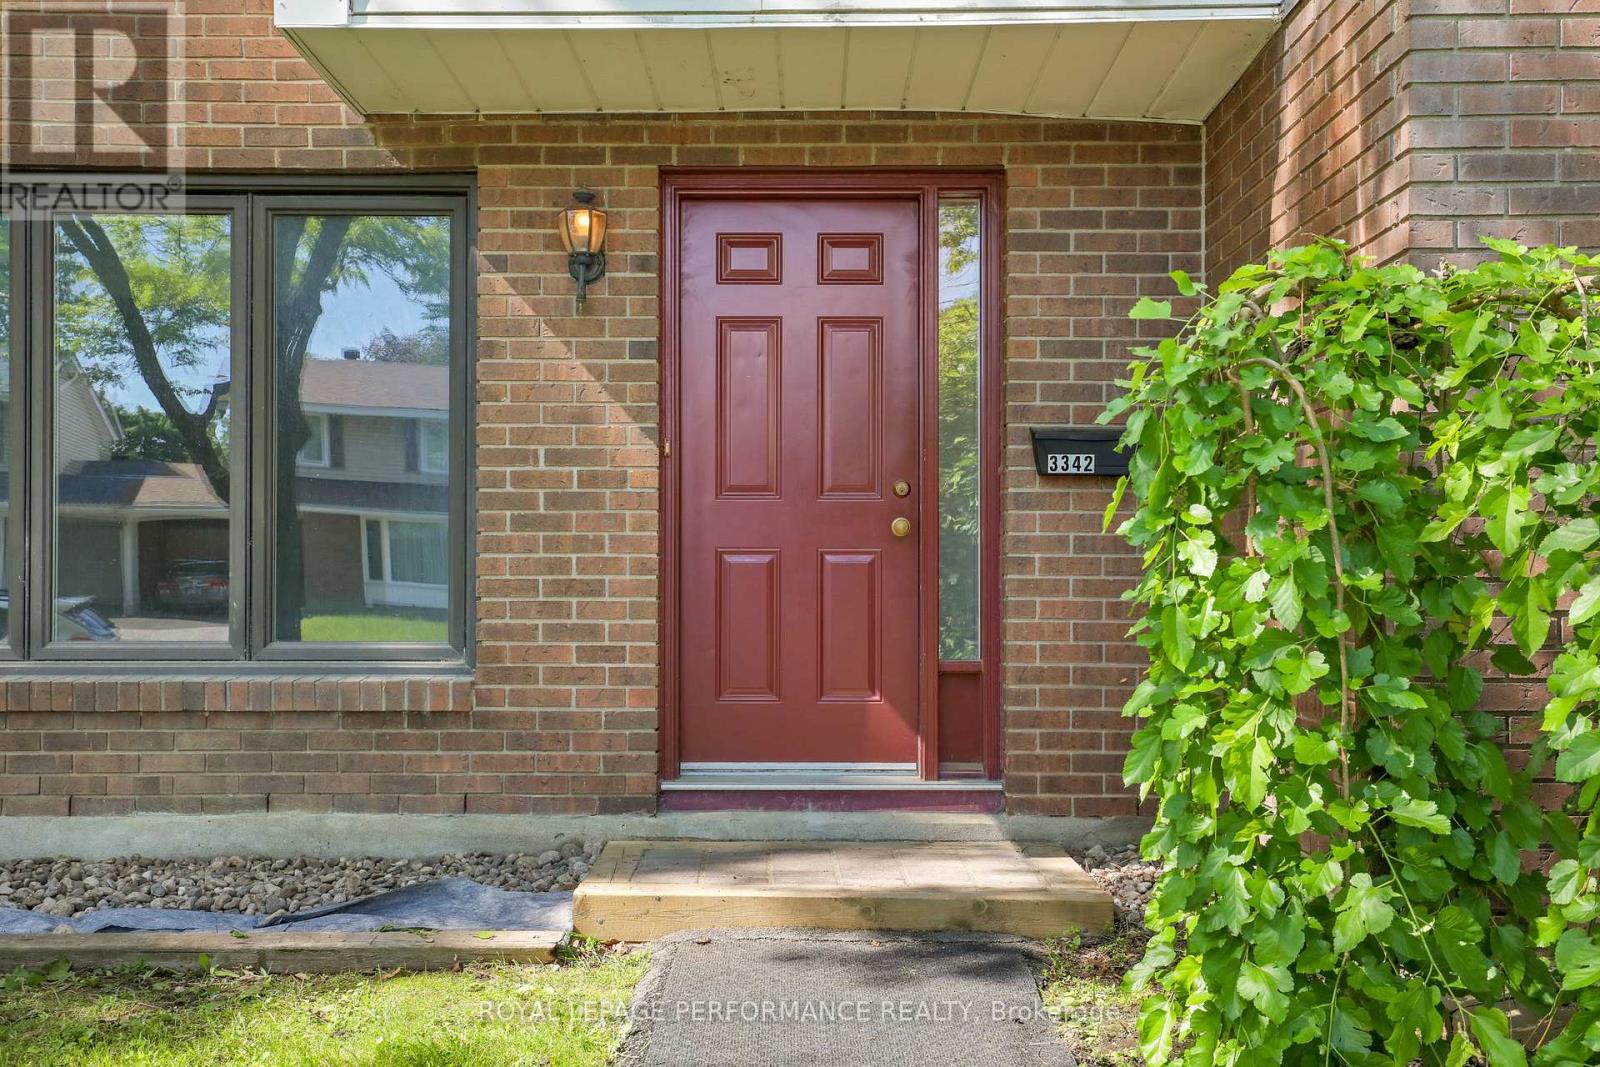
Move in ready 4 bedroom, 1.5 bathroom end unit condominium townhome in a quiet and family-friendly neighbourhood. This west facing, sun-filled home features a newly renovated kitchen, an updated main bathroom, updated flooring in the spacious living and dining areas. Attached garage with inside access. The lower level is unfinished and features a workshop area with laundry and storage facilities. Walking distance to NCC trails, parks, D. Aubry Moodie Intermediate Middle School, nearby amenities and services. Status Certificate on file (April/26). 24 hour irrevocable required on all offers. See attachment for clauses to be included in all offers. Immediate possession (id:28469)

Facts & features

Property

MLS® Number
X13104140
Property Type
Single Family
Community Name
7805 - Arbeatha Park
Ownership
Condominium/strata
Community Features
Pets Allowed With Restrictions
Parking Space Total
2

Building

Bathroom Total
2
Bedrooms Above Ground
4
Bedrooms Total
4
Appliances
Central Vacuum, Dishwasher, Dryer, Hood Fan, Water Heater, Stove, Washer, Refrigerator
Basement Development
Unfinished
Basement Type
N/a (unfinished)
Cooling Type
None
Exterior Finish
Vinyl Siding
Half Bath Total
1
Heating Fuel
Natural Gas
Heating Type
Forced Air
Stories Total
2
Size Interior
1,400 - 1,599 Sqft
Type
Row / Townhouse

Parking

Attached Garage
Garage

Land

Acreage
No

Monthly payment estimate

$
Estimated payment per month
Mortgage amount
Total interest

Estimate only — excludes property tax, insurance and condo fees. Rates compound semi-annually as is standard for Canadian mortgages.

Rooms

Second Level

  • Primary Bedroom 3.56 m x 4.47 m
  • Bedroom 2 2.53 m x 4.47 m
  • Bedroom 3 3.4 m x 4 m
  • Bedroom 4 2.68 m x 3.09 m

Lower Level

  • Laundry Room 2.95 m x 1.77 m

Main Level

  • Foyer 3.23 m x 5.74 m
  • Kitchen 2.1 m x 2.79 m
  • Living Room 3.99 m x 5.21 m
  • Dining Room 2.19 m x 2.32 m

Location

66 - 4 Arnold Drive, Ottawa, Ontario K2H 6V9  ·  Get directions