

87 Club Island
Leeds And The Thousand Islands, Ontario K0E 1R0
About this home
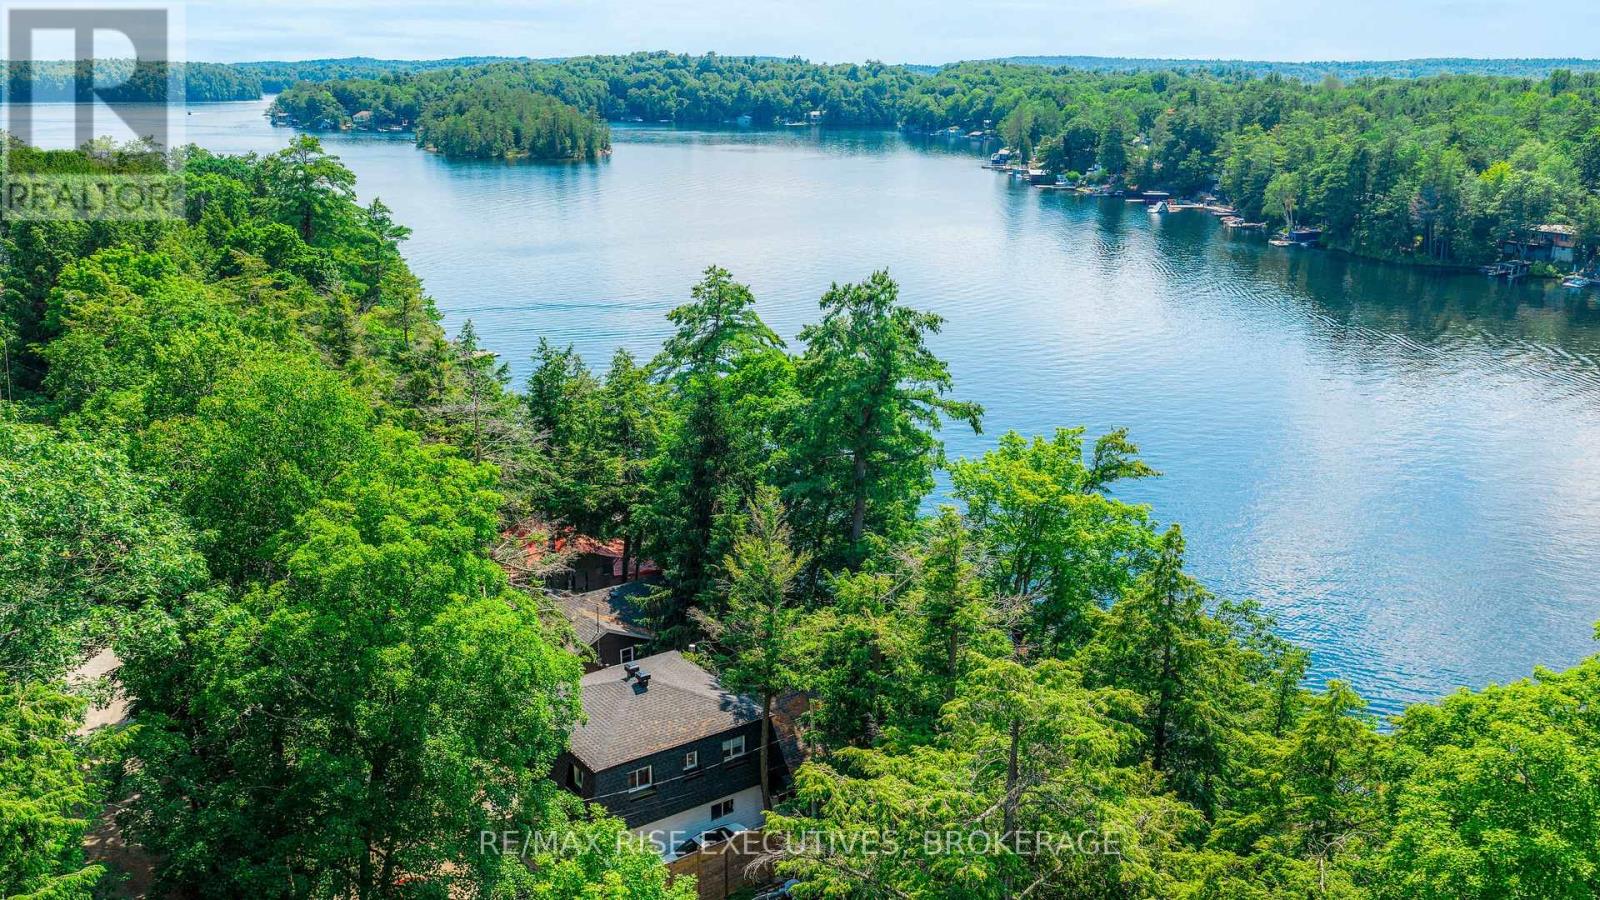
Welcome to a rare and timeless retreat in the heart of the Thousand Islands - a magnificent 100-year-old three-storey cottage on sought-after Club Island where historic charm, grand scale, and island living come together effortlessly. This spacious 5-bedroom, 2-bathroom cottage offers remarkable craftsmanship and character. Rich architectural details, generous principal rooms, and treasured original features create a warm and inviting atmosphere throughout. Window seats tucked into three of the bedrooms and the inviting sitting room provide the perfect places to unwind with a book, enjoy the breeze off the water, or escape into peaceful island views. Designed for gathering and entertaining, the home's expansive wraparound porch provides sweeping views for long summer afternoons and unforgettable evenings, complete with a classic porch swing that perfectly captures the spirit of 1000 Islands cottage life. Adding to the property's unique appeal is the waterfront boathouse with an upper-level space ideal to become an artist's studio, creative retreat, guest overflow, private workspace or playhouse. Surrounded by natural beauty and steeped in island history, this exceptional property offers the perfect balance of privacy and convenience, with several popular waterfront restaurants and destinations just a short boat ride away. A truly special opportunity to own a landmark island cottage where generations of memories are waiting to be made. Boathouse has single slip with sliding barn door and spacious boat port, front dockage along dry dock as well as deep water docking along the rear. Chimney has been removed in the kitchen so historical stove is for decor and storage. Fireplace in living room is capped but could be returned to working order. Access is by boat only. This one really needs to be seen to fully appreciate the size, grace and features of an exceptional summer home. Sunsets are truly off the charts! Book your showing today! (id:28469)
Facts & features
Property
- MLS® Number
- X13100748
- Property Type
- Single Family
- Community Name
- 823 - Front of Escott Twp
- Ownership
- Freehold
- Community Features
- Fishing
- Easement
- Unknown, None
- Features
- Hillside, Waterway, Carpet Free, Gazebo, Guest Suite
- Structure
- Porch, Shed, Boathouse
- View Type
- View, River View, Direct Water View
- Water Front Name
- St. Lawrence River
- Water Front Type
- Waterfront On River
Building
- Bathroom Total
- 2
- Bedrooms Above Ground
- 5
- Bedrooms Total
- 5
- Amenities
- Fireplace(s)
- Appliances
- Water Heater, Dryer, Freezer, Furniture, Microwave, Stove, Washer, Window Coverings, Refrigerator
- Basement Development
- Unfinished
- Basement Type
- Partial (unfinished)
- Construction Style Attachment
- Detached
- Construction Style Other
- Seasonal
- Cooling Type
- None
- Exterior Finish
- Wood, Concrete
- Fireplace Present
- Yes
- Fireplace Total
- 1
- Foundation Type
- Stone
- Half Bath Total
- 1
- Heating Fuel
- Other
- Heating Type
- Other
- Stories Total
- 3
- Size Interior
- 3,000 - 3,500 Sqft
- Type
- House
- Utility Water
- Lake/river Water Intake
Parking
- Other
- —
- Garage
- —
Land
- Access Type
- Water Access
- Acreage
- No
- Sewer
- Septic System
- Size Depth
- 200 Ft
- Size Frontage
- 720 Ft
- Size Irregular
- 720 X 200 Ft
- Size Total Text
- 720 X 200 Ft
Monthly payment estimate
- Mortgage amount
- —
- Total interest
- —
Down payments under 20% typically require mortgage default insurance (CMHC), which is not included in this estimate.
Estimate only — excludes property tax, insurance and condo fees. Rates compound semi-annually as is standard for Canadian mortgages.
Cost of ownership
- Est. monthly payment
- $3,830/mo
- Ontario land transfer tax
- $13,773 one-time
Payment assumes 20% down over 25 years. First-time buyers may get up to $4,000 back on land transfer tax.
The Front of Escott Twp market
Rooms
Second Level
- Bedroom 5 3.59 m x 3.68 m
- Bathroom 2.6 m x 2.6 m
- Primary Bedroom 5.01 m x 4.56 m
- Bedroom 2 4.79 m x 4.61 m
- Bedroom 3 4.14 m x 3.85 m
- Bedroom 4 4.15 m x 3.62 m
Third Level
- Family Room 4.31 m x 2.59 m
- Office 4.31 m x 2.59 m
Main Level
- Kitchen 7.19 m x 4.08 m
- Dining Room 4.81 m x 3.47 m
- Living Room 4.64 m x 4.48 m
- Sitting Room 5.42 m x 3.97 m
- Foyer 3.65 m x 2.74 m
- Bathroom 1.58 m x 1.46 m
What's nearby
Location
87 Club Island, Leeds And The Thousand Islands, Ontario K0E 1R0 · Get directions
Similar listings
$749,803
224 Big Hill Road
Leeds And The Thousand Islands, Ontario
3 bd · 4 ba
$895,000
120 Cross Cemetery Road
Leeds And The Thousand Islands, Ontario
3 bd · 3 ba
$610,000
811 Pierces Lane
Leeds And The Thousand Islands, Ontario
5 bd · 1 ba
$799,900
973 Foster Bay Lane
Leeds And The Thousand Islands, Ontario
3 bd · 2 ba
Want first look at new Front of Escott Twp homes in this price range?
Create a free accountThis REALTOR.ca listing content is owned and licensed by REALTOR® members of The Canadian Real Estate Association
The trademarks REALTOR®, REALTORS®, and the REALTOR® logo are controlled by The Canadian Real Estate Association (CREA) and identify real estate professionals who are members of CREA. The trademarks MLS®, Multiple Listing Service® and the associated logos are owned by The Canadian Real Estate Association (CREA) and identify the quality of services provided by real estate professionals who are members of CREA. The trademark DDF® is owned by The Canadian Real Estate Association (CREA) and identifies CREA's Data Distribution Facility (DDF®)
- Last Updated
- May 24 2026 11:21:44
- Data Provider
- Rideau - St. Lawrence Real Estate Board
- Listing Office
- Homelife/dlk Real Estate Ltd