About this home
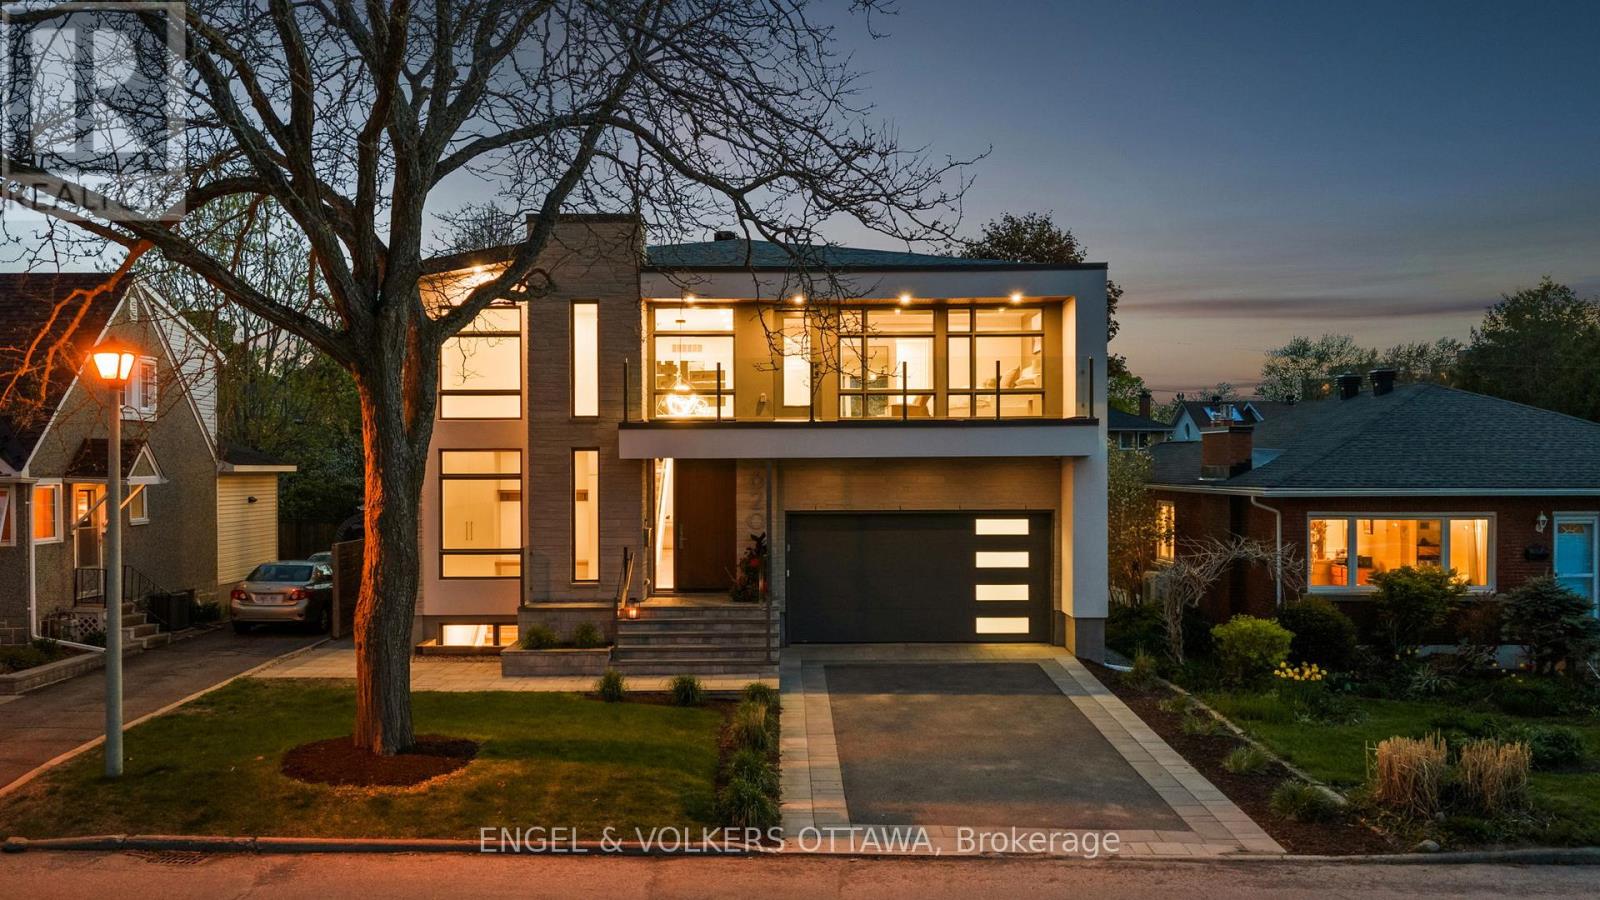
LUXURY LIVING in Alta Vista. This stunning custom home offers approximately 7,300 sq. ft. of total living space on a large lot, with 6 bedrooms and 5.5 bathrooms. Thoughtfully designed with premium finishes throughout, including hardwood, tile, and quartz countertops.The main floor features a private guest suite with a 3-piece bath, a dedicated home office with walk-in closet, and a chef's kitchen complete with a grand waterfall island, gas cooktop, pot filler, range hood, double wall ovens, built-in microwave, fridge, and a butler's pantry with sink and mini fridge. The great room impresses with a floor-to-ceiling, four-sided stone gas fireplace. A modern open-riser staircase with glass railings leads to a loft overlooking the space.The luxurious primary suite includes a coffee station, mini fridge, electric fireplace, custom walk-in closet with island, and a spa-inspired ensuite. The second level also offers a large laundry room with washer, dryer, sink, and cabinetry, two spacious bedrooms with walk-in closets sharing a 5-piece bath, and a private bedroom with its own walk-in closet and 4-piece ensuite.The fully finished lower level features a home theatre, gym, recreation room with kitchenette and mini fridge, an additional bedroom with walk-in closet, a full bath, and a study. Custom accent walls add style to both the main and lower levels.Exterior highlights include a covered porch with glass railings and a gas BBQ hookup. A true blank canvas, this backyard offers endless potential to design your ideal outdoor retreat. Bring your vision to life and create a personalized oasis tailored to your lifestyle.This smart home is equipped with an 8-camera security system, central vacuum, and a 3-car garage with EV rough-in.Ideally located steps from schools, parks, and hospitals, and just minutes to shopping and amenities. Many other features are available upon request; please contact the listing agent for a private showing. (id:28469)
Facts & features
Property
- MLS® Number
- X13106226
- Property Type
- Single Family
- Neighbourhood
- Faircrest Heights
- Community Name
- 3606 - Alta Vista/Faircrest Heights
- Ownership
- Freehold
- Amenities Near By
- Hospital, Public Transit, Schools, Park
- Equipment Type
- Water Heater - Tankless
- Parking Space Total
- 9
- Rental Equipment Type
- Water Heater - Tankless
Building
- Bathroom Total
- 6
- Bedrooms Above Ground
- 6
- Bedrooms Total
- 6
- Amenities
- Fireplace(s)
- Appliances
- Garage Door Opener Remote(s), Cooktop, Dishwasher, Dryer, Hood Fan, Microwave, Oven, Stove, Washer, Refrigerator
- Basement Development
- Finished
- Basement Type
- N/a (finished)
- Construction Style Attachment
- Detached
- Cooling Type
- Central Air Conditioning
- Exterior Finish
- Brick, Stucco
- Fire Protection
- Security System
- Fireplace Present
- Yes
- Fireplace Total
- 1
- Foundation Type
- Poured Concrete
- Half Bath Total
- 1
- Heating Fuel
- Natural Gas
- Heating Type
- Forced Air
- Stories Total
- 2
- Size Interior
- 5,000 - 100,000 Sqft
- Type
- House
- Utility Water
- Municipal Water
Parking
- Attached Garage
- —
- Garage
- —
Land
- Acreage
- No
- Land Amenities
- Hospital, Public Transit, Schools, Park
- Sewer
- Sanitary Sewer
- Size Depth
- 113 Ft ,6 In
- Size Frontage
- 80 Ft
- Size Irregular
- 80 X 113.5 Ft
- Size Total Text
- 80 X 113.5 Ft
- Zoning Description
- Residential
Monthly payment estimate
- Mortgage amount
- —
- Total interest
- —
Down payments under 20% typically require mortgage default insurance (CMHC), which is not included in this estimate.
Estimate only — excludes property tax, insurance and condo fees. Rates compound semi-annually as is standard for Canadian mortgages.
Rooms
Second Level
- Bathroom Measurements not available
- Bedroom 3.47 m x 5.09 m
- Bedroom 3.59 m x 5.09 m
- Bathroom Measurements not available
- Bedroom 3.47 m x 5.39 m
- Bathroom Measurements not available
- Laundry Room Measurements not available
- Loft 5.48 m x 3.38 m
- Primary Bedroom 8.38 m x 5.79 m
Lower Level
- Other 4.99 m x 2.43 m
- Media 5.42 m x 5.27 m
- Recreational, Games Room 5.82 m x 6.64 m
- Exercise Room 4.75 m x 4.48 m
- Study 3.29 m x 3.09 m
- Bedroom 4.72 m x 3.62 m
- Bathroom Measurements not available
- Utility Room Measurements not available
Main Level
- Foyer Measurements not available
- Den 3.75 m x 3.96 m
- Great Room 5.33 m x 6.09 m
- Dining Room 3.32 m x 5.91 m
- Kitchen 4.26 m x 5.91 m
- Bathroom Measurements not available
- Mud Room 3.6 m x 2.77 m
- Bedroom 3.62 m x 4.78 m
- Bathroom Measurements not available
Location
224 Roger Road, Ottawa, Ontario K1H 5C6 · Get directions

This REALTOR.ca listing content is owned and licensed by REALTOR® members of The Canadian Real Estate Association
The trademarks REALTOR®, REALTORS®, and the REALTOR® logo are controlled by The Canadian Real Estate Association (CREA) and identify real estate professionals who are members of CREA. The trademarks MLS®, Multiple Listing Service® and the associated logos are owned by The Canadian Real Estate Association (CREA) and identify the quality of services provided by real estate professionals who are members of CREA. The trademark DDF® is owned by The Canadian Real Estate Association (CREA) and identifies CREA's Data Distribution Facility (DDF®)
- Last Updated
- May 09 2026 03:04:23
- Data Provider
- Ottawa Real Estate Board
- Listing Office
- Solid Rock Realty