For Sale Single Family
MLS® X13110372

120 Derbeyshire Street

$2,199,000
Ottawa, Ontario K2W 0E7
4 Bedrooms
4 Bathrooms
3,000 - 3,500 sqft Interior
10 Parking spaces
206.3 X 392.8 Ft Lot size
Bungalow Fireplace Central Air Conditioning Forced Air Landscaped, Lawn Sprinkler

About this home

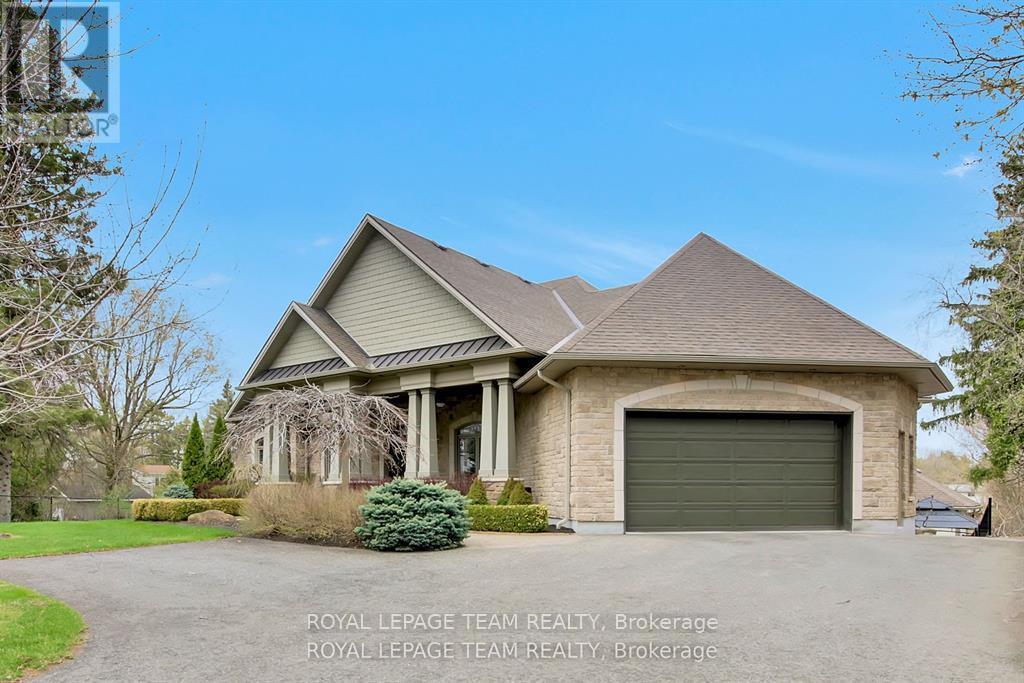
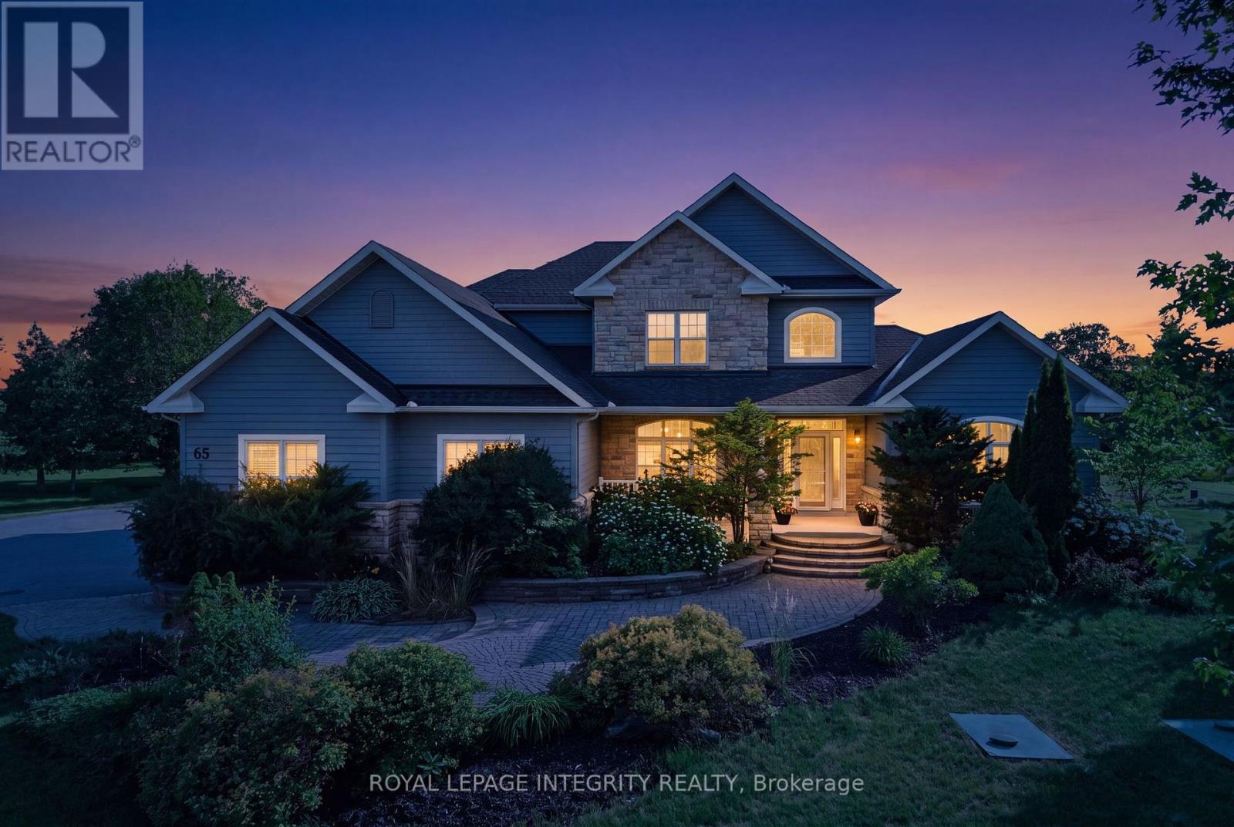
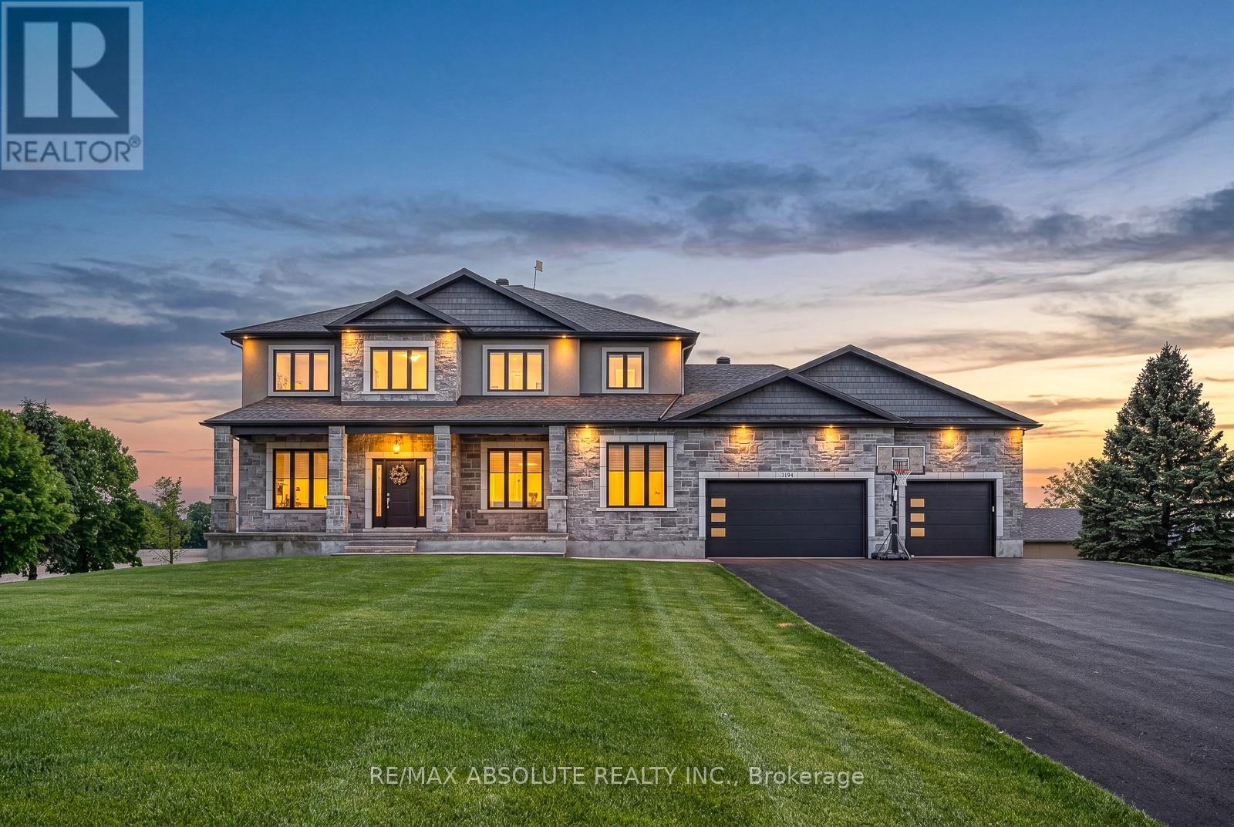
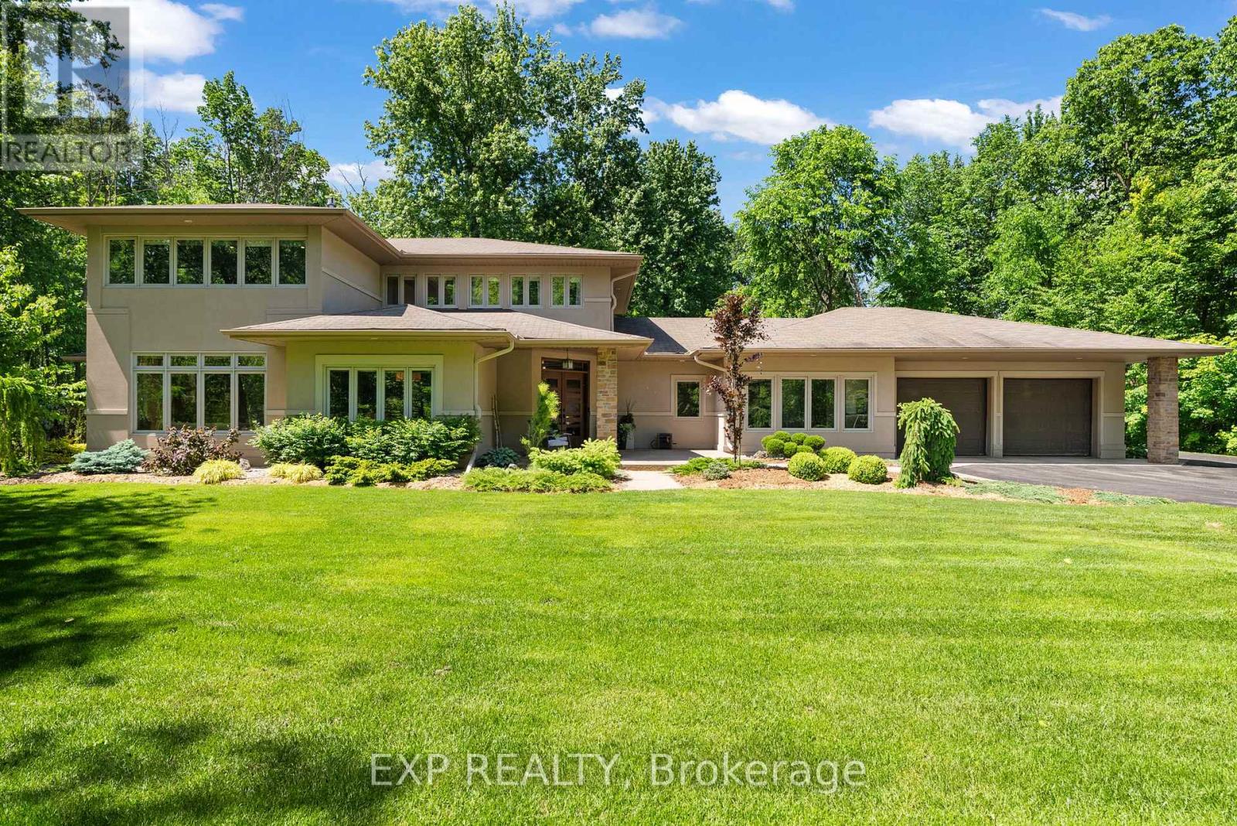
Welcome to 120 Derbeyshire in the exclusive Cedar Hills subdivision. This 2-acre lot features an exceptional Bungalow estate with over 3000 square feet above grade, endless mature trees and manicured green space. Designed for both elegance and functionality, 12 foot ceilings, expansive living spaces feature high end finishes, huge windows that capture sunset and no expense spared with attention to detail. At the heart of the home is a dream custom Irpinia kitchen, floor-to-ceiling cabinetry, Fisher & Paykel integrated high-end appliances, two dishwashers, a wet bar, a prep Kitchen, Pantry and an oversized Taj Mahal island that serves as a focal point of the room. The main level offers a dedicated home office/bedroom, a massive primary suite with sunroom and luxury ensuite, third bedroom, full bathroom , family room with gas fireplace and large laundry room. The lower level featuring 9 foot ceilings is designed for recreation or in law suite for generational living, featuring a sprawling entertainment area, spacious gym area, an additional bedroom, a full bathroom, two flex rooms and a kitchenette. The home also features an attached oversized showroom style four-car garage and a large shed for extra storage, back up generator and irrigation system. This is more than a home it's the complete package. (id:28469)

Facts & features

Property

MLS® Number
X13110372
Property Type
Single Family
Community Name
9005 - Kanata - Kanata (North West)
Ownership
Freehold
Parking Space Total
10
Structure
Patio(s), Porch, Shed

Building

Bathroom Total
4
Bedrooms Above Ground
4
Bedrooms Total
4
Age
0 To 5 Years
Amenities
Fireplace(s)
Appliances
Garage Door Opener Remote(s), Central Vacuum, Water Heater - Tankless
Architectural Style
Bungalow
Basement Development
Finished
Basement Type
Full (finished)
Construction Style Attachment
Detached
Cooling Type
Central Air Conditioning
Exterior Finish
Stucco, Stone
Fire Protection
Alarm System
Fireplace Present
Yes
Fireplace Total
1
Foundation Type
Poured Concrete
Half Bath Total
1
Heating Fuel
Natural Gas
Heating Type
Forced Air
Stories Total
1
Size Interior
3,000 - 3,500 Sqft
Type
House
Utility Power
Generator

Parking

Attached Garage
Garage

Land

Acreage
No
Landscape Features
Landscaped, Lawn Sprinkler
Sewer
Septic System
Size Depth
392 Ft ,9 In
Size Frontage
206 Ft ,3 In
Size Irregular
206.3 X 392.8 Ft
Size Total Text
206.3 X 392.8 Ft

Monthly payment estimate

$
Estimated payment per month
Mortgage amount
Total interest

Estimate only — excludes property tax, insurance and condo fees. Rates compound semi-annually as is standard for Canadian mortgages.

Location

120 Derbeyshire Street, Ottawa, Ontario K2W 0E7  ·  Get directions