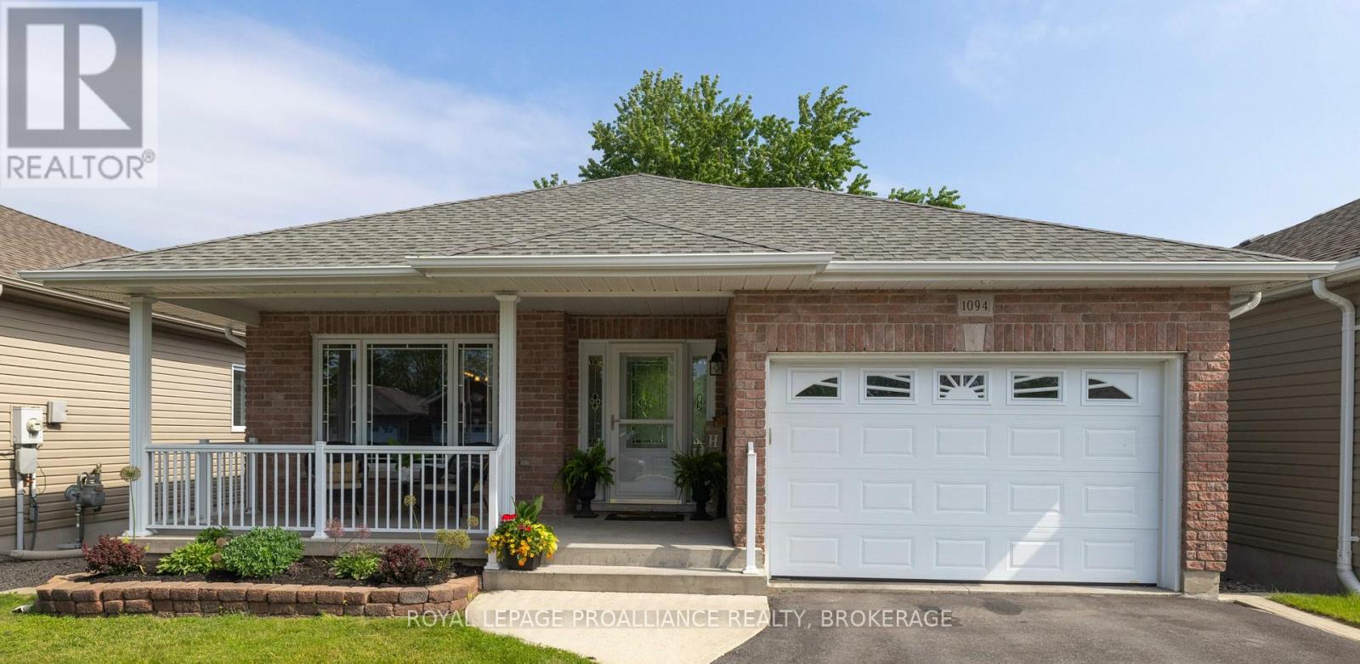
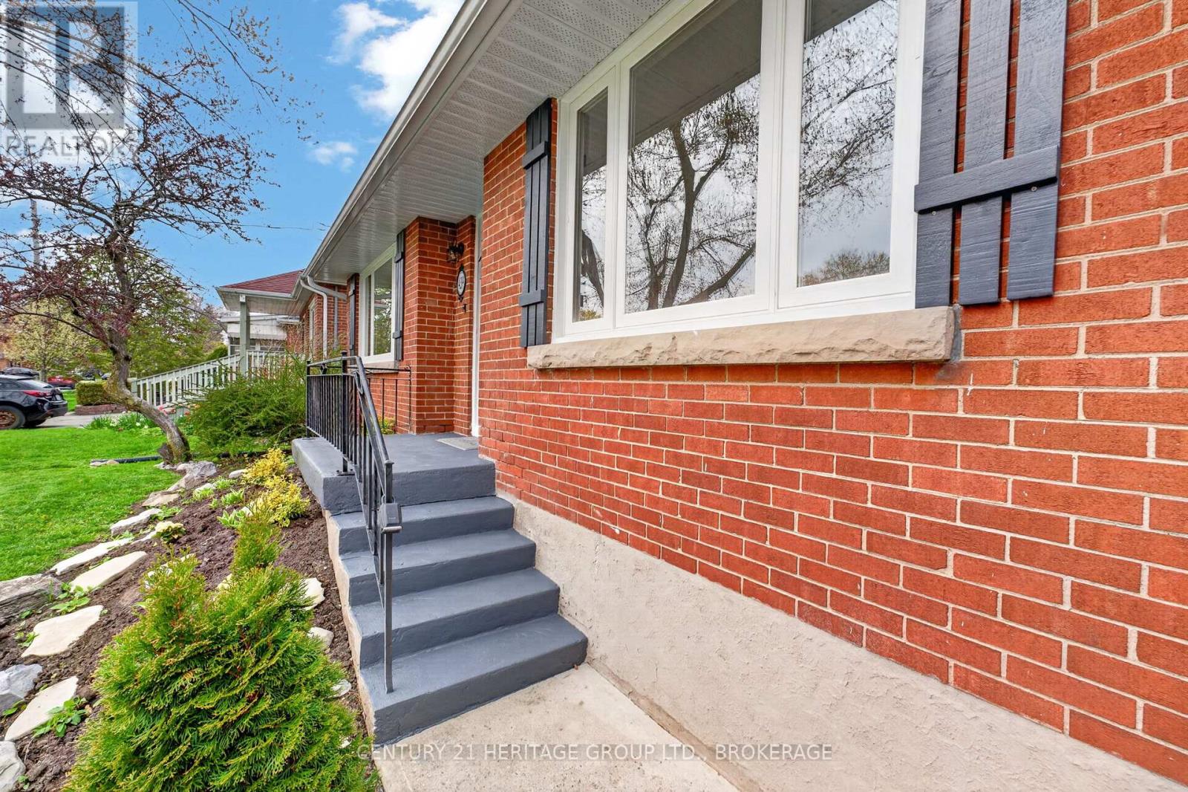
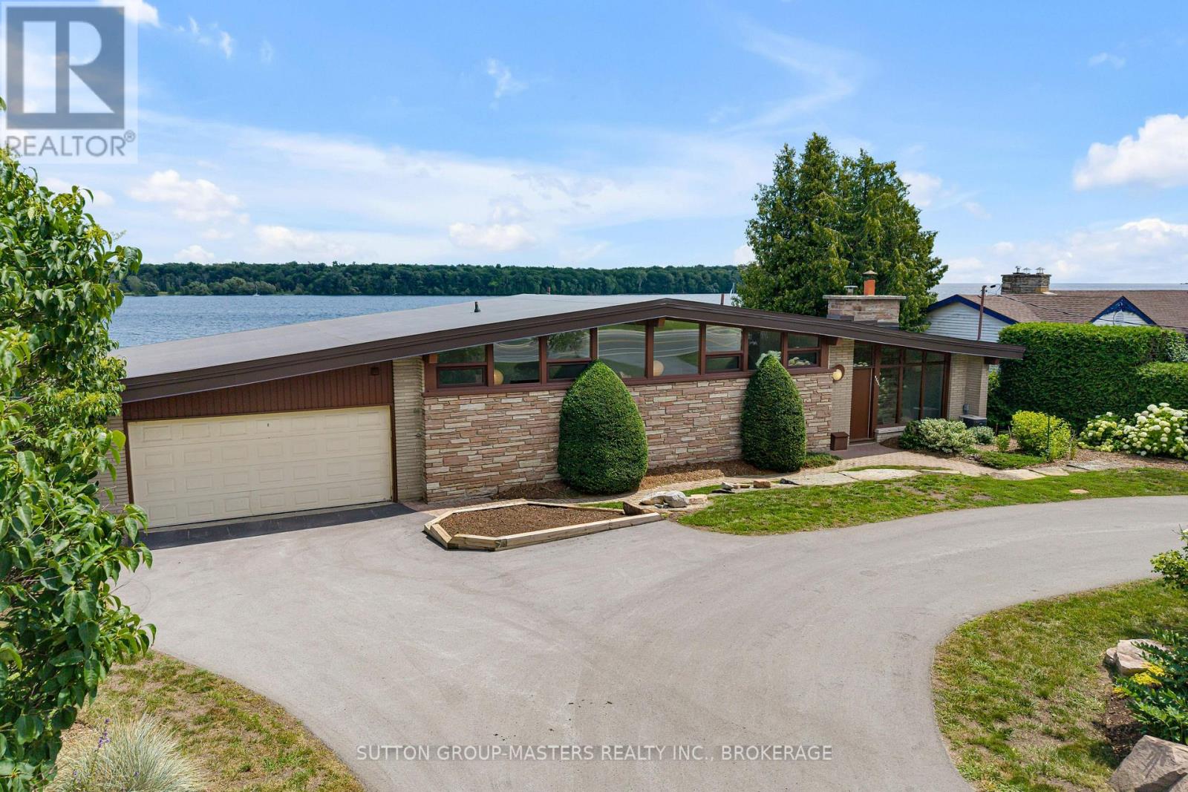
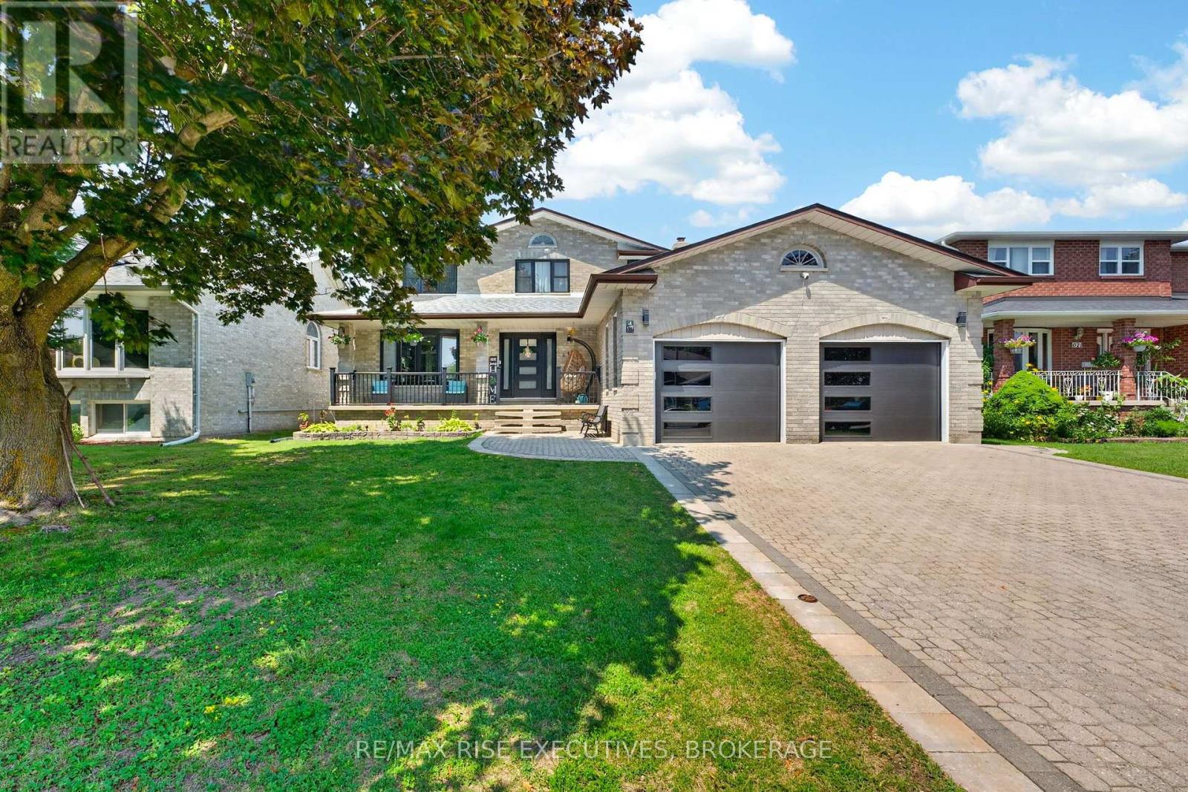
This newer 1842 Sq. Ft. bungalow is move-in ready and is located in the beautiful community of Westbrook Meadows. Open concept offers ideal main floor living with 3 bedrooms, 2 full bathrooms and main floor laundry. Large bright kitchen with skylight, large island with sink and a walk-in pantry. The primary suite features a walk-in closet and a 4pc ensuite. Premium 50' x 115' lot. Vacant and ready for quick closing. (id:28469)
Facts & features
Property
MLS® Number
X13109872
Property Type
Single Family
Community Name
42 - City Northwest
Ownership
Freehold
Amenities Near By
Park, Public Transit, Schools
Community Features
School Bus
Features
Level Lot
Parking Space Total
6
Building
Bathroom Total
2
Bedrooms Above Ground
3
Bedrooms Total
3
Appliances
Water Heater
Architectural Style
Bungalow
Basement Development
Unfinished
Basement Type
Full (unfinished)
Construction Style Attachment
Detached
Cooling Type
None
Exterior Finish
Vinyl Siding, Stone
Foundation Type
Poured Concrete
Heating Fuel
Natural Gas
Heating Type
Forced Air
Stories Total
1
Size Interior
1,500 - 2,000 Sqft
Type
House
Utility Water
Municipal Water
Parking
Attached Garage
—
Garage
—
Land
Acreage
No
Land Amenities
Park, Public Transit, Schools
Sewer
Sanitary Sewer
Size Depth
115 Ft
Size Frontage
50 Ft
Size Irregular
50 X 115 Ft
Size Total Text
50 X 115 Ft|under 1/2 Acre
Monthly payment estimate
$
Estimated payment—per month
Mortgage amount
—
Total interest
—
Down payments under 20% typically require mortgage default insurance (CMHC), which is not included in this estimate.
Estimate only — excludes property tax, insurance and condo fees. Rates compound semi-annually as is standard for Canadian mortgages.
Rooms
Main Level
Kitchen4.6 m x 3.63 m
Dining Room3.32 m x 3.63 m
Great Room7.59 m x 3.96 m
Primary Bedroom4.78 m x 3.68 m
Bedroom 23.71 m x 3.32 m
Bedroom 34.35 m x 3.47 m
Foyer2.16 m x 2.34 m
Location
812 Windermere Drive, Kingston, Ontario K7P 0N5 ·
Get directions