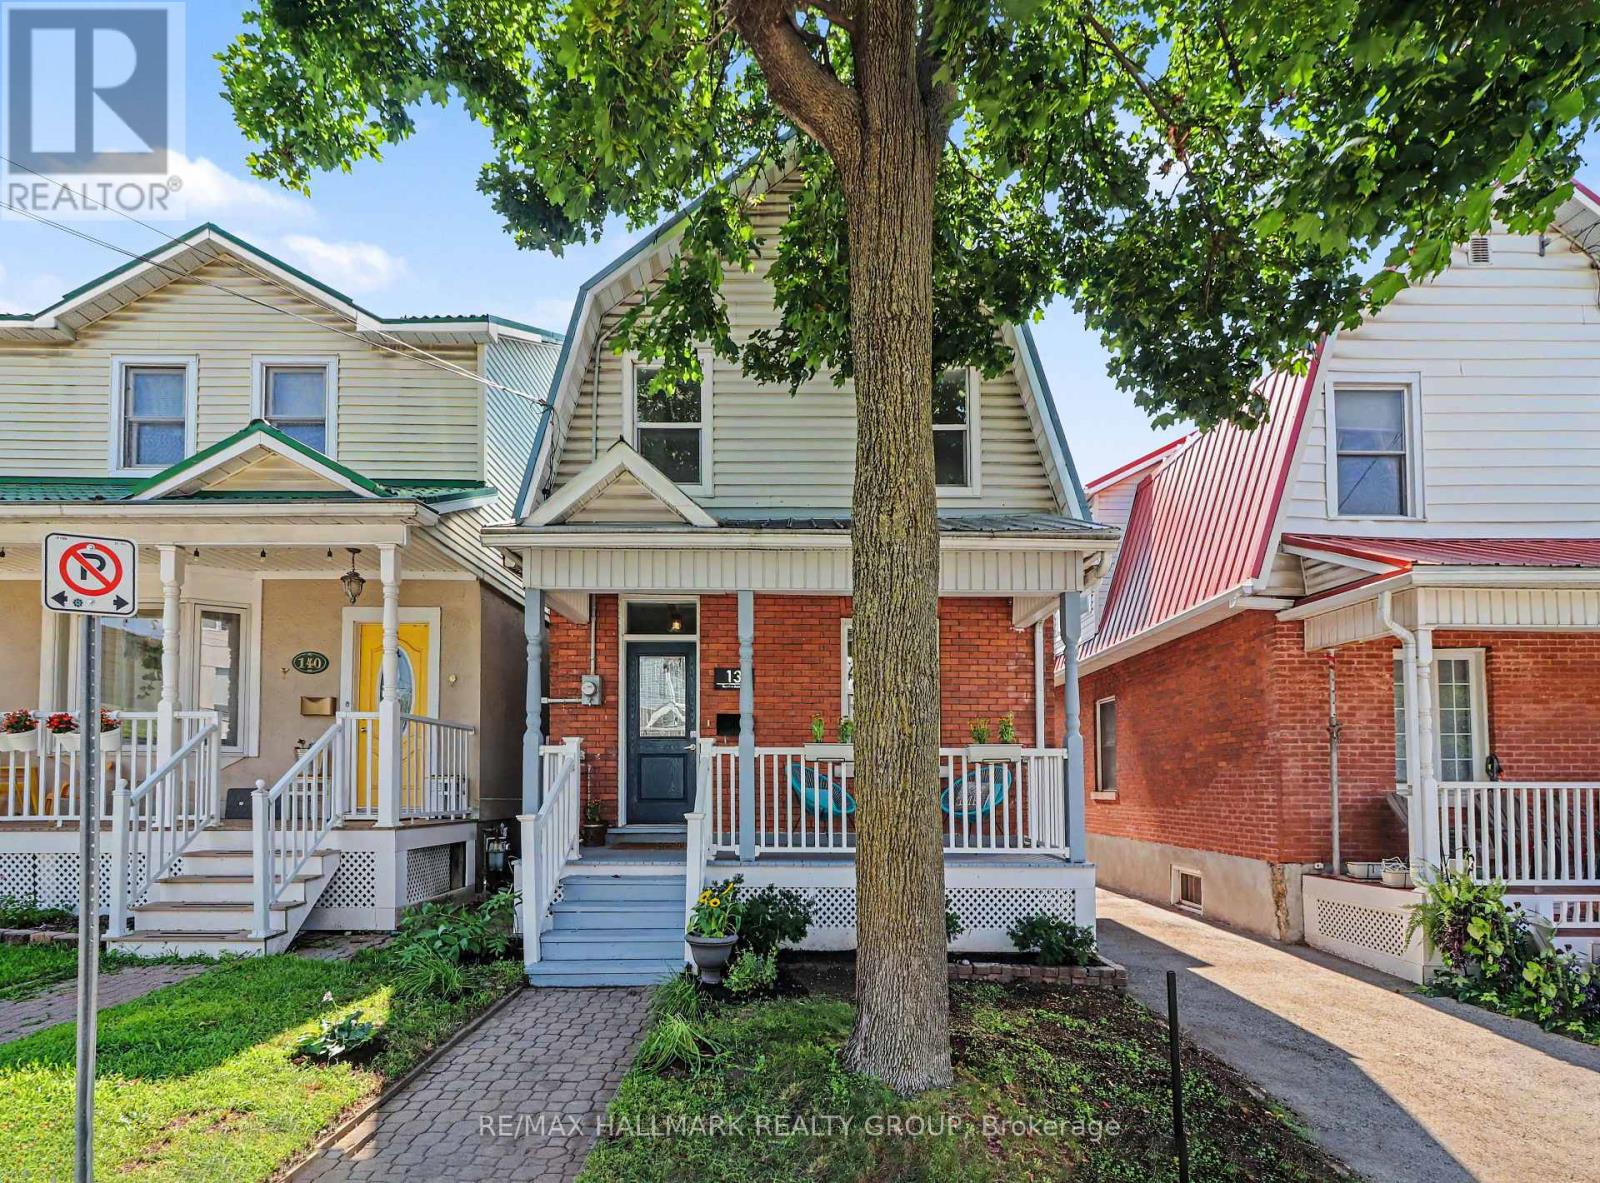
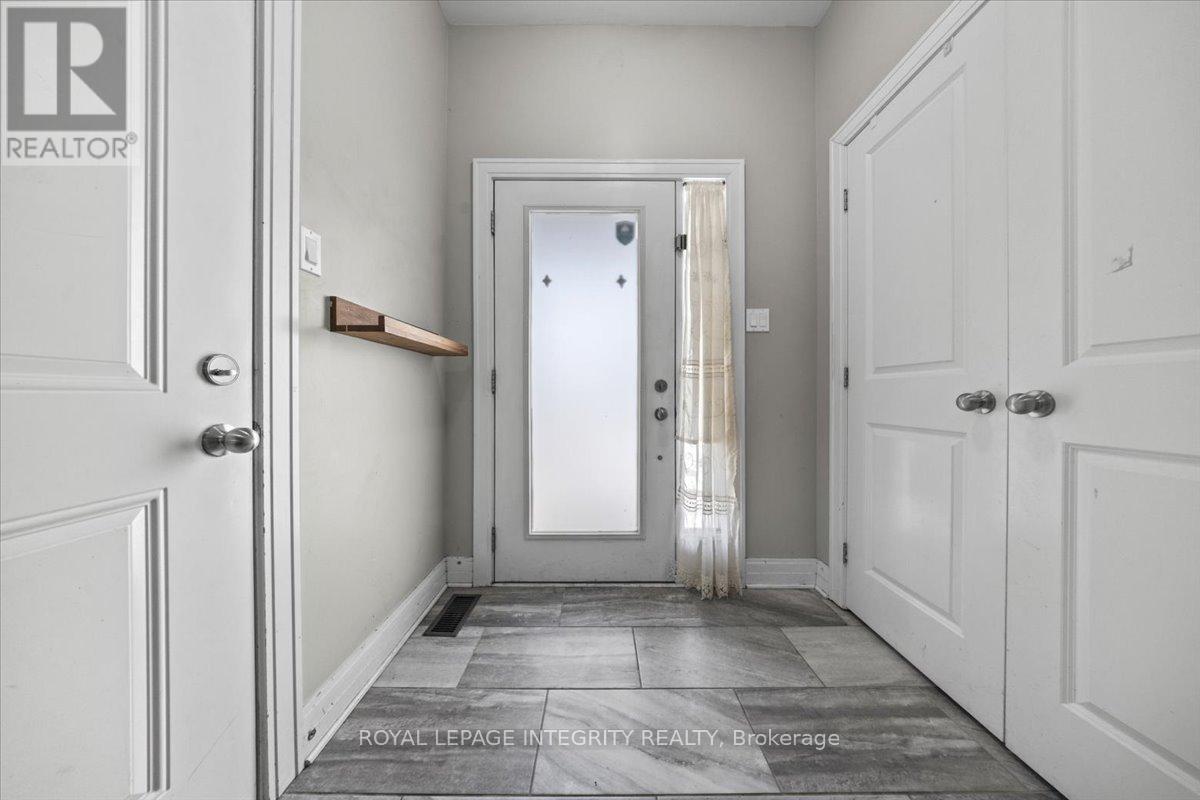
Private, elevated treed views and a walkable Glebe lifestyle-an uncommon combination in this sought-after neighbourhood. This classic Glebe row home offers hardwood floors, a bright living room opening to a family-sized dining room, and a kitchen with access to the rear deck, patio, and fenced garden. The second level features three bedrooms and a full family bath. A high, dry basement offers excellent potential for future finishing and additional living space. Ideally located near the Rideau Canal, Dows Lake, parks, and within highly regarded school catchment areas. (id:28469)
Virtual tour
Facts & features
Property
MLS® Number
X13143626
Property Type
Single Family
Community Name
4401 - Glebe
Ownership
Freehold
Amenities Near By
Public Transit, Schools, Place Of Worship, Park
Community Features
Community Centre
Equipment Type
Water Heater
Rental Equipment Type
Water Heater
Structure
Deck, Porch
Building
Bathroom Total
1
Bedrooms Above Ground
3
Bedrooms Total
3
Age
51 To 99 Years
Appliances
Water Heater, All
Construction Style Attachment
Attached
Cooling Type
None
Exterior Finish
Brick
Foundation Type
Concrete
Heating Fuel
Oil
Heating Type
Forced Air
Stories Total
2
Size Interior
1,100 - 1,500 Sqft
Type
Row / Townhouse
Utility Water
Municipal Water
Parking
No Garage
—
Land
Acreage
No
Fence Type
Fenced Yard
Land Amenities
Public Transit, Schools, Place Of Worship, Park
Landscape Features
Landscaped
Sewer
Sanitary Sewer
Size Depth
90 Ft
Size Frontage
19 Ft ,8 In
Size Irregular
19.7 X 90 Ft ; None
Size Total Text
19.7 X 90 Ft ; None
Zoning Description
R3p[1474]
Utilities
Cable
Available
Electricity
Installed
Sewer
Installed
Monthly payment estimate
$
Estimated payment—per month
Mortgage amount
—
Total interest
—
Down payments under 20% typically require mortgage default insurance (CMHC), which is not included in this estimate.
Estimate only — excludes property tax, insurance and condo fees. Rates compound semi-annually as is standard for Canadian mortgages.