
For Sale Single Family
MLS® X13151174

2 Tower Road

$539,900
Rideau Lakes, Ontario K0G 1L0
3 Bedrooms
2 Bathrooms
1,100 - 1,500 sqft Interior
8 Parking spaces
163 X 194 Ft Lot size
Raised Bungalow Fireplace Above Ground Pool Forced Air, Heat Pump

About this home

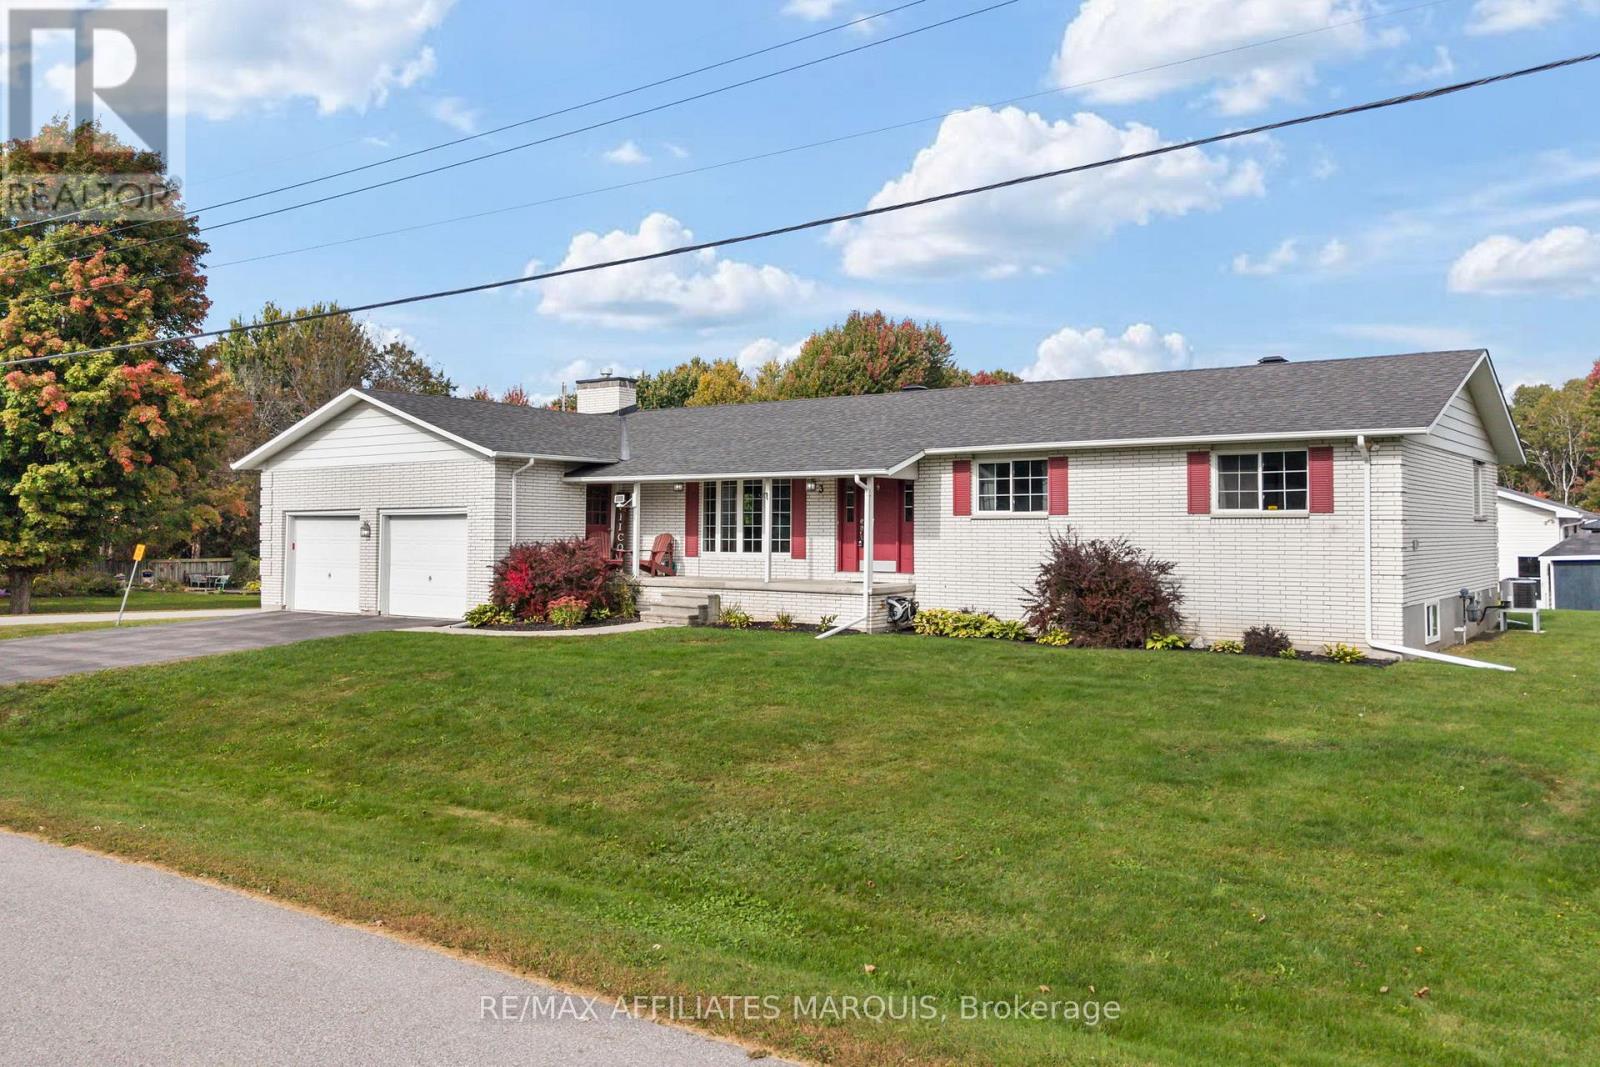
The serene county setting draws you into this property. Offering plenty of green space for little ones to utilize for out door fun. Enjoy large outdoor family/friend gatherings with the 2 tiered deck in the backyard. The driveway provides plenty of parking for guests, you also have a double car garage to park you vehicles in. Conveniently located 10-15 minutes to Perth and Smiths Falls, and literally minutes to the Big Rideau where you can explore in your new boat or do some fishing. The home offers spacious rooms and the sensible floor plan seamlessly connects the main living areas. Making it perfect for entertaining. French doors lead from the dining area to the back deck. Down the hall is the 4pc bath, and 2 bedrooms plus the master with a cheater door to the bathroom. Down stairs you have an oversized family room with walk-out to the backyard. You also have a 2 pc bath and utility room and walk-in closet beside the stairs. You also have access to the garage from the lower level. Updates include: Water heater replaced 2018, Water conditioner replaced 2012, Furnace 2017, Roof 2007, mason work on chimney 2021, propane heat pump 4 yrs. All dates are approximate. (id:28469)

Facts & features

Property

MLS® Number
X13151174
Property Type
Single Family
Community Name
820 - Rideau Lakes (South Elmsley) Twp
Ownership
Freehold
Amenities Near By
Marina
Equipment Type
Propane Tank
Features
Irregular Lot Size
Parking Space Total
8
Pool Type
Above Ground Pool
Rental Equipment Type
Propane Tank
Structure
Deck

Building

Bathroom Total
2
Bedrooms Above Ground
3
Bedrooms Total
3
Appliances
Dishwasher, Water Heater, Oven, Stove
Architectural Style
Raised Bungalow
Basement Development
Finished
Basement Features
Walk Out
Basement Type
N/a (finished)
Construction Style Attachment
Detached
Exterior Finish
Brick, Vinyl Siding
Fireplace Present
Yes
Foundation Type
Block
Half Bath Total
1
Heating Fuel
Propane
Heating Type
Forced Air, Heat Pump
Stories Total
1
Size Interior
1,100 - 1,500 Sqft
Type
House
Utility Water
Drilled Well

Parking

Attached Garage
Garage

Land

Acreage
No
Land Amenities
Marina
Sewer
Septic System
Size Depth
194 Ft
Size Frontage
163 Ft
Size Irregular
163 X 194 Ft
Size Total Text
163 X 194 Ft
Zoning Description
Res

Utilities

Electricity
Installed

Monthly payment estimate

$
Estimated payment per month
Mortgage amount
Total interest

Estimate only — excludes property tax, insurance and condo fees. Rates compound semi-annually as is standard for Canadian mortgages.

Rooms

Lower Level

  • Family Room 8.83 m x 7.05 m
  • Bathroom 2.34 m x 1.57 m

Main Level

  • Foyer 2.2 m x 1.44 m
  • Living Room 7.08 m x 4.01 m
  • Dining Room 3.52 m x 3.27 m
  • Kitchen 4.42 m x 3.28 m
  • Bathroom 2.84 m x 2.62 m
  • Bedroom 2.98 m x 2.94 m
  • Bedroom 4.11 m x 2.79 m

Other

  • Primary Bedroom 4.59 m x 3.27 m

Location

2 Tower Road, Rideau Lakes, Ontario K0G 1L0  ·  Get directions
