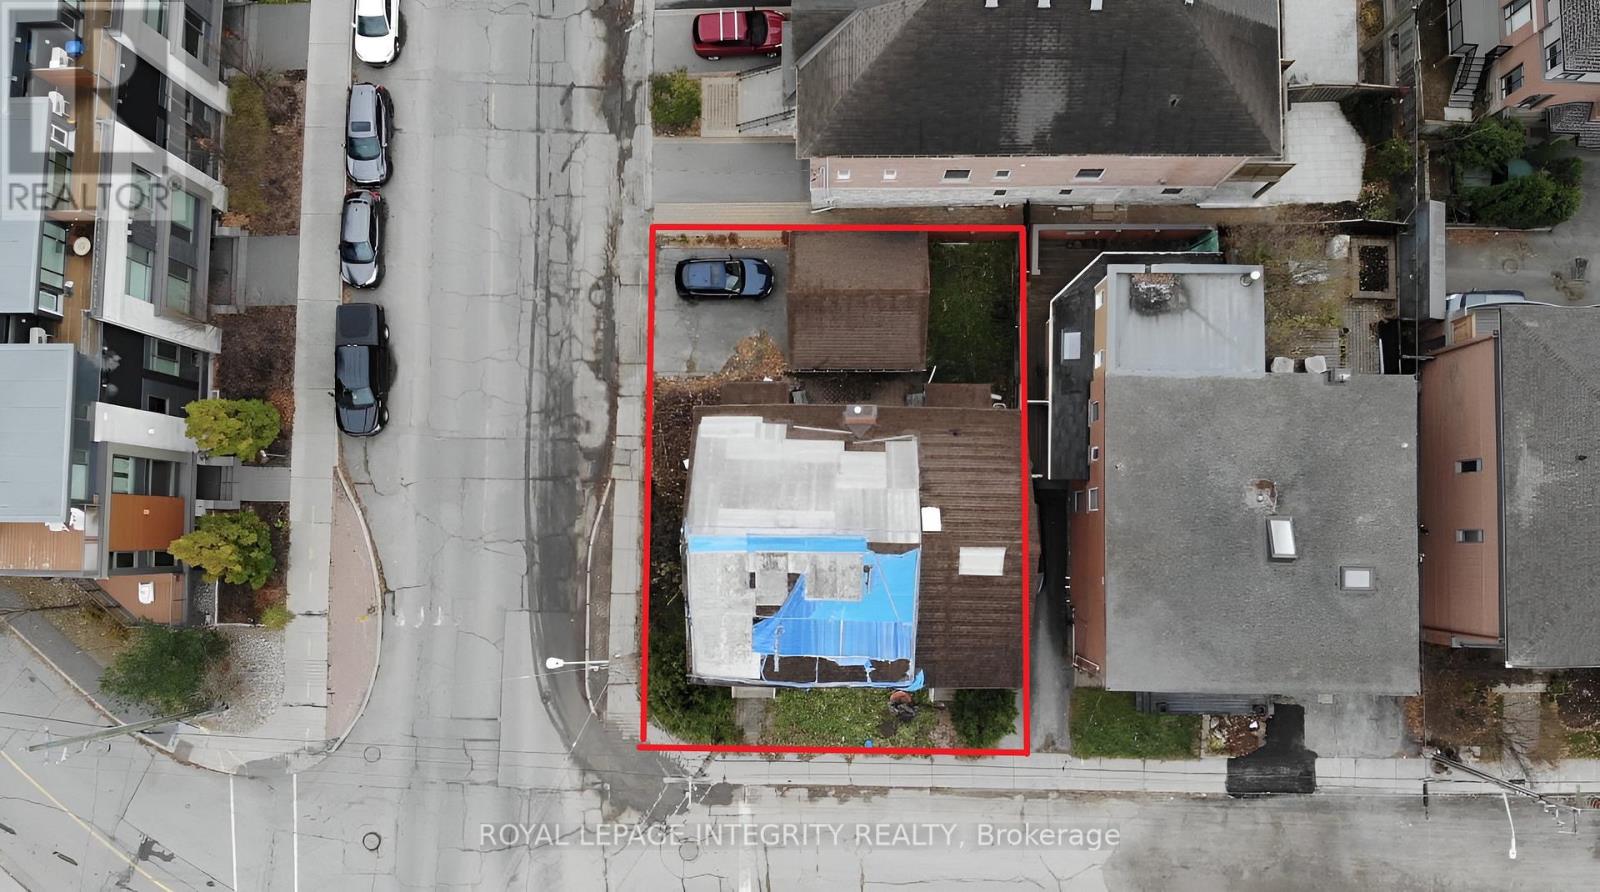

101.38 X 106.63 Ft ; Irregular, Under 1/2 Acre
Lot size
About this home
Vacant development lot on Ottawa's Richmond Road Mainstreet Corridor in the established Bayshore community. 6,415 sq ft with 101 feet of frontage, designated MS2. No demolition required. No minimum front setback below 15 metres. MS2 permits a broad range of mixed-use development with ground floor commercial and residential above. The full MS2 permitted use schedule applies at grade - medical facility, office, restaurant, retail, personal service business, day care, instructional facility, recreation and athletic facility, and many others. A 3 to 4 storey mixed-use building represents a straightforward development program on this site. Rooftop terrace potential on a 4-storey build. Ground floor NNN commercial tenancy estimated at $55,000-$65,000 annual NOI based on current Ottawa west-end mainstreet comparable leases, with residential units above. Minutes from Highway 417, Bayshore Shopping Centre, Queensway Carleton Hospital, Cedar Hill Golf Course, and OC Transpo's Richmond Road corridor. (id:28469)
Facts & features
Property
MLS® Number
X13151854
Property Type
Vacant Land
Neighbourhood
Fairfield Heights
Community Name
7004 - Bayshore
Amenities Near By
Public Transit, Park
Features
Irregular Lot Size
Land
Access Type
Year-round Access
Acreage
No
Land Amenities
Public Transit, Park
Size Depth
106 Ft ,7 In
Size Frontage
101 Ft ,4 In
Size Irregular
101.38 X 106.63 Ft ; Irregular
Size Total Text
101.38 X 106.63 Ft ; Irregular|under 1/2 Acre
Zoning Description
R1ff/ms2
Utilities
Cable
Available
Electricity
Available
Sewer
Available
Monthly payment estimate
$
Estimated payment—per month
Mortgage amount
—
Total interest
—
Down payments under 20% typically require mortgage default insurance (CMHC), which is not included in this estimate.
Estimate only — excludes property tax, insurance and condo fees. Rates compound semi-annually as is standard for Canadian mortgages.