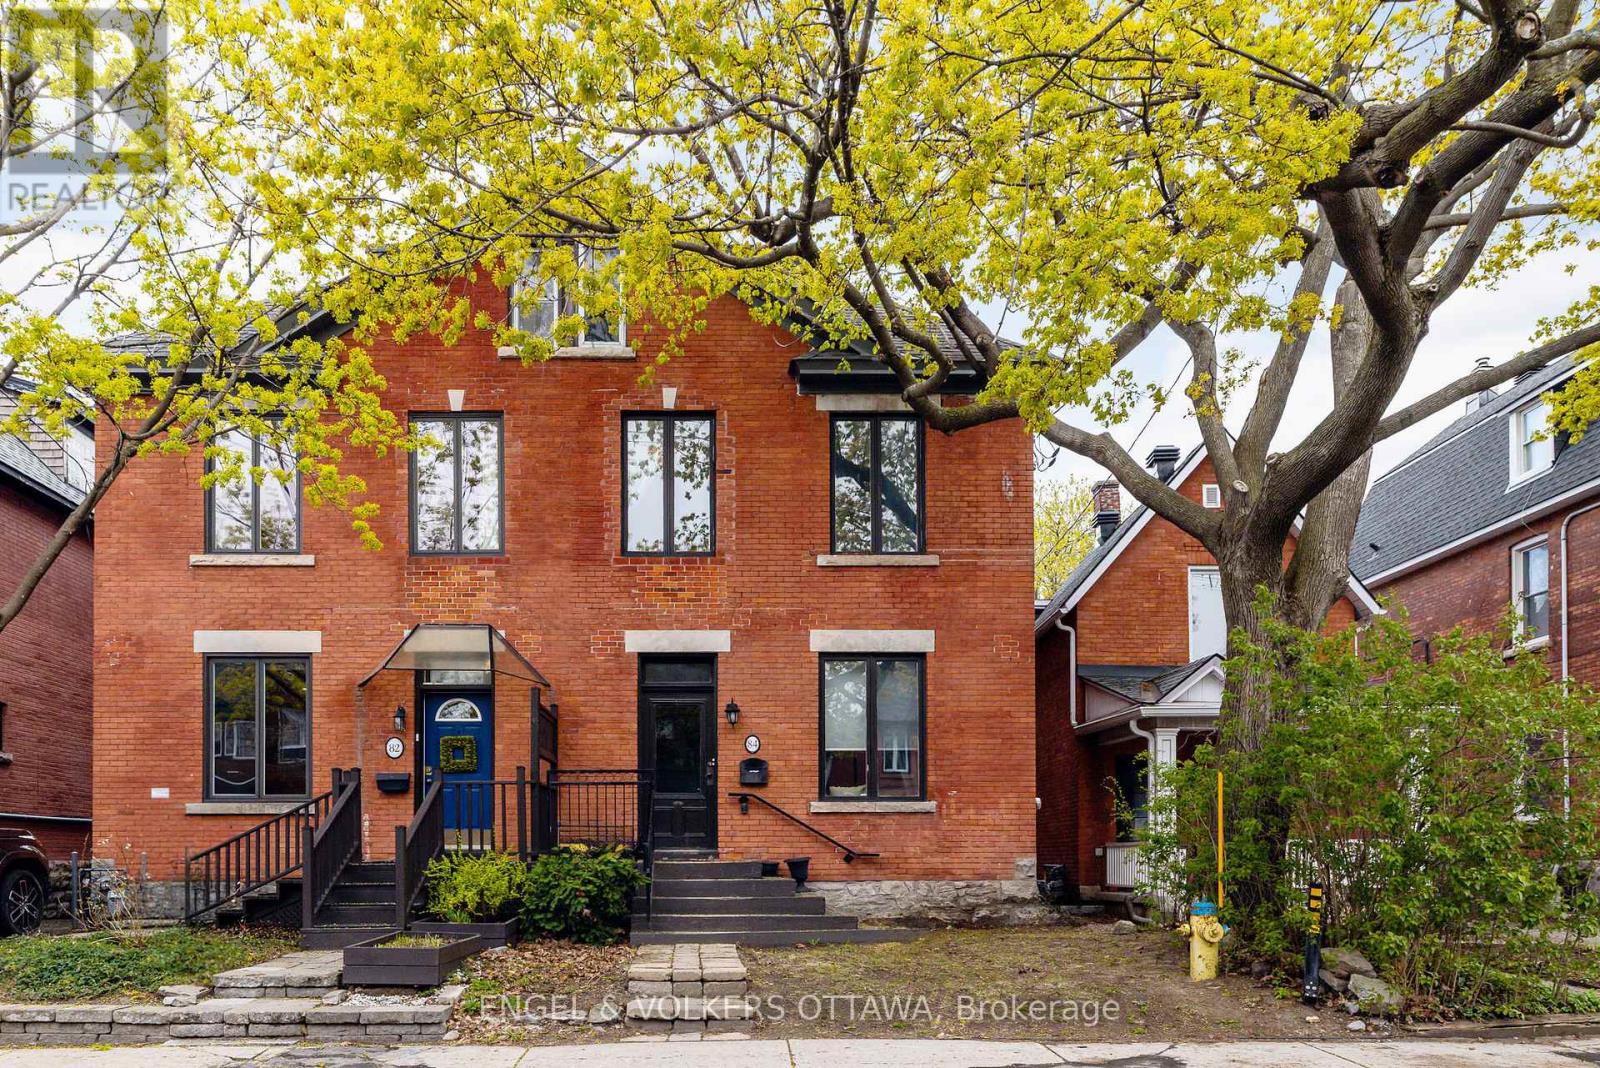
84 Second Avenue Ottawa, Ontario K1S 2H5

$999,900
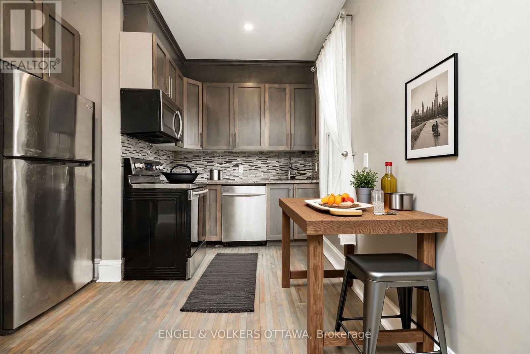
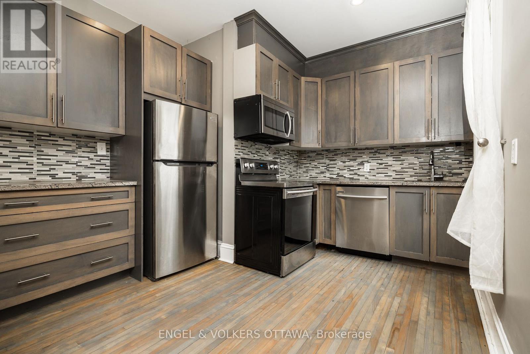
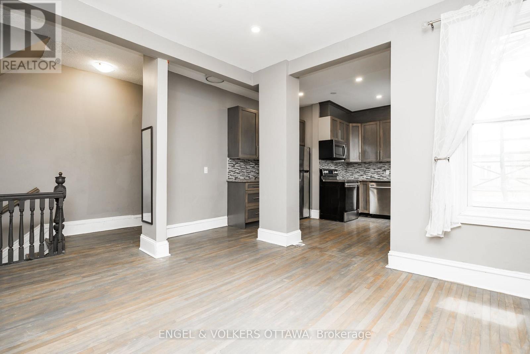
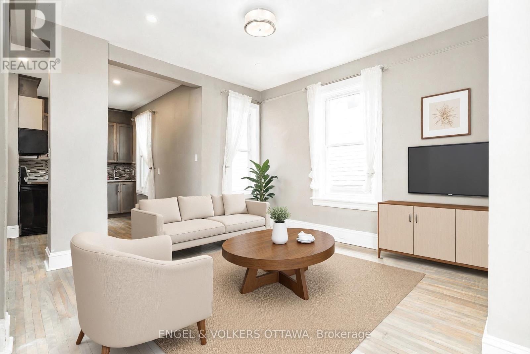
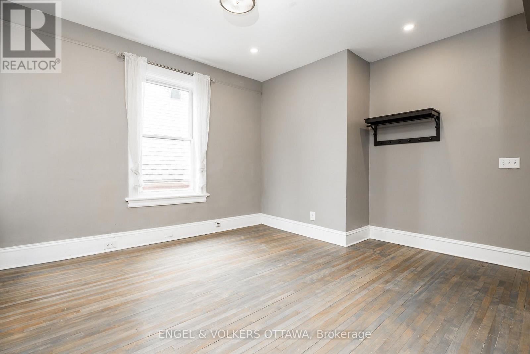
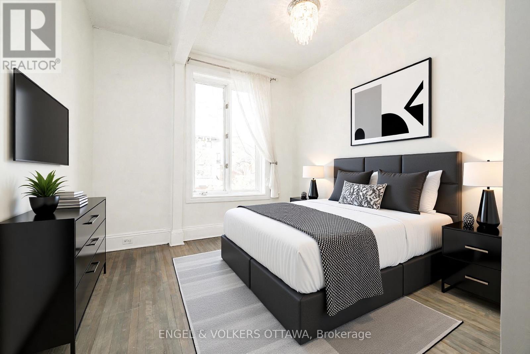
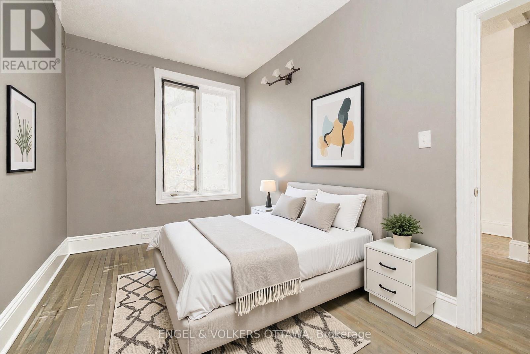
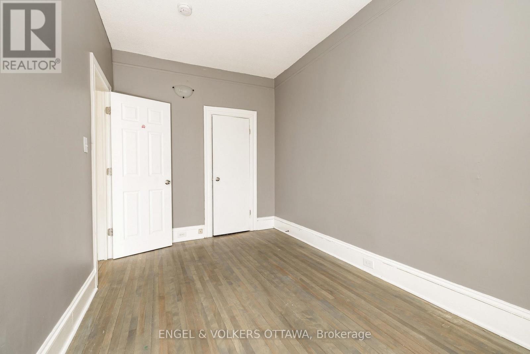
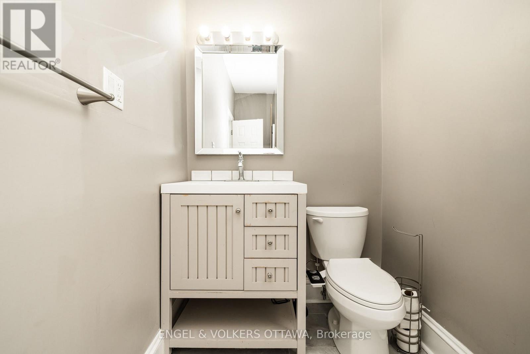
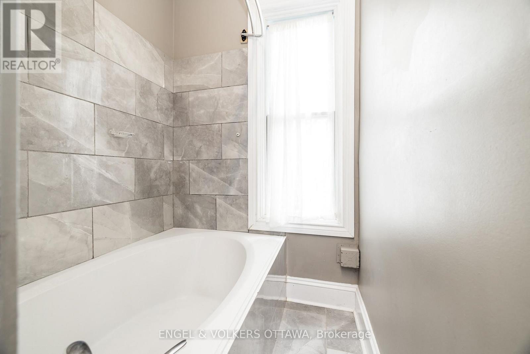
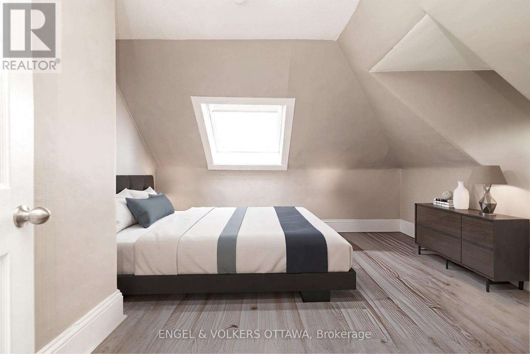
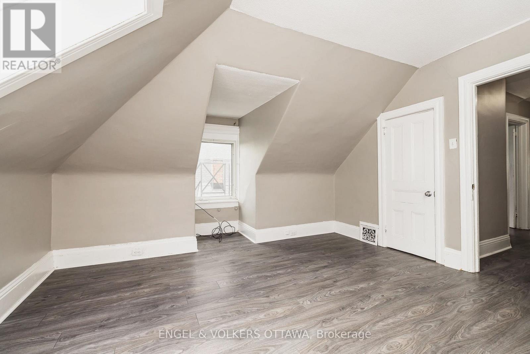
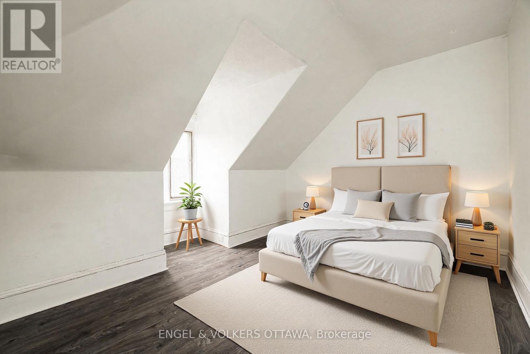
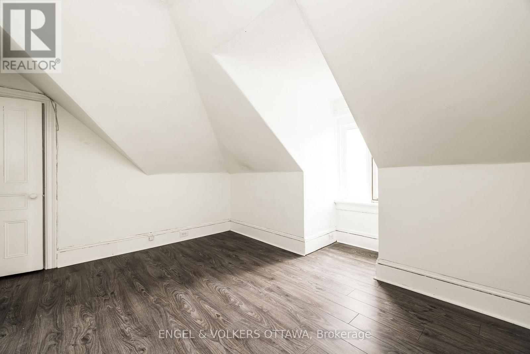
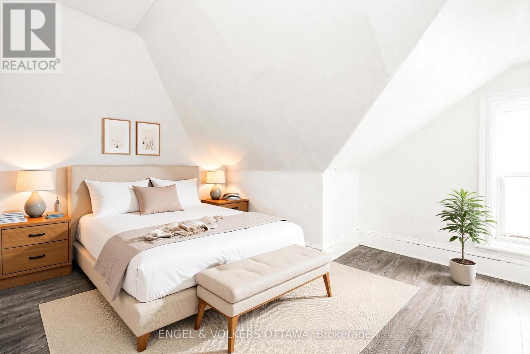
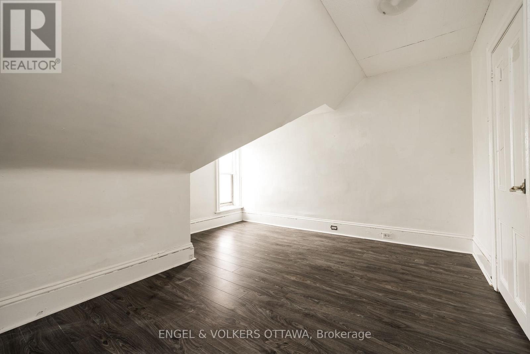
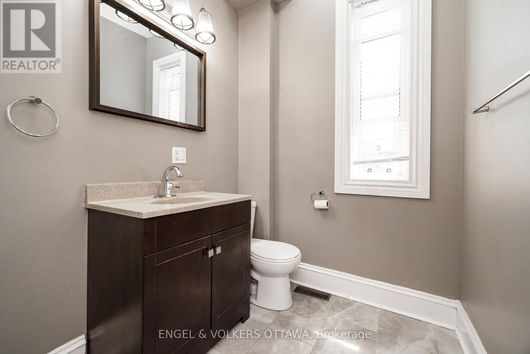
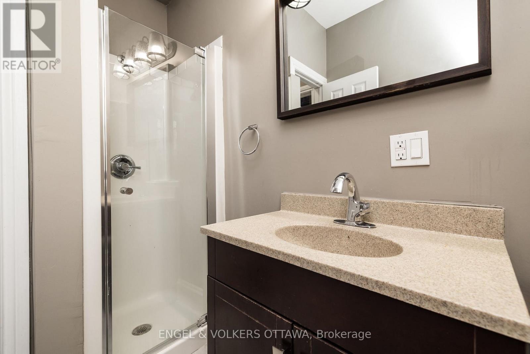
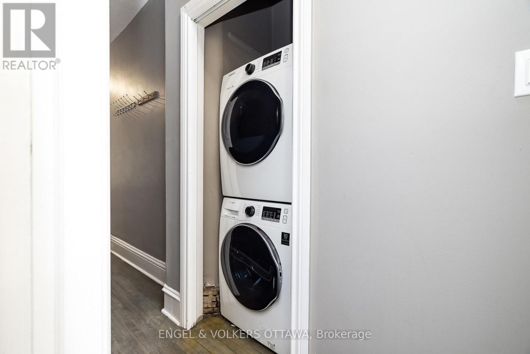
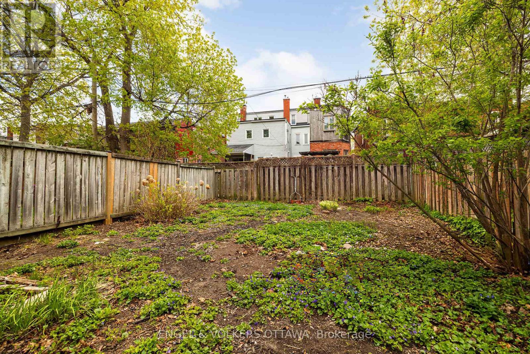
Welcome to 84 Second Ave, an exceptional blue chip investment opportunity in the heart of The Glebe, one of Ottawa's most prestigious and sought-after neighbourhoods. Just steps to shops, restaurants, and the Rideau Canal, this charming and extensively renovated property with legal secondary dwelling blends timeless character with modern upgrades. Featuring impressive 9' ceilings on the first and second floors and a gabled ceiling on the third level, the property offers two well-appointed units. The main floor unit features 2 bedrooms, 1 full bathroom, ensuite laundry, basement access, a large deck, and a private fenced yard. The expansive upper unit spans the second and third floors and offers 4 bedrooms plus a den, 2 full bathrooms, and ensuite laundry. Significant recent updates include a re-pointed and parged foundation, updated plumbing and electrical, new drywall, renovated kitchen and bathrooms, furnace (2019), roof (2026), and conversion to separate hydro metering (2010). Main floor unit currently tenanted on a month-to-month basis at $2,100/month. The upper 4-bedroom unit was previously rented for $4,100/month. This versatile property offers a potential CAP rate of 5.5% and could also be converted back into a stunning single-family home or accommodate multigenerational living. No conveyance of offers without 48 hours irrevocable. (id:28469)
Property Details
| MLS® Number | X13154590 |
| Property Type | Single Family |
| Community Name | 4402 - Glebe |
| Equipment Type | Water Heater |
| Rental Equipment Type | Water Heater |
Building
| Bathroom Total | 3 |
| Bedrooms Above Ground | 6 |
| Bedrooms Total | 6 |
| Appliances | Dishwasher, Dryer, Hood Fan, Microwave, Two Stoves, Two Washers, Two Refrigerators |
| Basement Type | Full |
| Construction Style Attachment | Semi-detached |
| Cooling Type | Central Air Conditioning |
| Exterior Finish | Brick |
| Foundation Type | Stone |
| Heating Fuel | Natural Gas |
| Heating Type | Forced Air |
| Stories Total | 2 |
| Size Interior | 2,000 - 2,500 Sqft |
| Type | House |
| Utility Water | Municipal Water |
Parking
| No Garage |
Land
| Acreage | No |
| Sewer | Sanitary Sewer |
| Size Depth | 103 Ft |
| Size Frontage | 22 Ft ,9 In |
| Size Irregular | 22.8 X 10³ Ft |
| Size Total Text | 22.8 X 10³ Ft |
Contact Us
Contact us for more information
Ryan Cole
Salesperson
www.coleconnection.ca/
787 Bank St Unit 2nd Floor
Ottawa, Ontario K1S 3V5
(613) 422-8688
(613) 422-6200
ottawacentral.evrealestate.com/
Ashlee Odam
Salesperson
www.odam.ca/
www.facebook.com/odamrealestate/
2 Hobin Street
Ottawa, Ontario K2S 1C3
(613) 831-9628
(613) 831-9626

The trademarks REALTOR®, REALTORS®, and the REALTOR® logo are controlled by The Canadian Real Estate Association (CREA) and identify real estate professionals who are members of CREA. The trademarks MLS®, Multiple Listing Service® and the associated logos are owned by The Canadian Real Estate Association (CREA) and identify the quality of services provided by real estate professionals who are members of CREA. The trademark DDF® is owned by The Canadian Real Estate Association (CREA) and identifies CREA's Data Distribution Facility (DDF®)
May 26 2026 01:54:40
Ottawa Real Estate Board
Engel & Volkers Ottawa, Coldwell Banker First Ottawa Realty