For Sale Single Family
MLS® X13162024

721 Rouncey Road

$425,000 + $331.21 monthly maintenance
Ottawa, Ontario K2V 0S5
3 Bedrooms
2 Bathrooms
1,200 - 1,399 sqft Interior
1 Parking spaces
Central Air Conditioning Forced Air

About this home

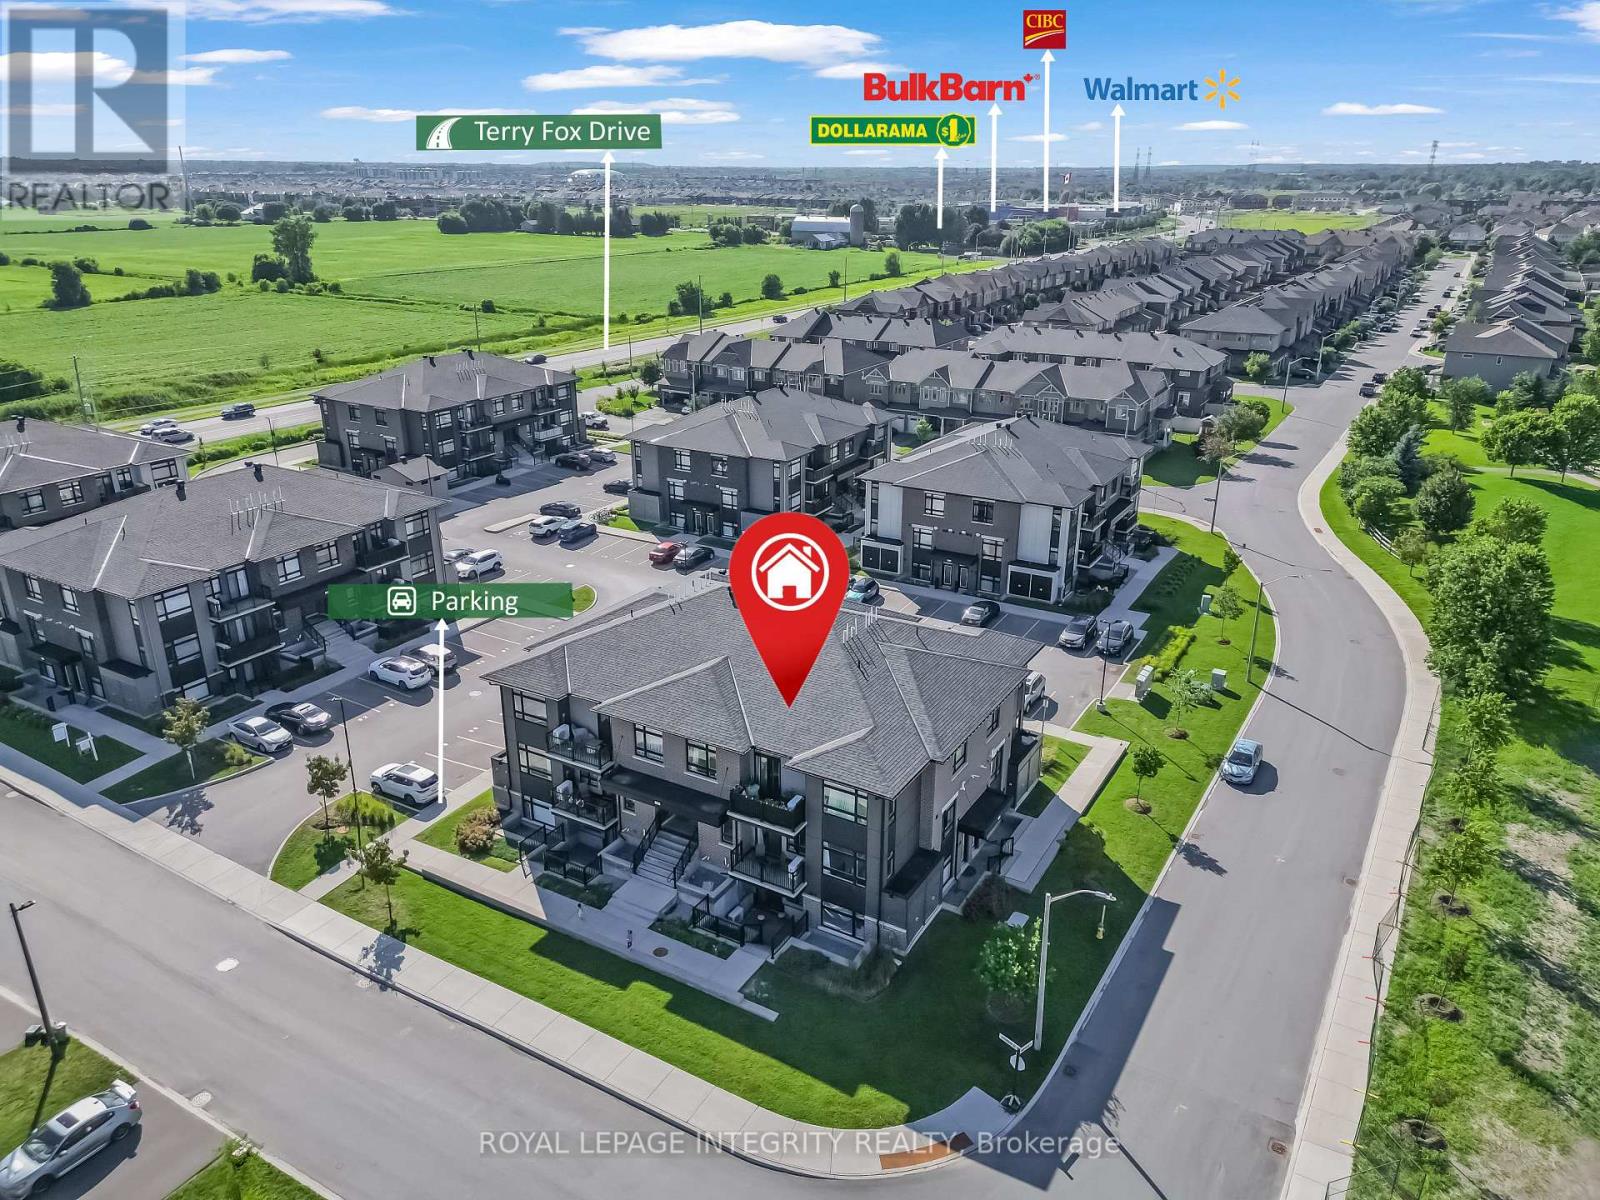
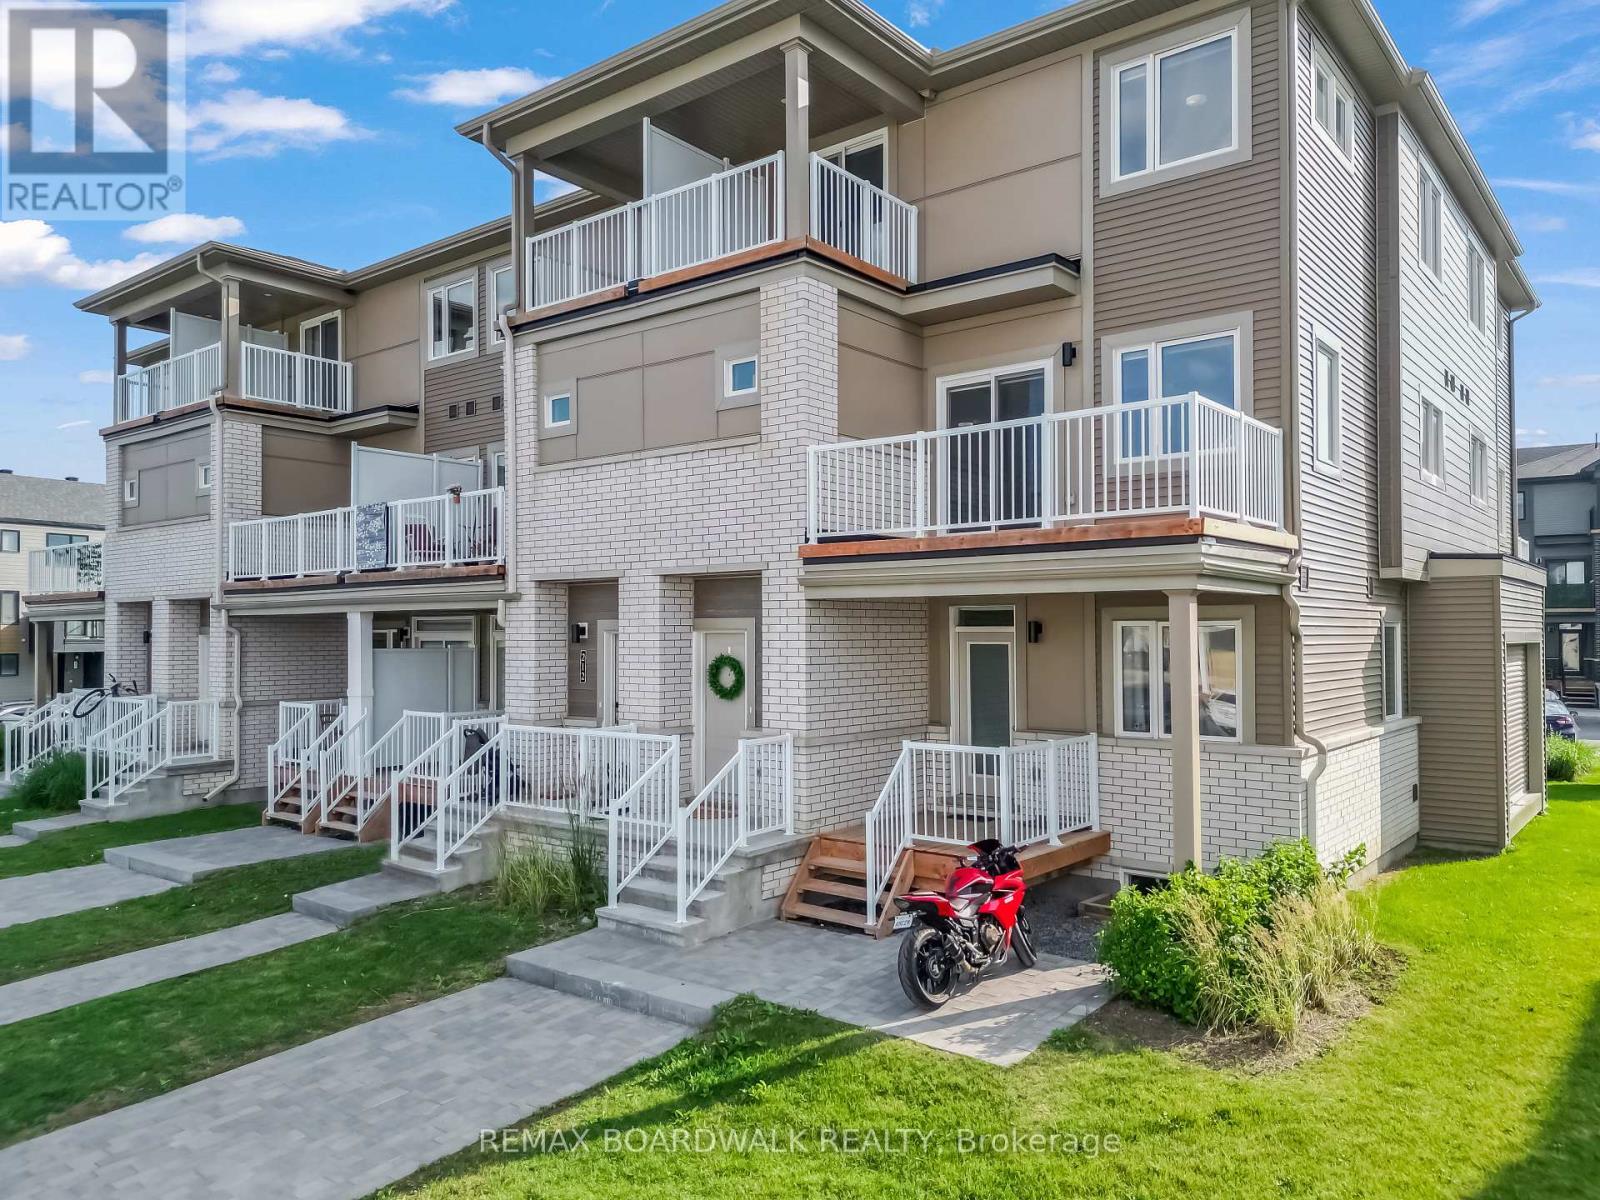
Bright and spacious 3-bedroom, 2-bath upper end-unit featuring two private south-facing balconies and a functional, move-in ready layout. The main living level offers an open-concept living and dining area with access to a large balcony, plus a stylish kitchen complete with quartz countertops, stainless steel appliances, breakfast bar. A large storage room and convenient powder room add to the practicality of the space. Upstairs, you'll find the primary bedroom with walk-in closet and private balcony, along with two additional bedrooms, a full bathroom, and a convenient laundry closet. Enjoy low-maintenance living with no yard work or snow removal to worry about. Includes 1 parking space plus abundant street parking right outside your door. Ideally located within walking distance to parks, schools, Walmart, restaurants, and public transit.Perfect for first-time buyers, downsizers, or investors. Move-in ready and easy to show! (id:28469)

Facts & features

Property

MLS® Number
X13162024
Property Type
Single Family
Community Name
9010 - Kanata - Emerald Meadows/Trailwest
Ownership
Condominium/strata
Community Features
Pets Allowed With Restrictions
Equipment Type
Water Heater
Features
Balcony
Parking Space Total
1
Rental Equipment Type
Water Heater
Structure
Deck

Building

Bathroom Total
2
Bedrooms Above Ground
3
Bedrooms Total
3
Appliances
Dishwasher, Dryer, Hood Fan, Microwave, Stove, Washer, Refrigerator
Basement Type
None
Cooling Type
Central Air Conditioning
Exterior Finish
Brick, Vinyl Siding
Half Bath Total
1
Heating Fuel
Natural Gas
Heating Type
Forced Air
Size Interior
1,200 - 1,399 Sqft
Type
Row / Townhouse

Parking

No Garage

Land

Acreage
No

Monthly payment estimate

$
Estimated payment per month
Mortgage amount
Total interest

Estimate only — excludes property tax, insurance and condo fees. Rates compound semi-annually as is standard for Canadian mortgages.

Rooms

Second Level

  • Great Room 5.69 m x 4.88 m
  • Kitchen 3.53 m x 2.5 m
  • Utility Room 2.22 m x 2.31 m

Third Level

  • Primary Bedroom 3.07 m x 4.66 m
  • Bedroom 2 4.03 m x 3.43 m
  • Bedroom 3 3.17 m x 2.33 m

Location

721 Rouncey Road, Ottawa, Ontario K2V 0S5  ·  Get directions