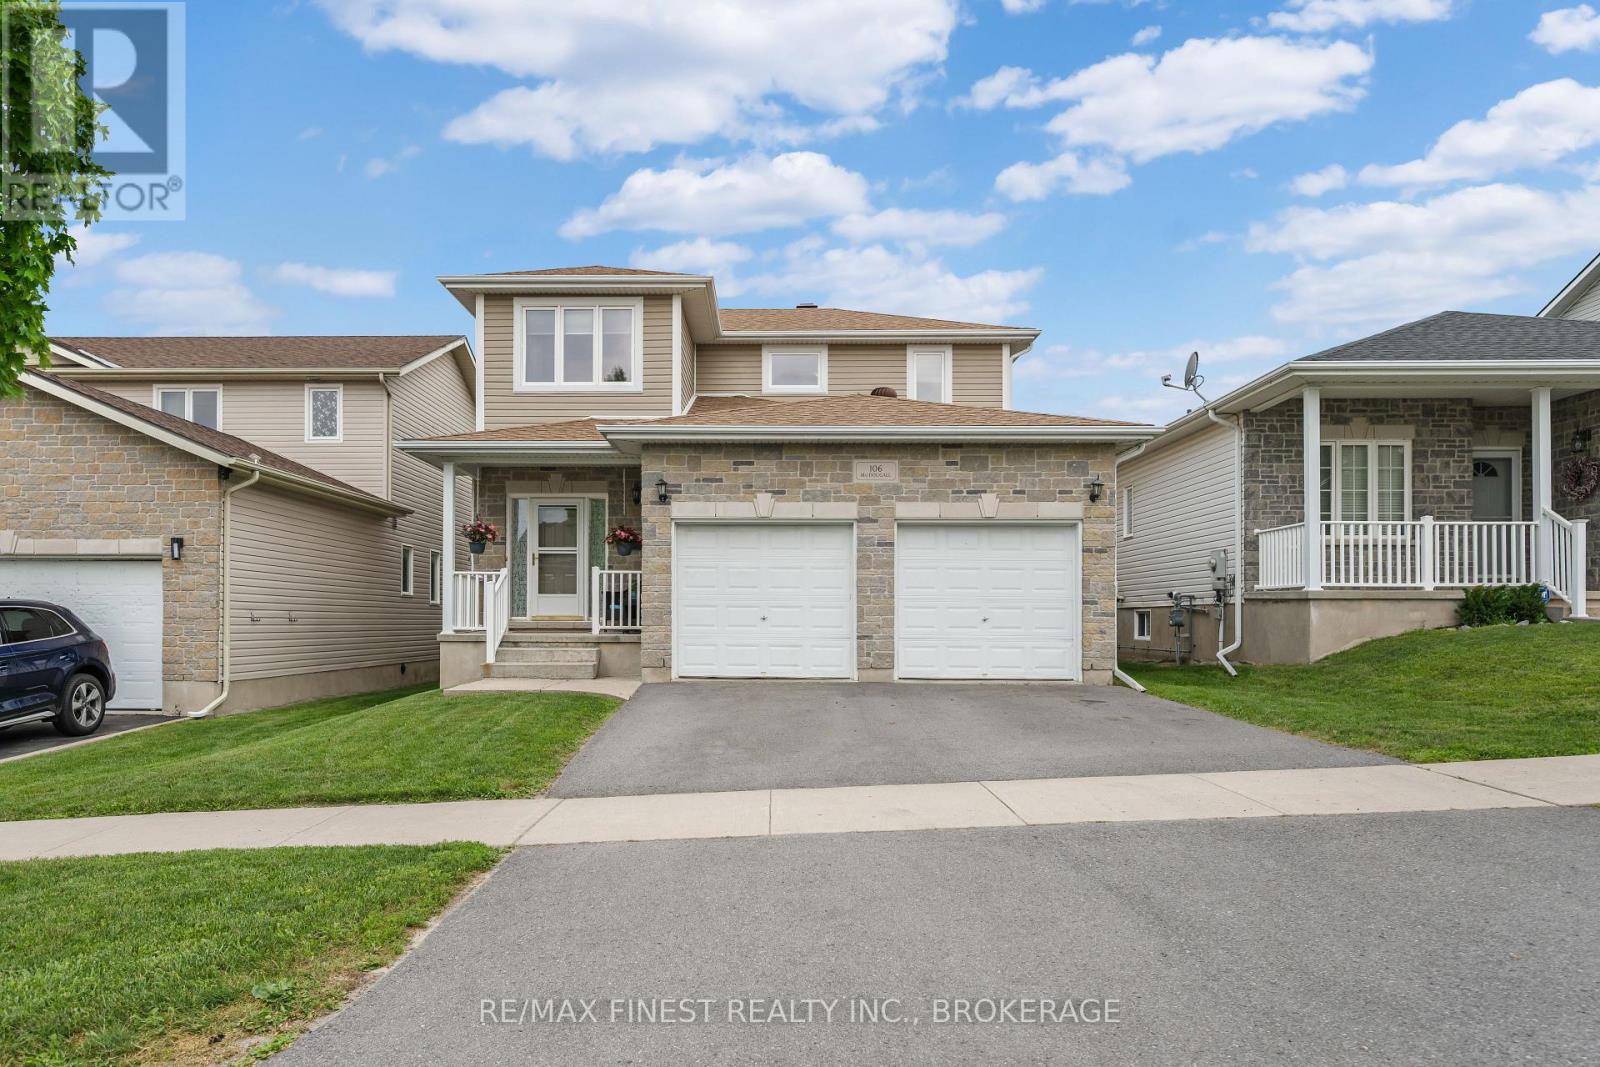
106 Dr Richard James Crescent Loyalist, Ontario K7N 0B9
$545,000
Welcome to one of the best units in the neighbourhood and we can prove it. This 3 bedroom, 2.5 bath interior townhome checks every box and then some, starting with a fully finished basement that adds valuable living space you'll actually use. The main floor has been updated with brand new flooring and a gorgeous quartz countertop in the kitchen that makes the space feel fresh and move-in ready. Bonus points for the interior garage entrance. Upstairs you'll find three bedrooms including a primary with its own private balcony, a feature not all units have. It's the little things that make a big difference and waking up to your own outdoor space is one of them. Step outside to the backyard and you've got a deck, gazebo and shed all ready to go for summer. Whether you're hosting or just unwinding after a long day, this outdoor setup delivers. Amherstview itself is a gem of a community with parks, recreational facilities, library, local shops and eateries, and schools all close by. And when you need a change of scenery, Kingston and Napanee are just a quick drive away. Finished basement, updated finishes, private balcony and a backyard built for enjoyment. This one truly has it all. (id:28469)
Open House
This property has open houses!
2:00 pm
Ends at:3:30 pm
Property Details
| MLS® Number | X13160860 |
| Property Type | Single Family |
| Community Name | 54 - Amherstview |
| Community Features | School Bus |
| Equipment Type | Water Heater - Electric, Water Heater |
| Features | Gazebo |
| Parking Space Total | 3 |
| Rental Equipment Type | Water Heater - Electric, Water Heater |
| Structure | Shed |
Building
| Bathroom Total | 3 |
| Bedrooms Above Ground | 3 |
| Bedrooms Total | 3 |
| Age | 6 To 15 Years |
| Appliances | Dryer, Stove, Washer, Refrigerator |
| Basement Development | Partially Finished |
| Basement Type | N/a (partially Finished) |
| Construction Style Attachment | Attached |
| Cooling Type | Central Air Conditioning |
| Exterior Finish | Brick Veneer, Vinyl Siding |
| Foundation Type | Poured Concrete |
| Half Bath Total | 1 |
| Heating Fuel | Natural Gas |
| Heating Type | Forced Air |
| Stories Total | 2 |
| Size Interior | 1,100 - 1,500 Sqft |
| Type | Row / Townhouse |
| Utility Water | Municipal Water |
Parking
| Attached Garage | |
| Garage | |
| Inside Entry |
Land
| Acreage | No |
| Fence Type | Fenced Yard |
| Sewer | Sanitary Sewer |
| Size Depth | 107 Ft ,3 In |
| Size Frontage | 20 Ft |
| Size Irregular | 20 X 107.3 Ft |
| Size Total Text | 20 X 107.3 Ft |
| Zoning Description | R5-10 |
Rooms
| Level | Type | Length | Width | Dimensions |
|---|---|---|---|---|
| Second Level | Bedroom | 2.88 m | 3.42 m | 2.88 m x 3.42 m |
| Second Level | Bedroom | 2.87 m | 3.42 m | 2.87 m x 3.42 m |
| Second Level | Primary Bedroom | 3.58 m | 3.71 m | 3.58 m x 3.71 m |
| Basement | Laundry Room | 2.45 m | 2.67 m | 2.45 m x 2.67 m |
| Basement | Recreational, Games Room | 5.59 m | 3.2 m | 5.59 m x 3.2 m |
| Basement | Other | 1.46 m | 1.47 m | 1.46 m x 1.47 m |
| Basement | Utility Room | 3.04 m | 1.65 m | 3.04 m x 1.65 m |
| Main Level | Dining Room | 2.82 m | 2.67 m | 2.82 m x 2.67 m |
| Main Level | Living Room | 5.87 m | 3.78 m | 5.87 m x 3.78 m |
| Main Level | Kitchen | 3.05 m | 2.96 m | 3.05 m x 2.96 m |
Utilities
| Cable | Installed |
| Electricity | Installed |
| Sewer | Installed |
Contact Us
Contact us for more information
Lindsay Wilbraham
Broker
www.lindsaywilbraham.ca/
200 Industrial Blvd.
Napanee, Ontario K7R 3Y9
(613) 354-5435
remaxfinestrealty.com/