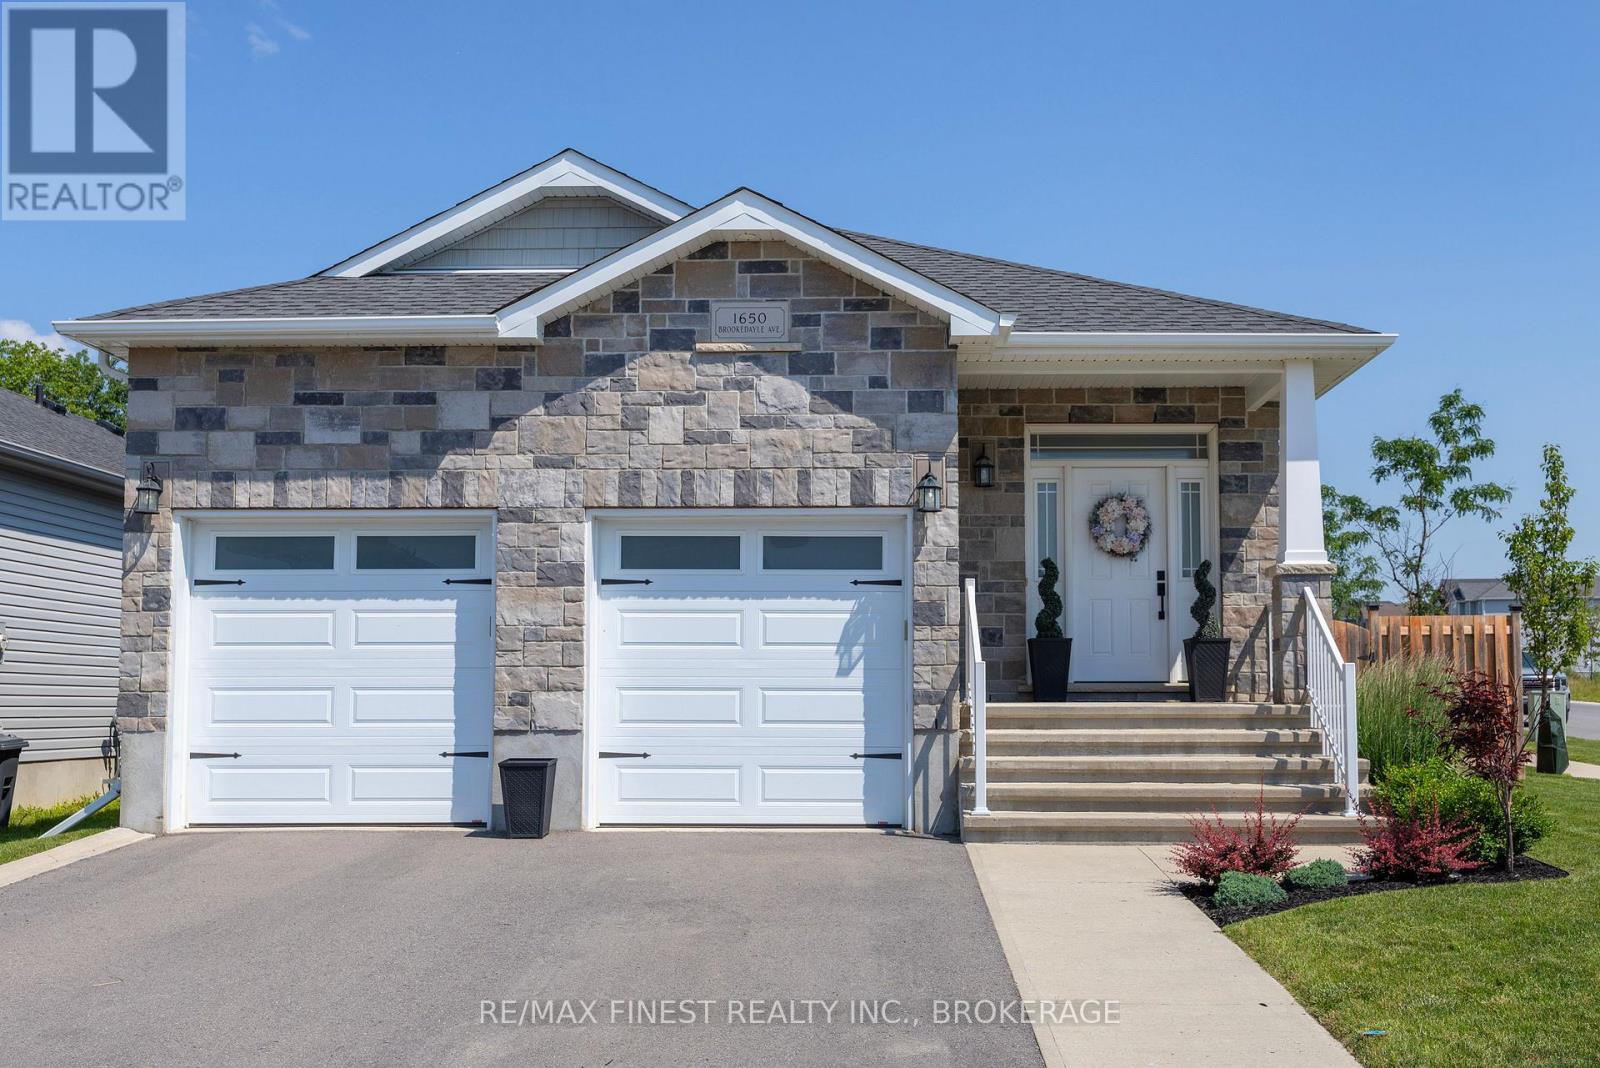


For Sale Single Family
MLS® X13165570

1345 Turnbull Way

$662,900
Kingston, Ontario K7P 0T6
3 Bedrooms
3 Bathrooms
1,500 - 2,000 sqft Interior
1 Parking spaces
34 X 104 Ft Lot size
Central Air Conditioning Forced Air

About this home

Welcome to the Bluebird model by Greene Homes, nestled in the desirable Creekside Valley Subdivision a vibrant community surrounded by parks, a walking trail, and friendly neighbours. This thoughtfully designed 1620 sq ft home offers economical, stylish, and functional living for today's modern lifestyle. Step inside to a bright open-concept main floor where the kitchen, dining, and living areas blend seamlessly perfect for entertaining or family life. The kitchen features a center island, ideal for meal prep or casual dining. Upstairs, youll find three spacious bedrooms, including a primary suite with a walk-in closet and a luxurious 5-piece ensuite. Convenient second-floor laundry adds everyday ease. The lower level features a separate entrance and a secondary suite rough-in, offering endless possibilities for multi-generational living, income potential, or a private space for guests. Whether you're starting out, upgrading, or investing in flexible living options, this home checks all the boxes. (id:28469)

Facts & features

Property

MLS® Number
X13165570
Property Type
Single Family
Community Name
42 - City Northwest
Ownership
Freehold
Amenities Near By
Park, Place Of Worship, Public Transit, Schools
Community Features
School Bus
Equipment Type
Water Heater
Features
Sump Pump
Parking Space Total
1
Rental Equipment Type
Water Heater
Structure
Porch

Building

Bathroom Total
3
Bedrooms Above Ground
3
Bedrooms Total
3
Age
New Building
Appliances
Water Meter
Basement Development
Unfinished
Basement Features
Separate Entrance
Basement Type
N/a, N/a (unfinished)
Construction Style Attachment
Detached
Cooling Type
Central Air Conditioning
Exterior Finish
Vinyl Siding, Brick
Fire Protection
Smoke Detectors
Foundation Type
Poured Concrete
Half Bath Total
1
Heating Fuel
Natural Gas
Heating Type
Forced Air
Stories Total
2
Size Interior
1,500 - 2,000 Sqft
Type
House
Utility Water
Municipal Water

Parking

Attached Garage
Garage
Inside Entry

Land

Acreage
No
Land Amenities
Park, Place Of Worship, Public Transit, Schools
Sewer
Sanitary Sewer
Size Depth
104 Ft
Size Frontage
34 Ft
Size Irregular
34 X 104 Ft
Size Total Text
34 X 104 Ft

Utilities

Cable
Available
Electricity
Installed
Sewer
Installed

Monthly payment estimate

$
Estimated payment per month
Mortgage amount
Total interest

Estimate only — excludes property tax, insurance and condo fees. Rates compound semi-annually as is standard for Canadian mortgages.

Rooms

Second Level

  • Primary Bedroom 4.17 m x 4.48 m
  • Bathroom 2.43 m x 2.62 m
  • Bedroom 2 2.74 m x 3.9 m
  • Bedroom 3 2.96 m x 3.6 m
  • Bathroom 2.74 m x 2.43 m
  • Laundry Room 0.91 m x 0.91 m

Main Level

  • Great Room 3.35 m x 5.49 m
  • Kitchen 3.47 m x 3.35 m
  • Dining Room 3.47 m x 3.35 m
  • Bathroom 1.61 m x 1.7 m

Location

1345 Turnbull Way, Kingston, Ontario K7P 0T6  ·  Get directions