About this home
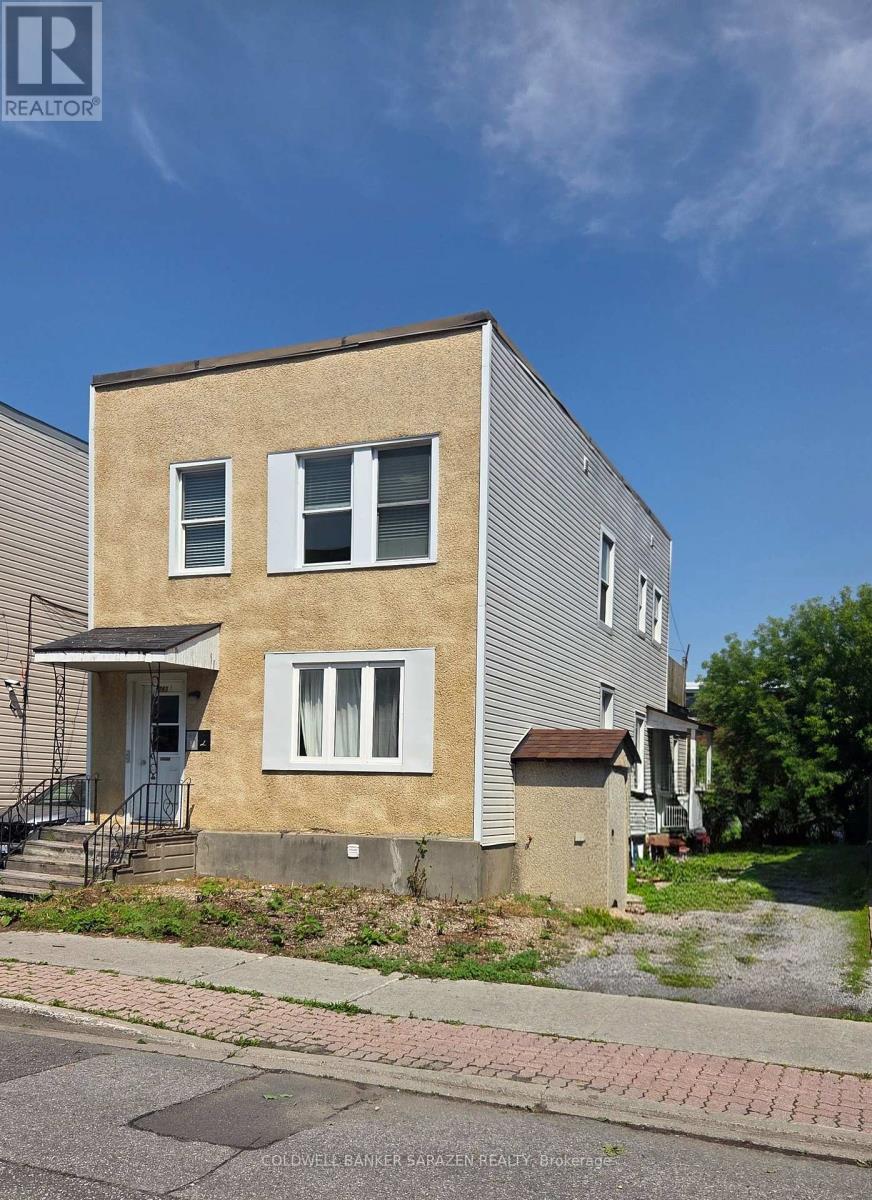
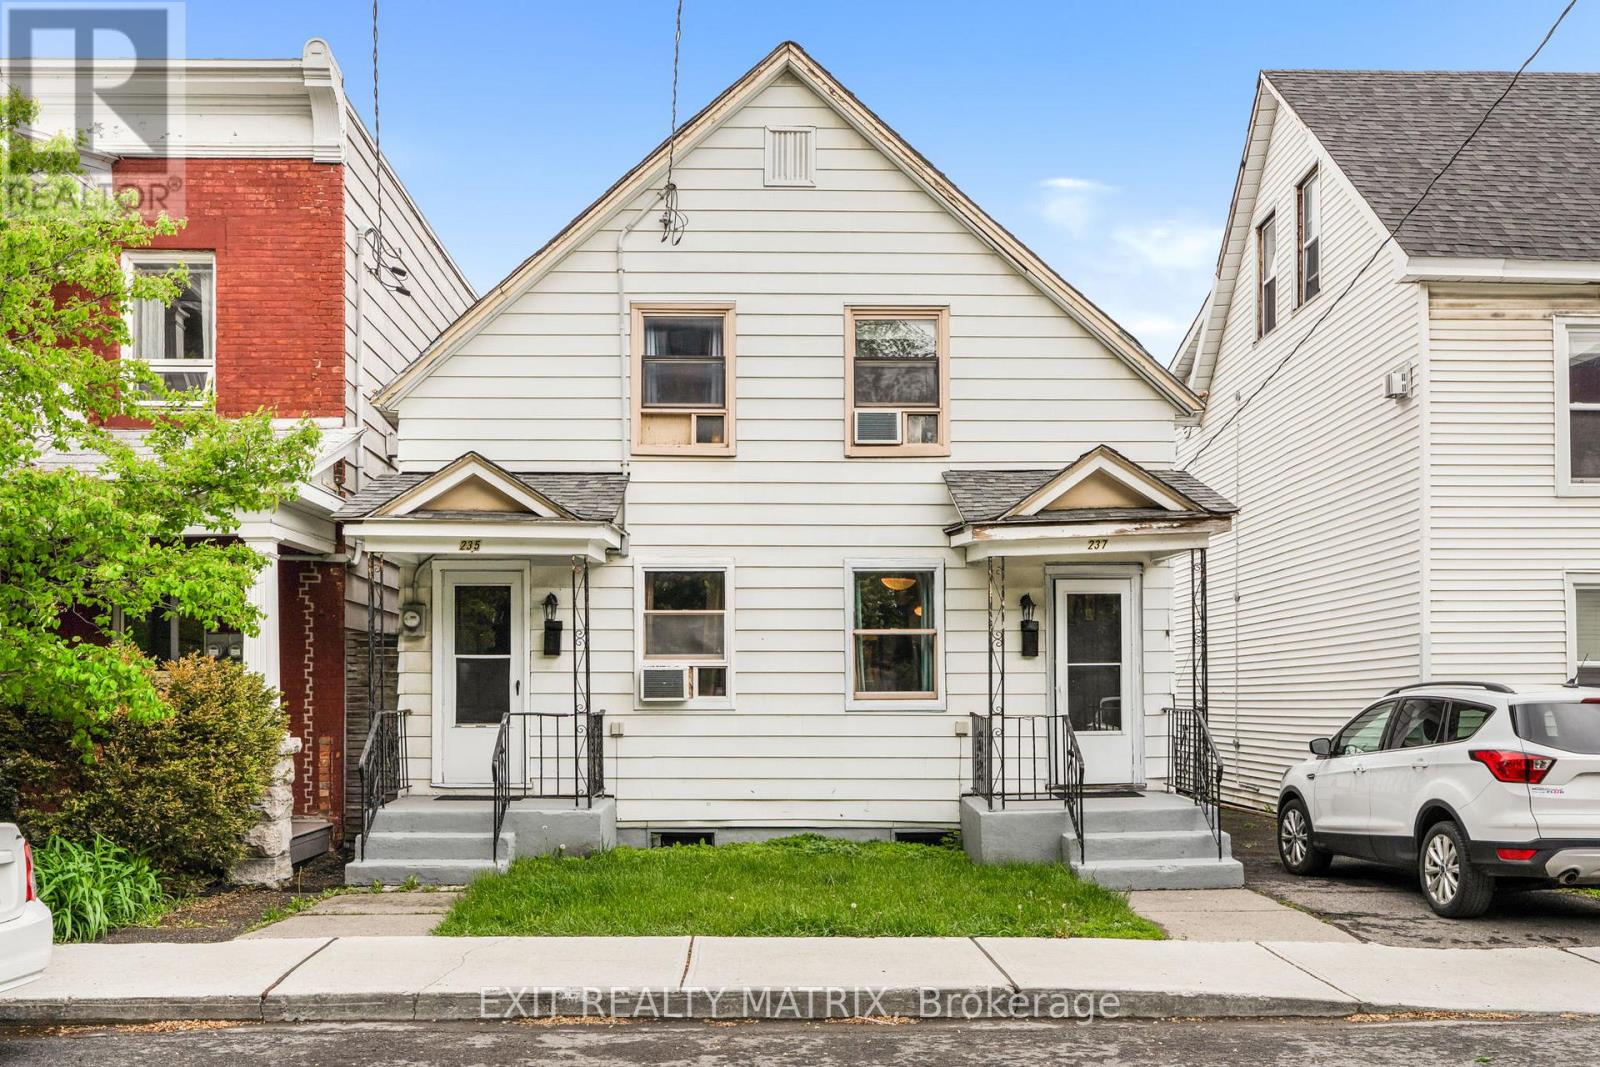
Welcome to 360 Gilmour Street, a beautifully maintained century duplex offering spacious living, strong rental income, and excellent long-term investment potential in one of Ottawa's most desirable urban neighbourhoods. Ideal for investors or buyers looking to live in one unit while generating income from the other, this property offers versatility, valuable parking revenue, and long-term value in a prime Centretown location.This classic brick duplex offers approximately 1,880 sq ft of interior space and generates a combined monthly residential rental income of $4,044.41, increasing to $4,128/month effective August 1, 2026, plus an additional $700/month in parking revenue from surplus parking spaces. Unit 1 offers 1 bedroom, 1.5 bathrooms, 1 parking space, and an enclosed backyard porch. Unit 2 features 3 bedrooms, 2 bathrooms, and 1 parking space, providing flexible living arrangements attractive to long-term tenants. Heat and water are included in both units, with tenants responsible for hydro.A rare feature for downtown Ottawa, the property includes 9 total parking spaces, creating additional revenue potential and enhancing long-term value.Major upgrades include triple-glazed windows (2023), boiler system (2024), roof replacement (2013), replaced plumbing stacks, R12 foam insulation in the basement (2017), and ongoing improvements throughout ownership, offering peace of mind and reduced future capital costs.Located in the heart of Centretown, residents enjoy walkingaccess to Bank Street and Elgin Street with cafés, restaurants, boutiques, parks, transit, downtown offices, and everyday amenities nearby. Just minutes from the Rideau Canal, Parliament Hill, and the University of Ottawa, this highly walkable location continues to attract professionals and quality tenants. Don't miss this opportunity to own a character-filled duplex in one of Ottawa's most vibrant neighbourhoods. Also available 356 Gilmour St. as another excellent investment opportunity. Approx-Dim. (id:28469)
Facts & features
Property
- MLS® Number
- X13168474
- Property Type
- Multi-family
- Community Name
- 4103 - Ottawa Centre
- Parking Space Total
- 9
Building
- Bathroom Total
- 4
- Bedrooms Above Ground
- 4
- Bedrooms Total
- 4
- Appliances
- Water Heater
- Basement Development
- Unfinished
- Basement Type
- N/a (unfinished)
- Cooling Type
- None
- Exterior Finish
- Brick, Vinyl Siding
- Foundation Type
- Stone
- Half Bath Total
- 1
- Heating Fuel
- Natural Gas
- Stories Total
- 3
- Size Interior
- 1,500 - 2,000 Sqft
- Type
- Duplex
- Utility Water
- Municipal Water
Parking
- No Garage
- —
Land
- Acreage
- No
- Sewer
- Sanitary Sewer
- Size Depth
- 100 Ft ,2 In
- Size Frontage
- 31 Ft ,1 In
- Size Irregular
- 31.1 X 100.2 Ft
- Size Total Text
- 31.1 X 100.2 Ft
- Zoning Description
- R4t[479]
Monthly payment estimate
- Mortgage amount
- —
- Total interest
- —
Down payments under 20% typically require mortgage default insurance (CMHC), which is not included in this estimate.
Estimate only — excludes property tax, insurance and condo fees. Rates compound semi-annually as is standard for Canadian mortgages.
Rooms
Other
- Kitchen 2.94 m x 3.91 m
- Bedroom 3.25 m x 2.69 m
- Living Room 3.12 m x 3.96 m
- Bedroom 3.04 m x 4.06 m
- Bedroom 2 2.84 m x 3.91 m
- Kitchen 3.2 m x 4.95 m
- Bedroom 3.78 m x 4.36 m
- Bathroom 1.52 m x 2.54 m
- Living Room 3.86 m x 3.65 m
- Dining Room 3.86 m x 4.06 m
- Bathroom 1.95 m x 2.69 m
- Bathroom 3.22 m x 3.75 m
- Bedroom 3.2 m x 3.7 m
- Foyer 1.87 m x 3.65 m
Location
360 Gilmour Street, Ottawa, Ontario K2P 0R3 · Get directions
This REALTOR.ca listing content is owned and licensed by REALTOR® members of The Canadian Real Estate Association
The trademarks REALTOR®, REALTORS®, and the REALTOR® logo are controlled by The Canadian Real Estate Association (CREA) and identify real estate professionals who are members of CREA. The trademarks MLS®, Multiple Listing Service® and the associated logos are owned by The Canadian Real Estate Association (CREA) and identify the quality of services provided by real estate professionals who are members of CREA. The trademark DDF® is owned by The Canadian Real Estate Association (CREA) and identifies CREA's Data Distribution Facility (DDF®)
- Last Updated
- May 31 2026 02:54:45
- Data Provider
- Ottawa Real Estate Board
- Listing Office
- Exp Realty