1070 Young Lane Frontenac, Ontario K0H 2J0

$999,900
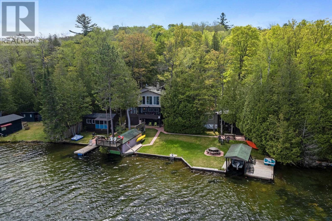
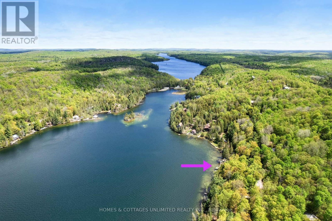
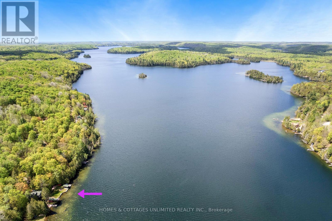
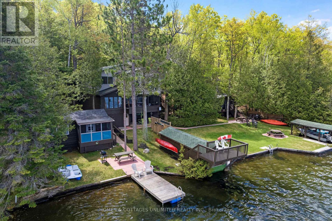
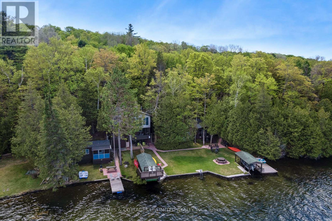
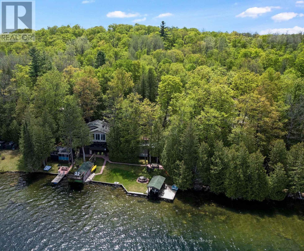
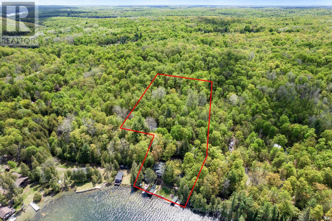
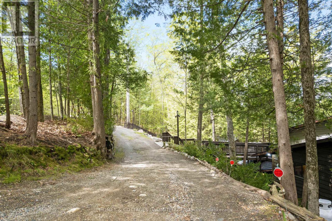
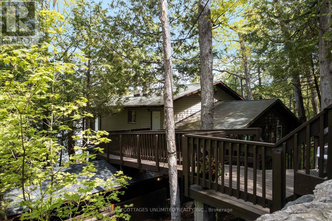
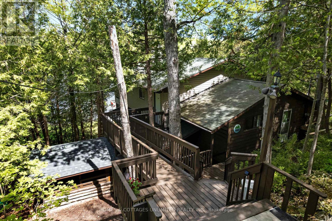
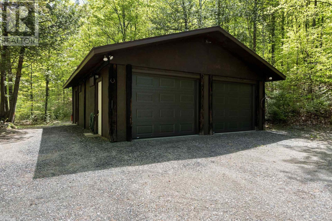
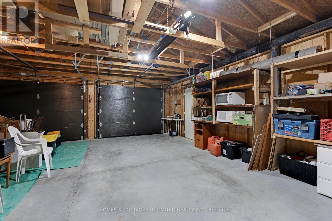
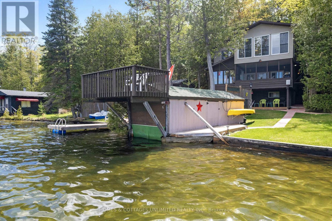
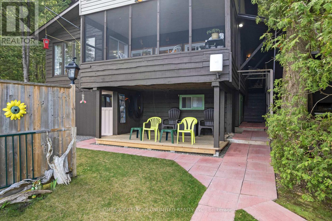
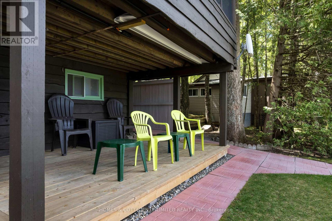
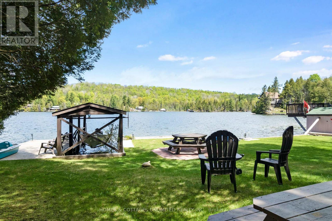
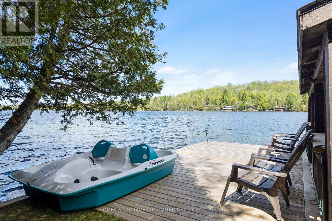
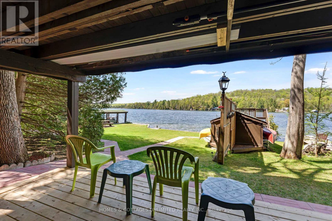
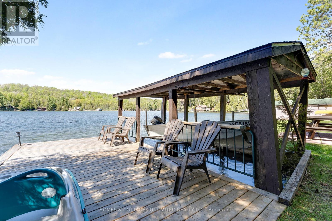
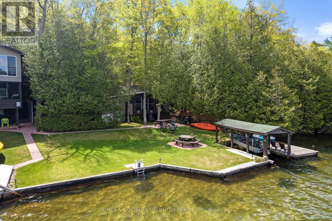
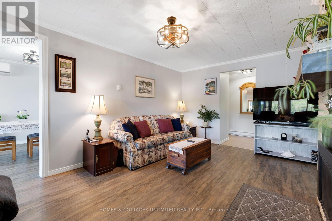
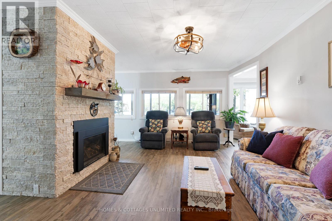
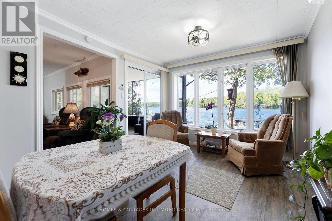
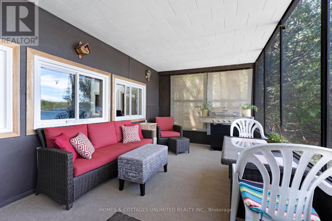
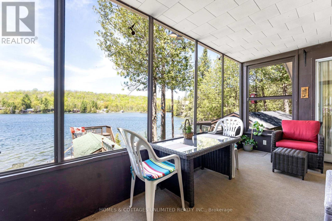
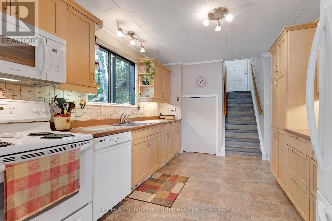
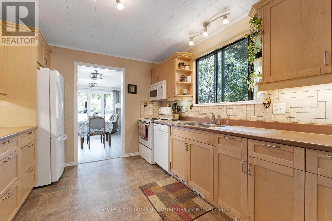
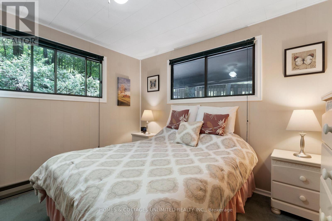
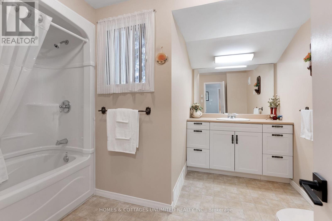
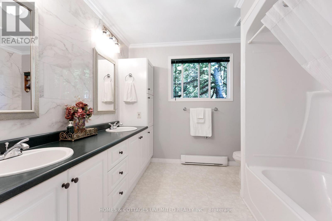
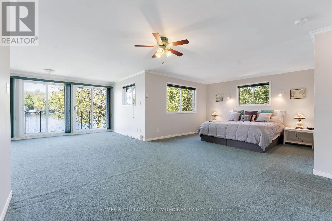
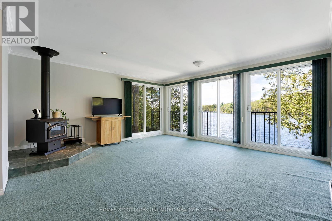
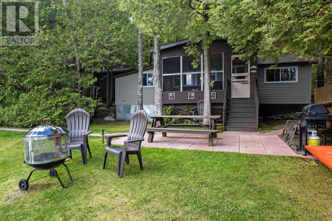
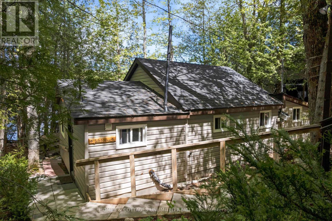
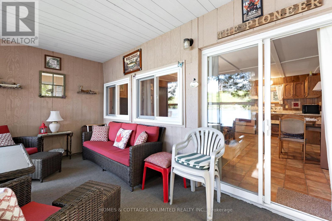
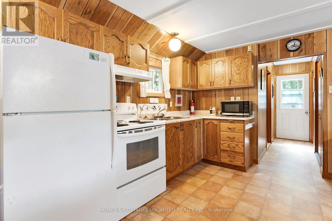
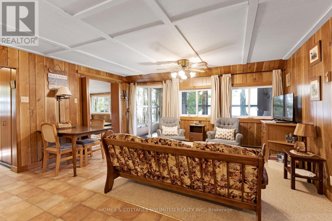
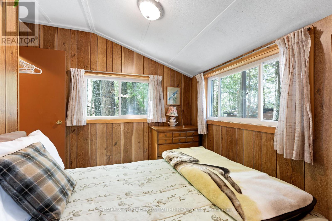
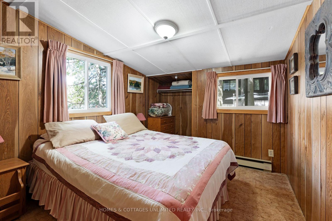
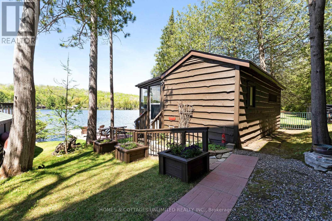
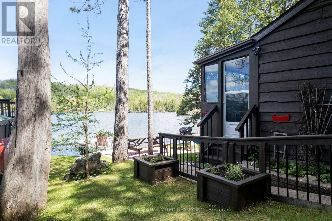
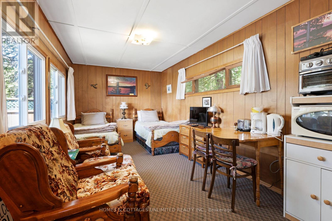
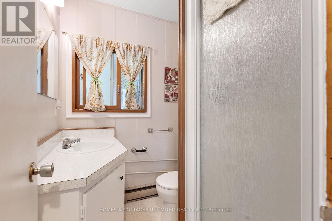
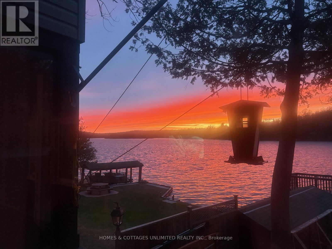
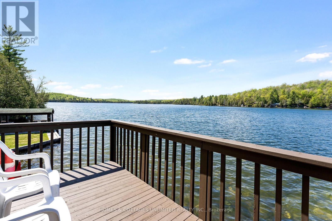
Welcome to this unique waterfront retreat on beautiful Palmerston Lake offering endless possibilities for family living, rental income, or multi-generational enjoyment. Set on a picturesque property with stunning lake views, this exceptional package includes a charming 2-storey wood-sided home plus two separate fully serviced and furnished guest cottages.The main home features 2 bedrooms and 2 bathrooms, highlighted by a lovely waterside screened porch - the perfect place to relax and take in the peaceful surroundings. Spacious and inviting, the home offers comfort and functionality with a long list of recent upgrades throughout.The cozy studio cottage comfortably sleeps 2 guests, while the separate 3-bedroom cottage accommodates up to 6 guests, making this property ideal for hosting family and friends or generating additional rental income.Enjoy everything lake life has to offer with a boathouse, dock, and included watercraft featuring 2 canoes and 2 paddle boats ready for your next adventure on the lake. A double car garage with poured concrete floor, hydro, and water provides excellent storage and workshop potential.A rare opportunity to own a versatile waterfront compound in a sought-after lakefront setting with incredible space, privacy, and potential. Offers will not be entertained before Noon, Tuesday, June 2nd. (id:28469)
Property Details
| MLS® Number | X13172554 |
| Property Type | Single Family |
| Community Name | 53 - Frontenac North |
| Easement | Right Of Way |
| Equipment Type | Propane Tank |
| Features | Wooded Area |
| Parking Space Total | 10 |
| Rental Equipment Type | Propane Tank |
| Structure | Porch, Boathouse, Dock |
| View Type | View, Lake View, View Of Water, Direct Water View |
| Water Front Name | Palmerston Lake |
| Water Front Type | Waterfront On Lake |
Building
| Bathroom Total | 2 |
| Bedrooms Above Ground | 2 |
| Bedrooms Total | 2 |
| Age | 51 To 99 Years |
| Amenities | Fireplace(s) |
| Appliances | Central Vacuum, Dishwasher, Dryer, Freezer, Microwave, Stove, Two Washers, Refrigerator |
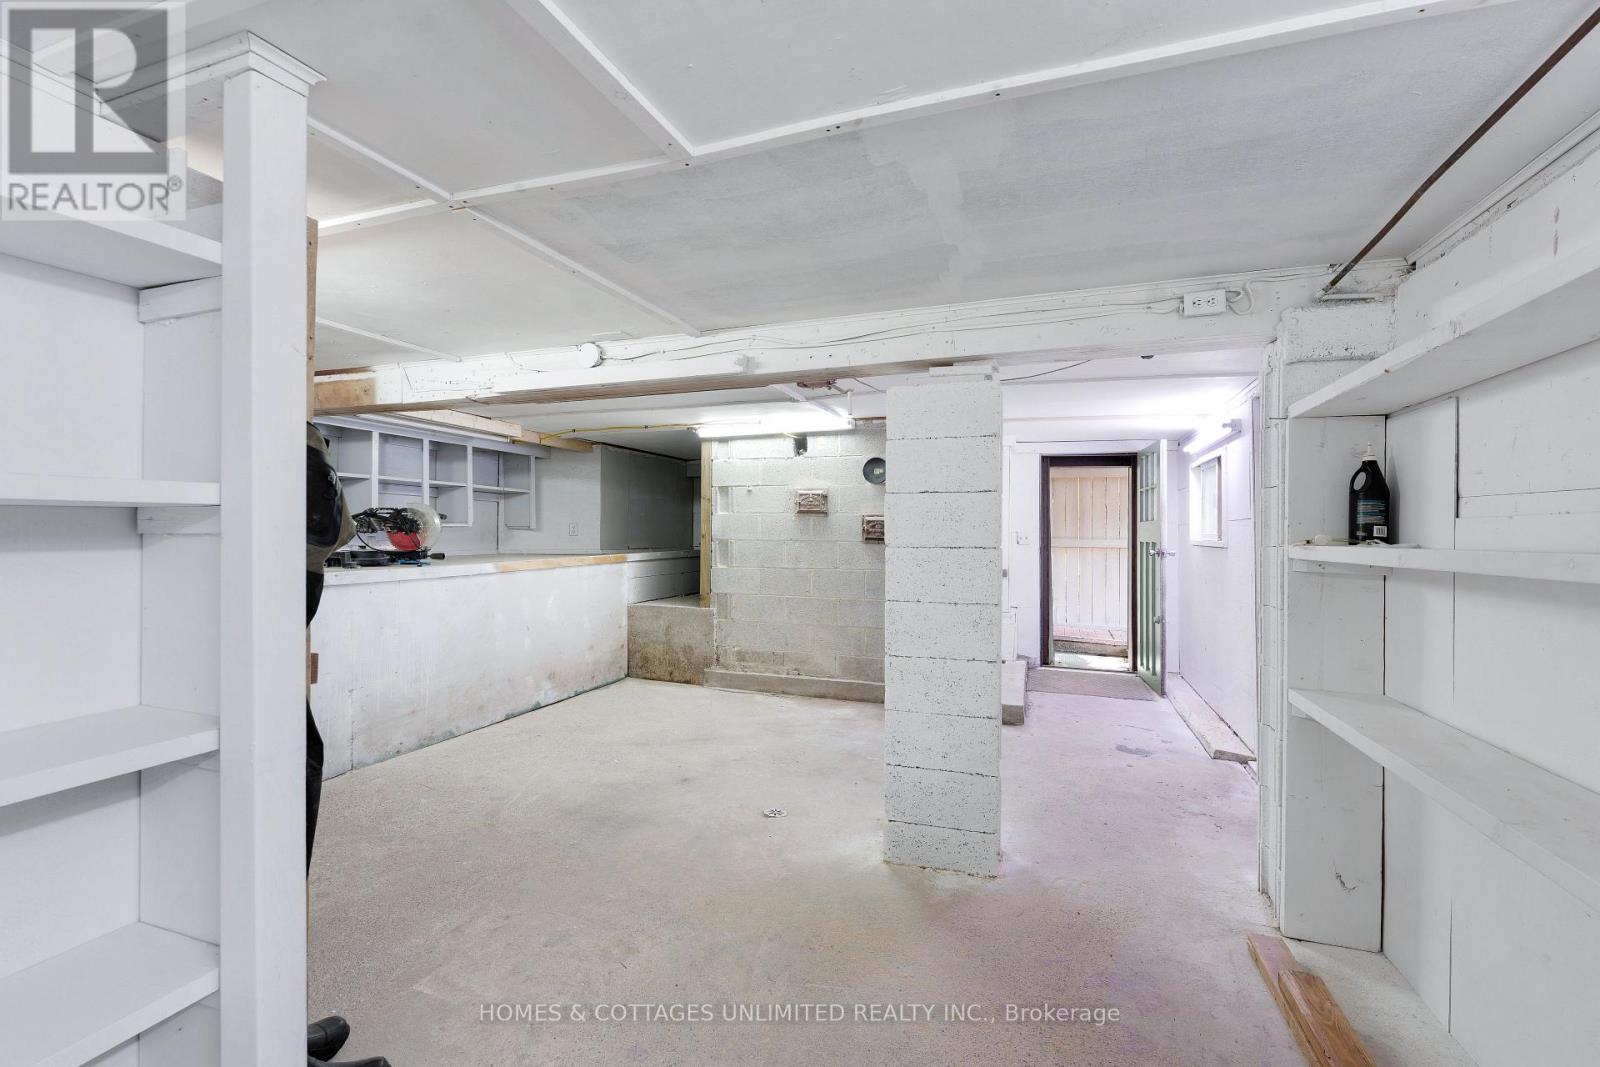
| Basement Features | Separate Entrance |
| Basement Type | Partial |
| Construction Style Attachment | Detached |
| Cooling Type | Central Air Conditioning, Wall Unit |
| Exterior Finish | Wood |
| Fireplace Present | Yes |
| Fireplace Total | 2 |
| Fireplace Type | Woodstove |
| Foundation Type | Wood/piers |
| Heating Fuel | Electric, Propane |
| Heating Type | Baseboard Heaters, Heat Pump |
| Stories Total | 2 |
| Size Interior | 1,500 - 2,000 Sqft |
| Type | House |
| Utility Water | Lake/river Water Intake |
Parking
| Detached Garage | |
| Garage | |
| R V |
Land
| Access Type | Private Road, Private Docking |
| Acreage | No |
| Landscape Features | Landscaped |
| Sewer | Septic System |
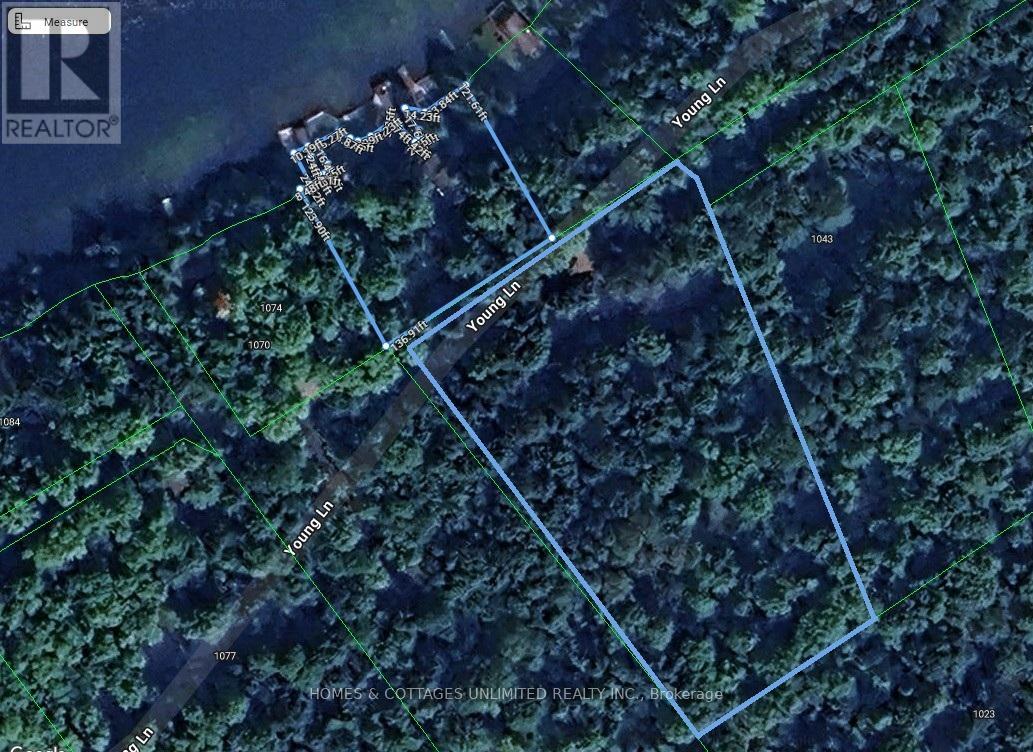
| Size Depth | 121 Ft |
| Size Frontage | 137 Ft |
| Size Irregular | 137 X 121 Ft |
| Size Total Text | 137 X 121 Ft |
Rooms
| Level | Type | Length | Width | Dimensions |
|---|---|---|---|---|
| Second Level | Foyer | 4.5 m | 1.9 m | 4.5 m x 1.9 m |
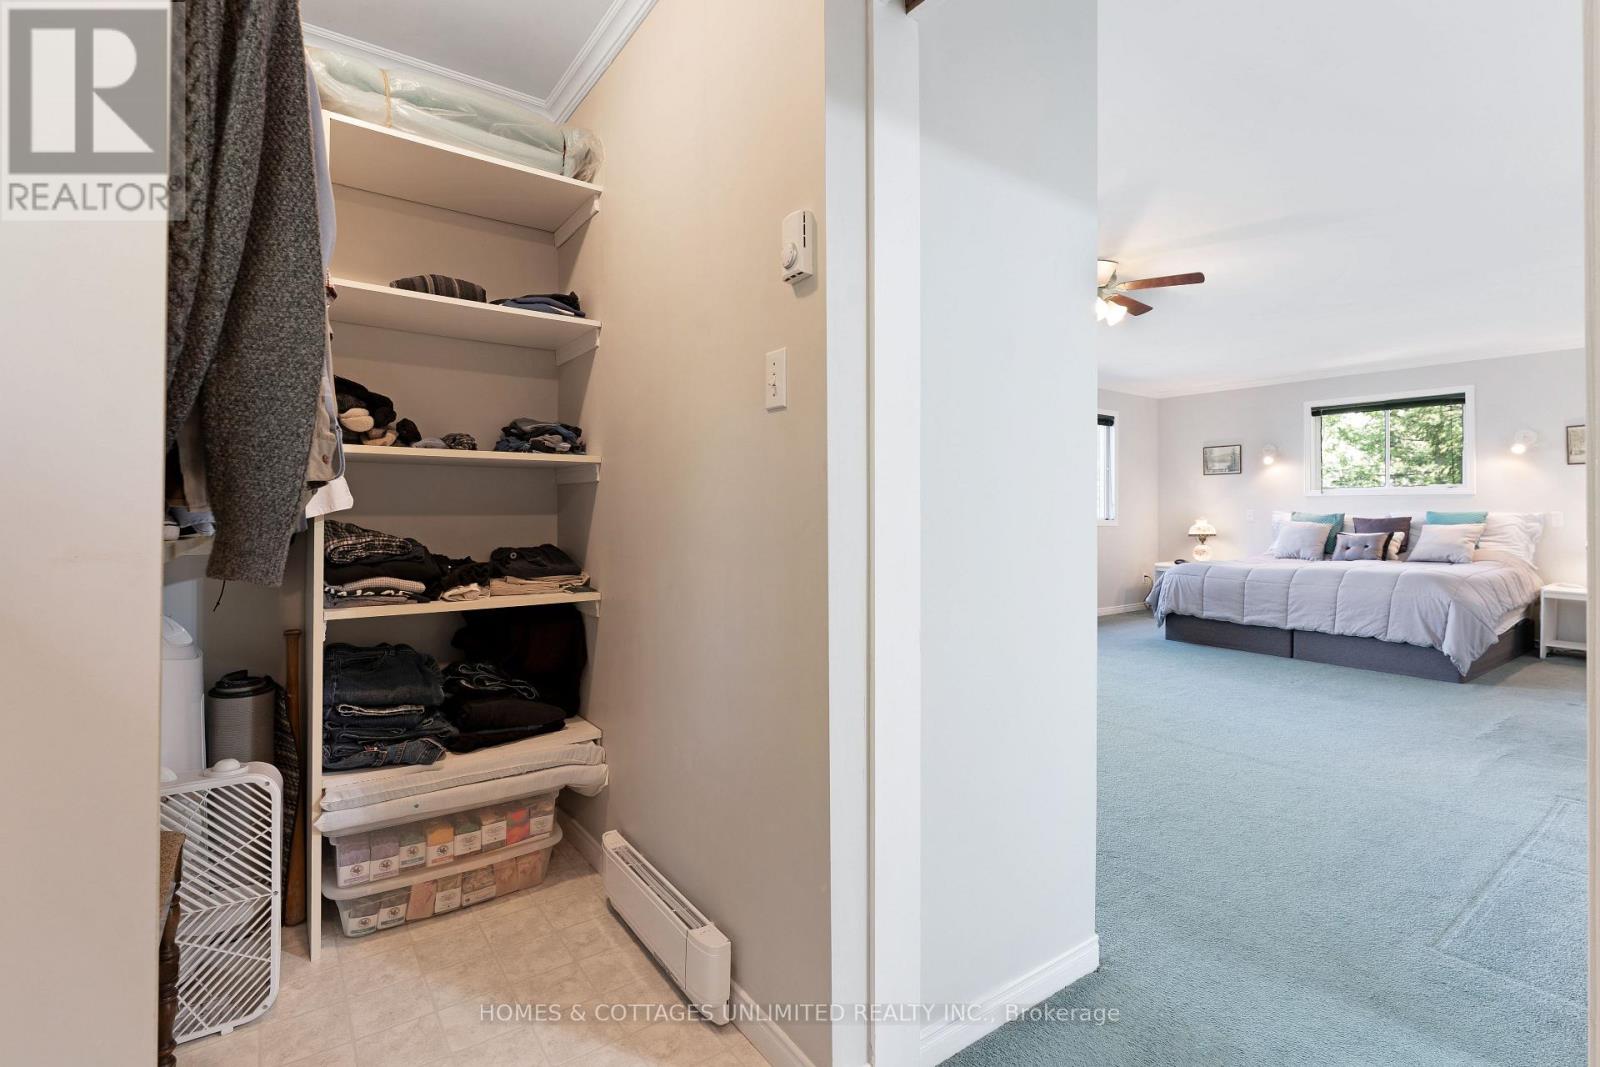
| Second Level | Primary Bedroom | 7.3 m | 8.6 m | 7.3 m x 8.6 m |
| Second Level | Bathroom | 2.7 m | 2.7 m | 2.7 m x 2.7 m |
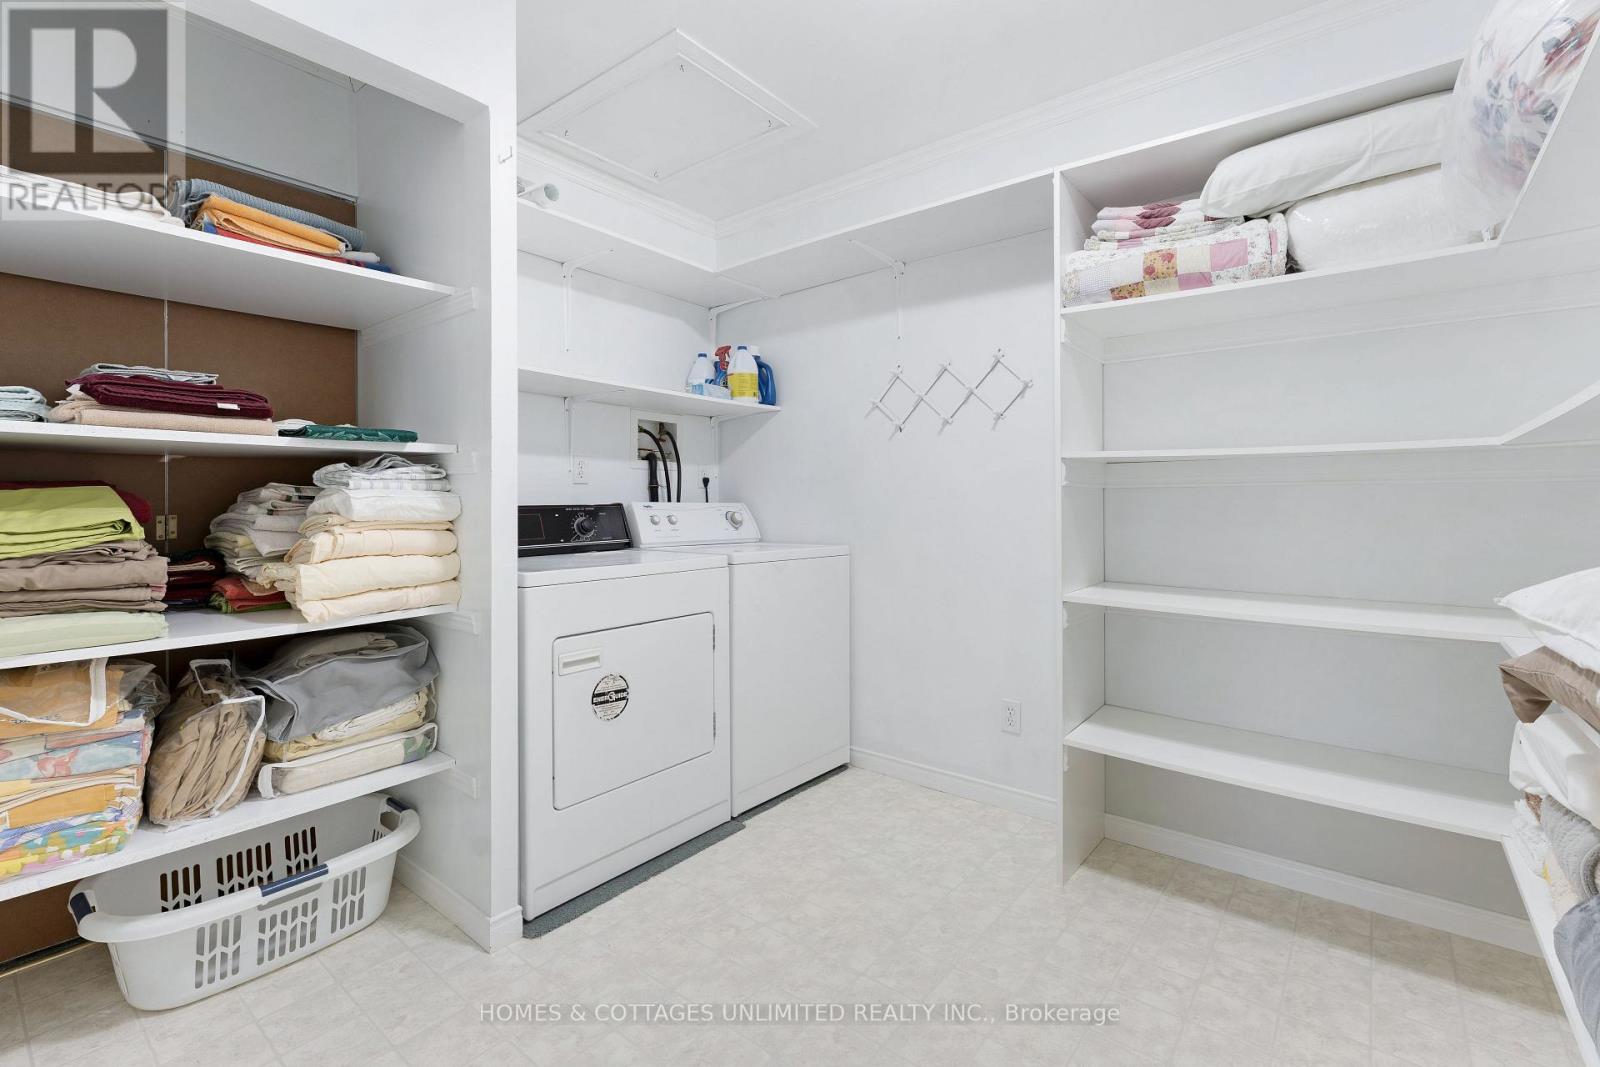
| Second Level | Laundry Room | 2.5 m | 3 m | 2.5 m x 3 m |
| Second Level | Other | 5 m | 1.4 m | 5 m x 1.4 m |
| Second Level | Bedroom | 3.4 m | 3 m | 3.4 m x 3 m |
| Second Level | Bathroom | 3.3 m | 3 m | 3.3 m x 3 m |
| Main Level | Foyer | 2.4 m | 1.7 m | 2.4 m x 1.7 m |
| Main Level | Family Room | 5.2 m | 5.5 m | 5.2 m x 5.5 m |
| Main Level | Kitchen | 5.7 m | 2.9 m | 5.7 m x 2.9 m |
| Main Level | Dining Room | 4.7 m | 3.2 m | 4.7 m x 3.2 m |
Utilities
| Electricity | Installed |
Contact Us
Contact us for more information
Kerri Bradley
Broker of Record
www.homesandcottagesrealty.ca/
3318 Road 506
Cloyne, Ontario K0H 1K0
(613) 259-3033
www.homesandcottagesrealty.ca/

The trademarks REALTOR®, REALTORS®, and the REALTOR® logo are controlled by The Canadian Real Estate Association (CREA) and identify real estate professionals who are members of CREA. The trademarks MLS®, Multiple Listing Service® and the associated logos are owned by The Canadian Real Estate Association (CREA) and identify the quality of services provided by real estate professionals who are members of CREA. The trademark DDF® is owned by The Canadian Real Estate Association (CREA) and identifies CREA's Data Distribution Facility (DDF®)
May 26 2026 01:04:13
Ottawa Real Estate Board
Homes & Cottages Unlimited Realty Inc.