630 Mishi Private Ottawa, Ontario K1K 5C5

$2,199 Monthly
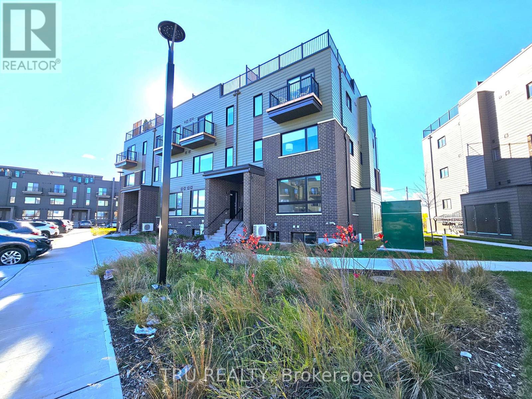
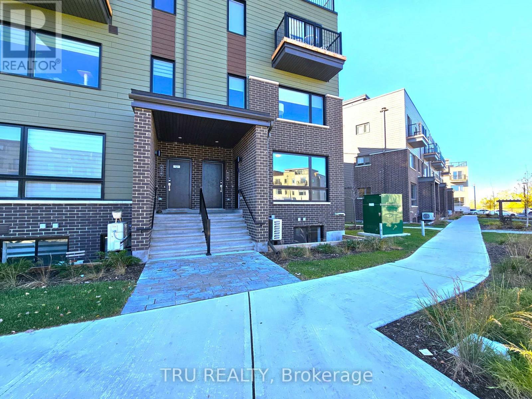
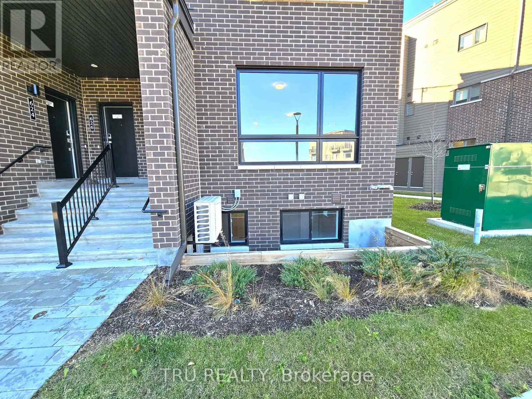
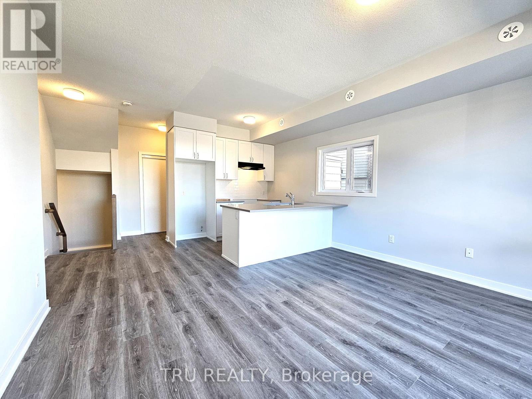
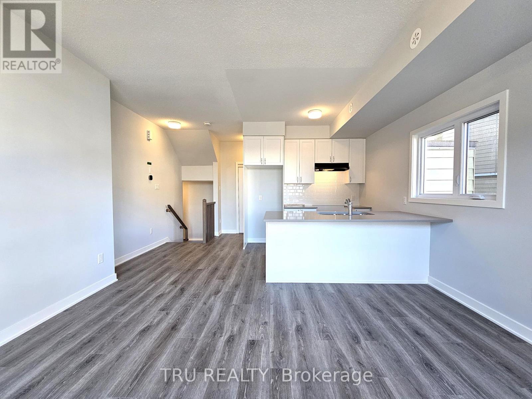
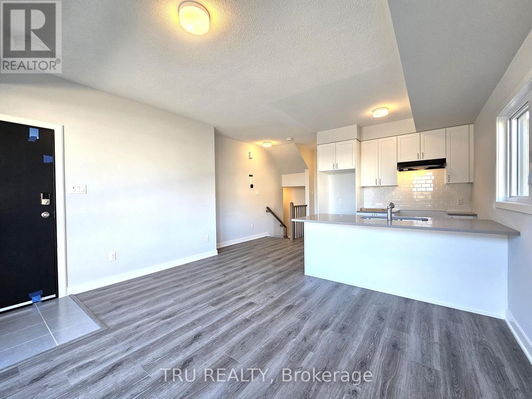
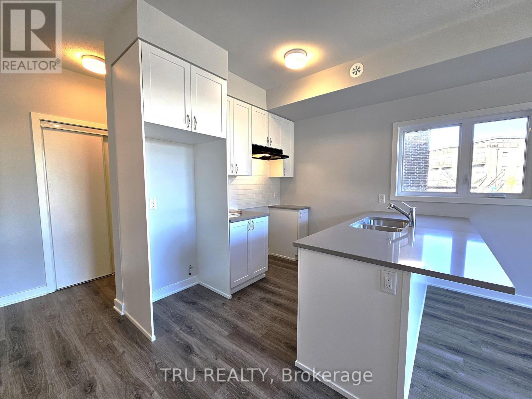
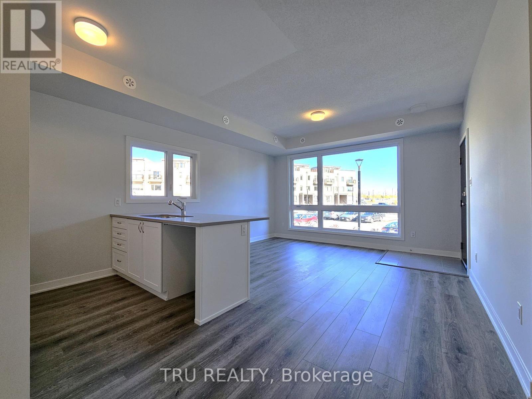
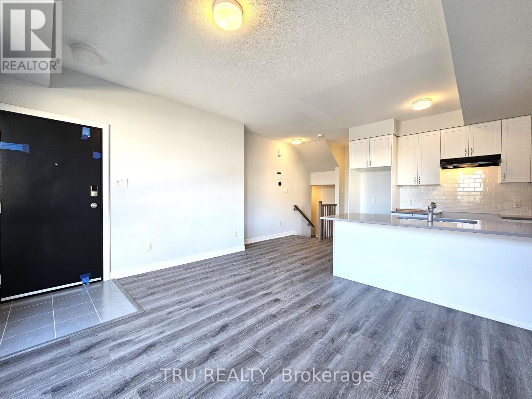
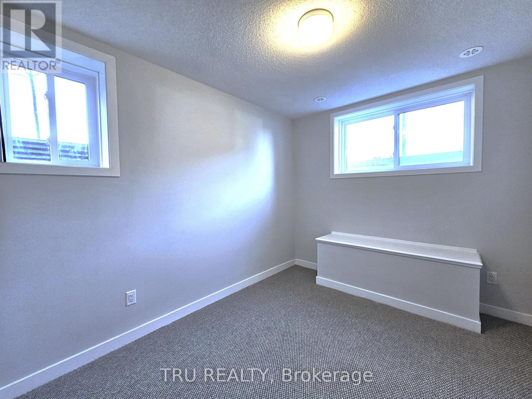
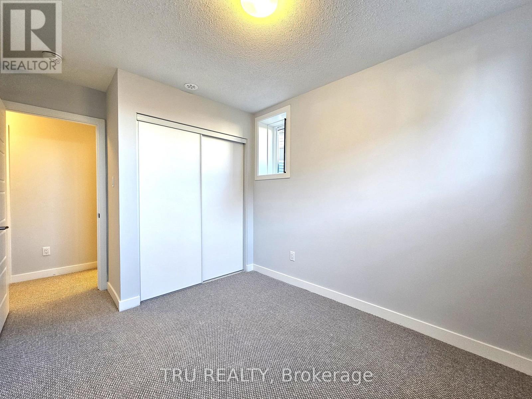
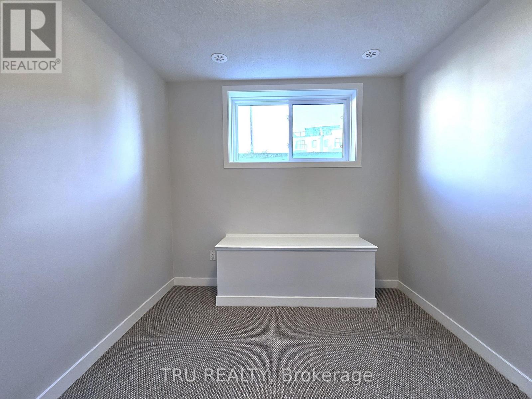
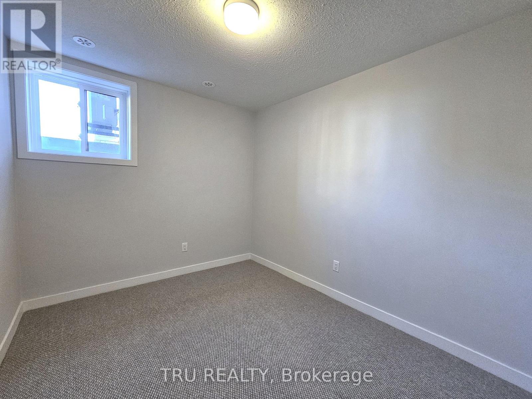
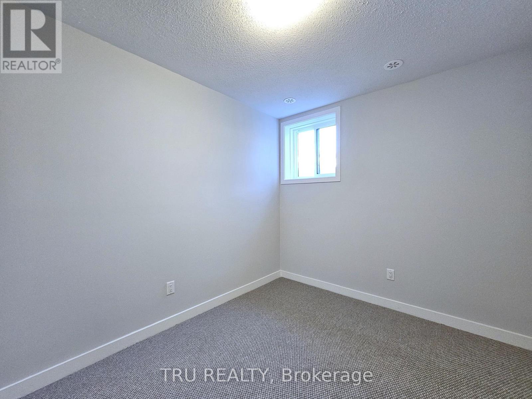
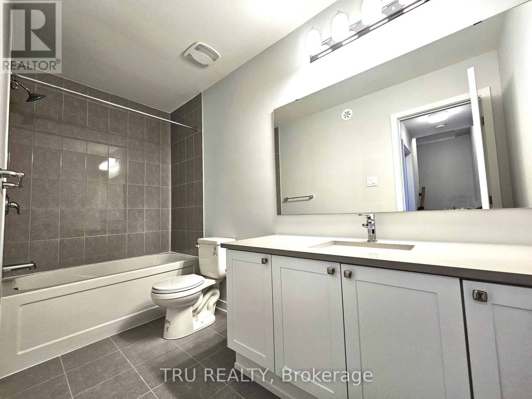
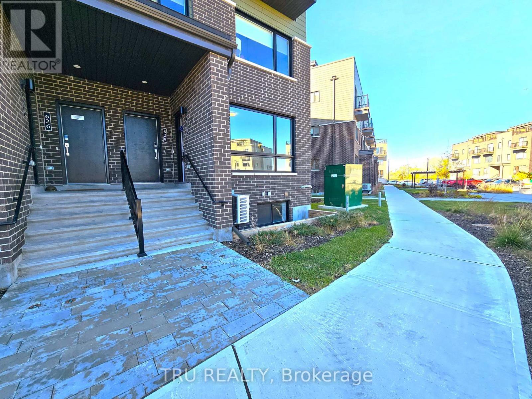
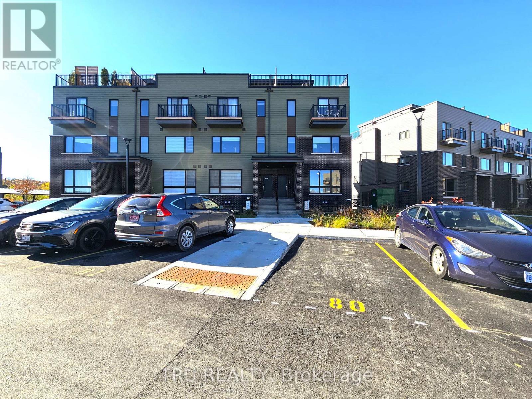
Come and explore this like-new 2-bedroom, 1.5-bathroom stack-home apartment, available for July 1st. Thoughtfully designed with a functional floor plan, this bright and airy unit is filled with natural light streaming through large windows, creating a warm and inviting atmosphere. This modern condo includes 1 outdoor parking spot and offers everything you need in a sought-after location. Perfectly situated just minutes from Montfort Hospital, the Ottawa River bike paths, scenic parks, Beechwood Village, and major shopping destinations like St. Laurent Shopping Centre and Gloucester Centre. Enjoy effortless commutes with close proximity to Blair LRT Station and quick access to Costco and several government offices including NRC, CSIS, CSE, and CMHC. Don't miss your chance to live in this beautiful new condo in one of Ottawa's most convenient and connected neighborhoods! (id:28469)
Property Details
| MLS® Number | X13172532 |
| Property Type | Single Family |
| Neigbourhood | Wateridge Village |
| Community Name | 3104 - CFB Rockcliffe and Area |
| Community Features | Pets Allowed With Restrictions |
| Features | In Suite Laundry |
| Parking Space Total | 1 |
Building
| Bathroom Total | 2 |
| Bedrooms Below Ground | 2 |
| Bedrooms Total | 2 |
| Appliances | Oven - Built-in, Blinds, Dishwasher, Dryer, Stove, Washer, Window Coverings, Refrigerator |
| Basement Development | Finished |
| Basement Type | Full (finished) |
| Cooling Type | Central Air Conditioning |
| Exterior Finish | Brick |
| Half Bath Total | 1 |
| Heating Fuel | Natural Gas |
| Heating Type | Forced Air |
| Size Interior | 900 - 999 Sqft |
| Type | Row / Townhouse |
Parking
| No Garage |
Land
| Acreage | No |
Rooms
| Level | Type | Length | Width | Dimensions |
|---|---|---|---|---|
| Lower Level | Bathroom | 9 m | 5 m | 9 m x 5 m |
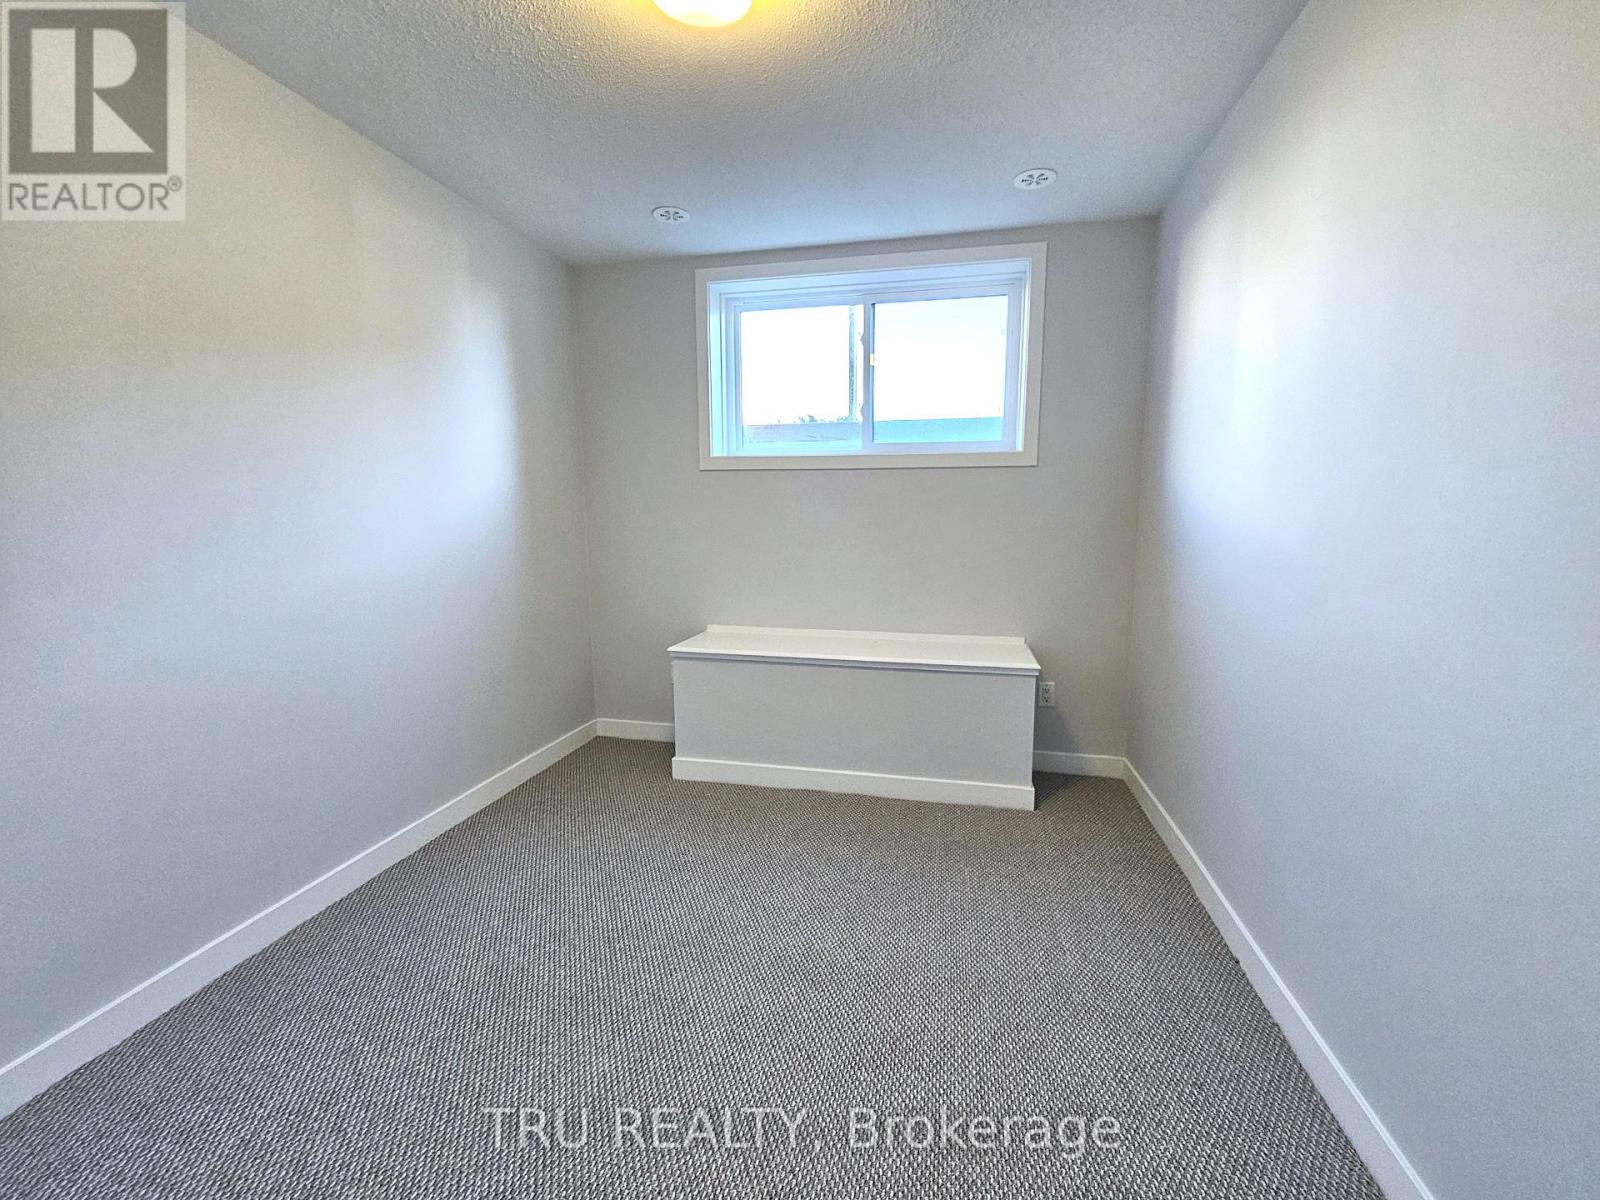
| Lower Level | Primary Bedroom | 9.5 m | 11 m | 9.5 m x 11 m |
| Lower Level | Bedroom | 9.25 m | 11 m | 9.25 m x 11 m |
| Main Level | Living Room | 14.16 m | 11 m | 14.16 m x 11 m |
| Main Level | Kitchen | 9 m | 7.58 m | 9 m x 7.58 m |
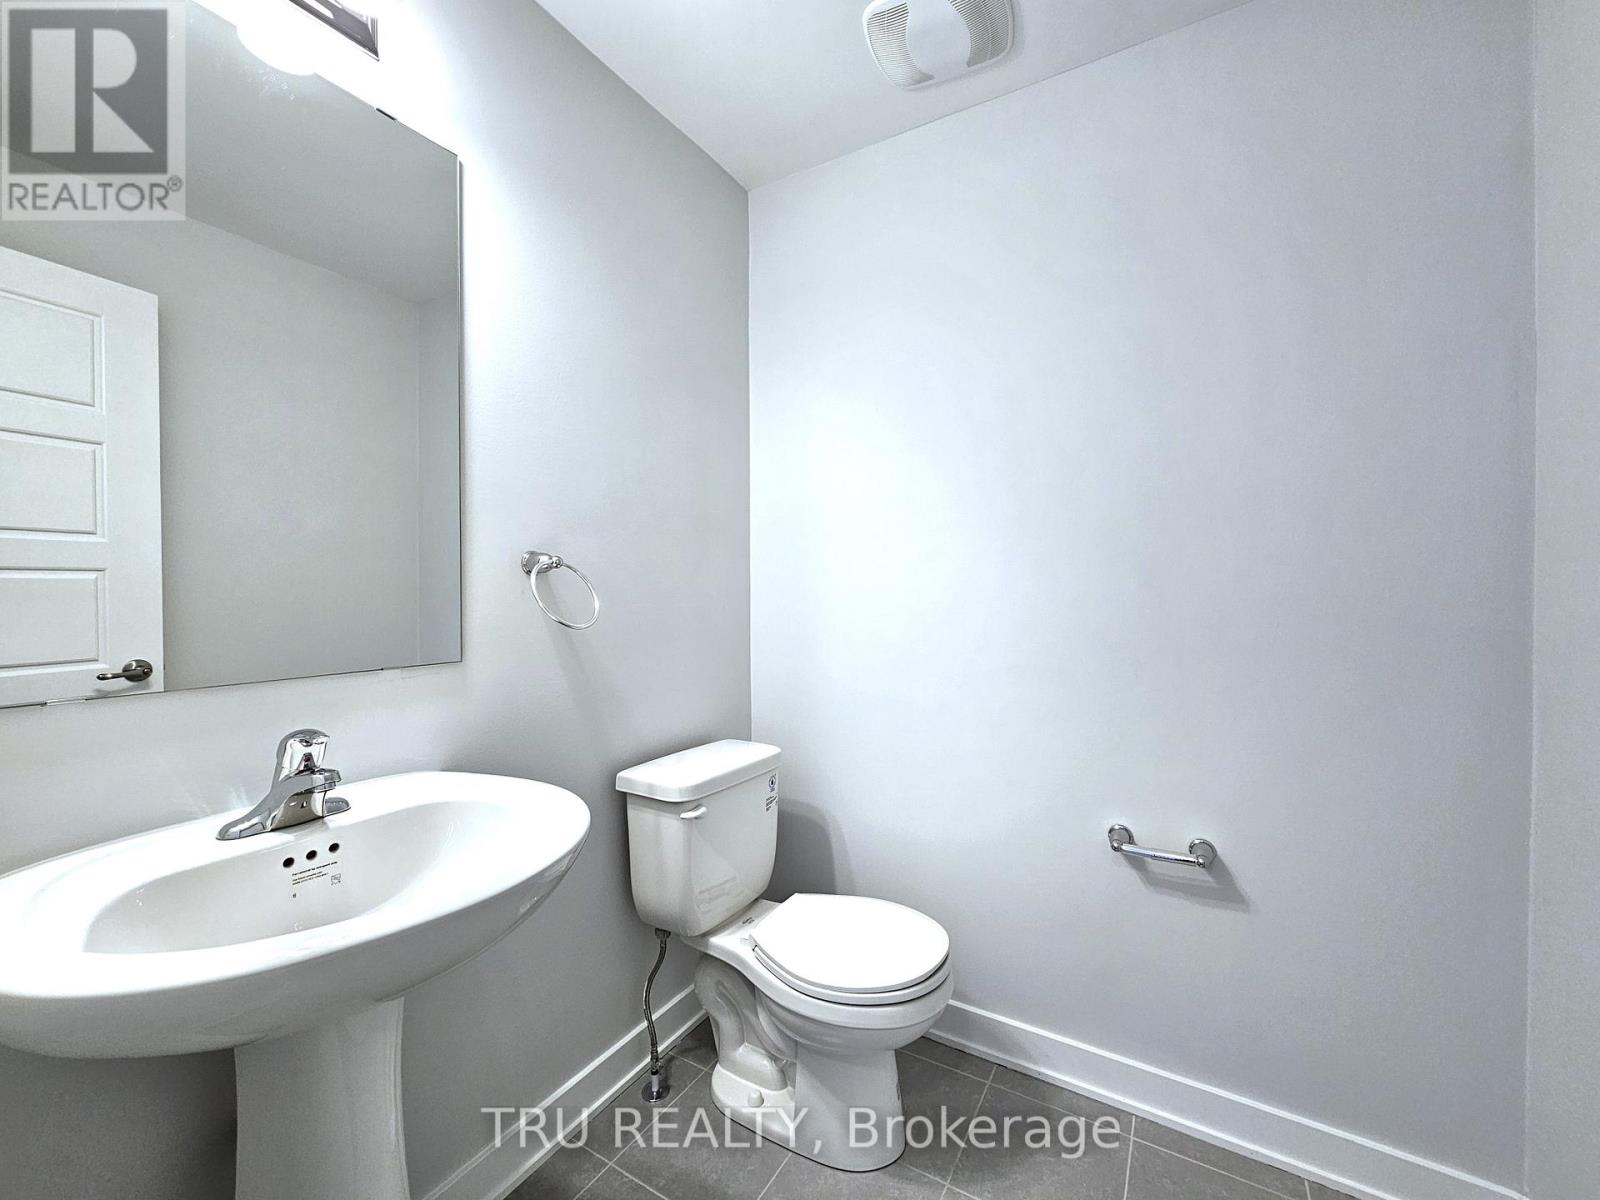
| Main Level | Partial Bathroom | 5 m | 5.5 m | 5 m x 5.5 m |
Contact Us
Contact us for more information
Sean Verma
Salesperson
seanvermaproperties.ca/
403 Bank Street
Ottawa, Ontario K2P 1Y6
(343) 300-6200
trurealty.ca/

The trademarks REALTOR®, REALTORS®, and the REALTOR® logo are controlled by The Canadian Real Estate Association (CREA) and identify real estate professionals who are members of CREA. The trademarks MLS®, Multiple Listing Service® and the associated logos are owned by The Canadian Real Estate Association (CREA) and identify the quality of services provided by real estate professionals who are members of CREA. The trademark DDF® is owned by The Canadian Real Estate Association (CREA) and identifies CREA's Data Distribution Facility (DDF®)
May 26 2026 12:35:03
Ottawa Real Estate Board
Tru Realty