8 - 92 Lapointe Street Russell, Ontario K0A 1W0

$2,175 Monthly
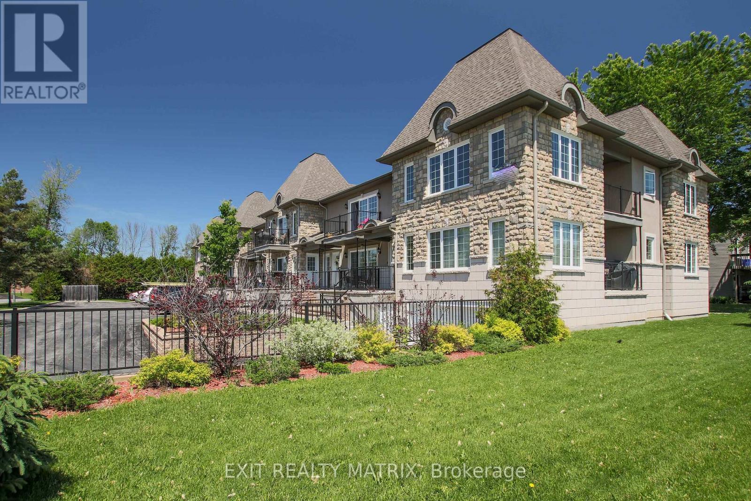
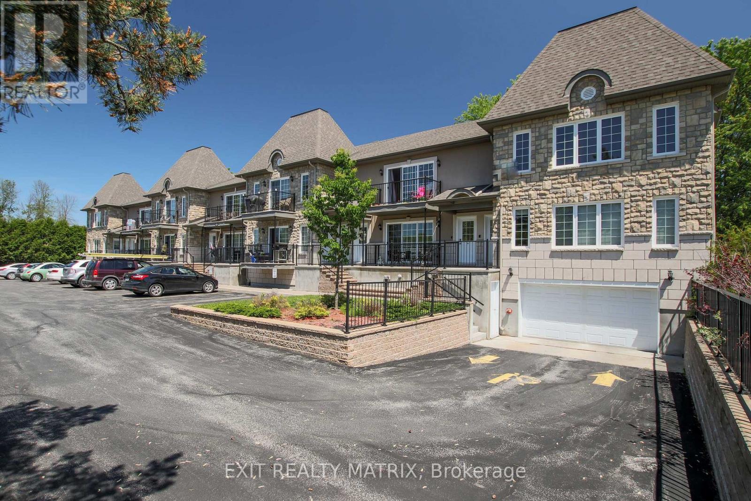
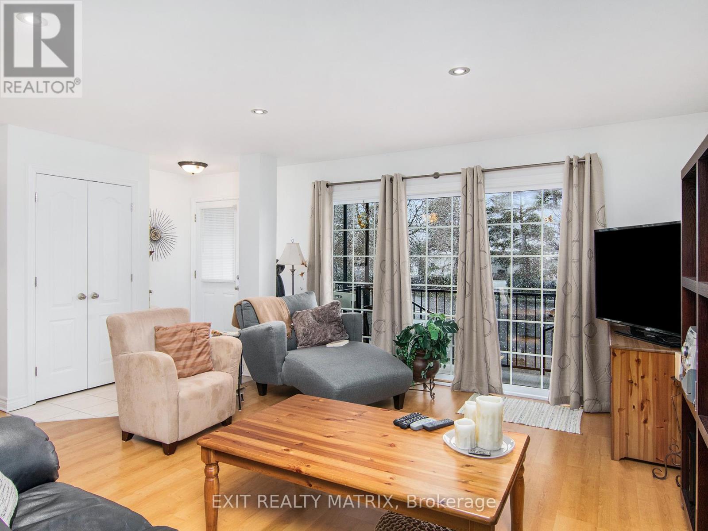
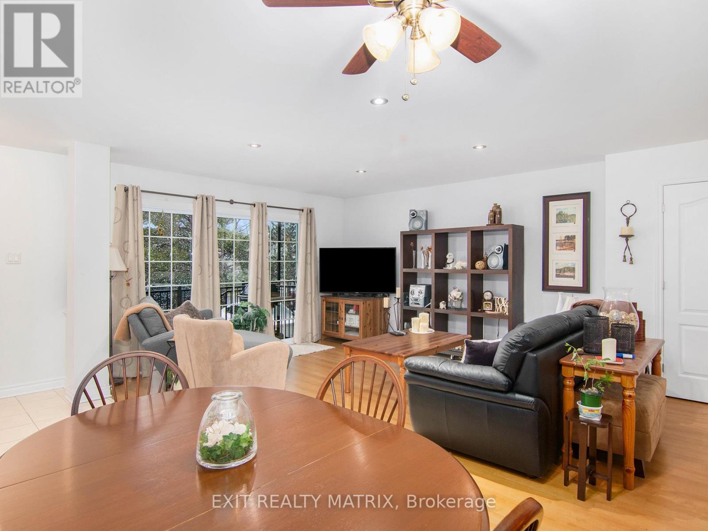
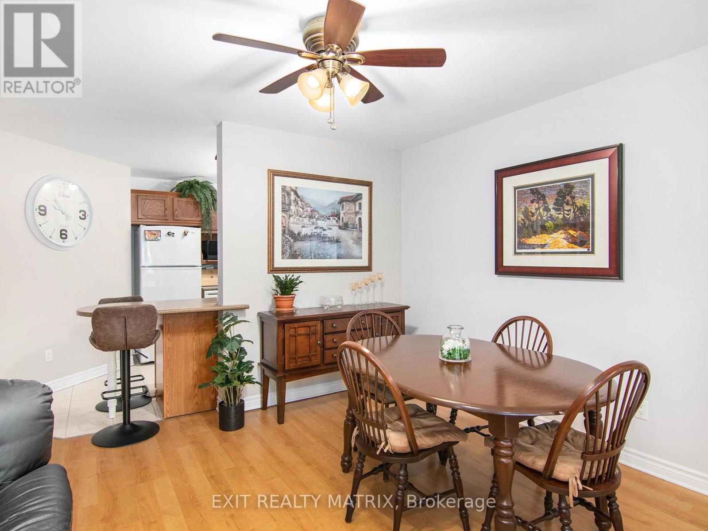
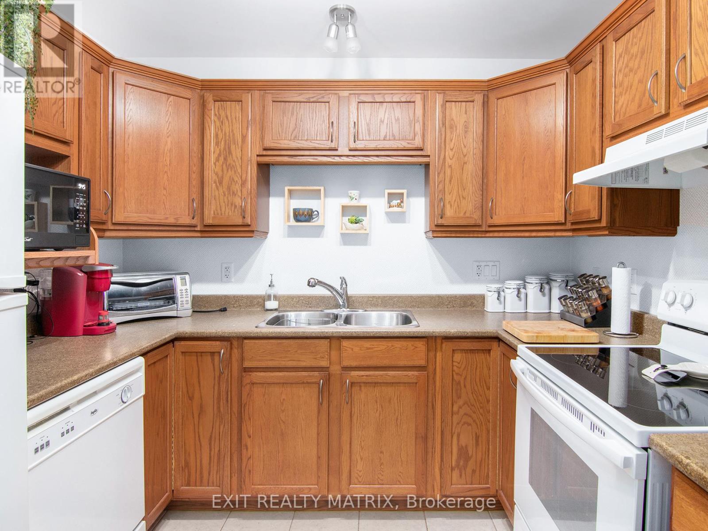
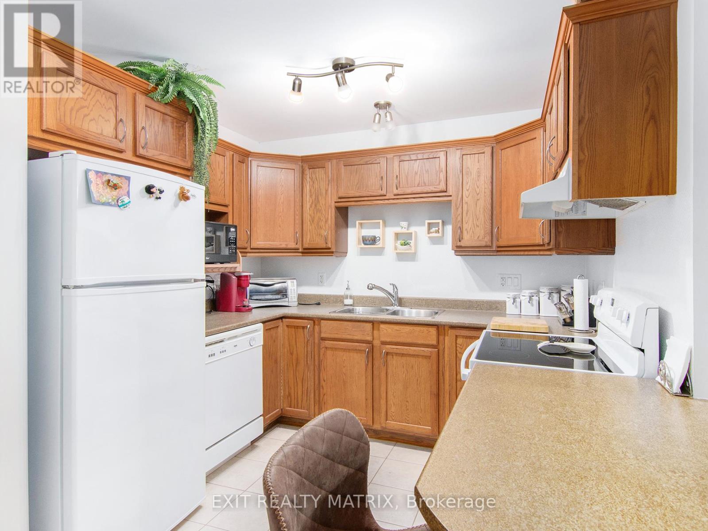
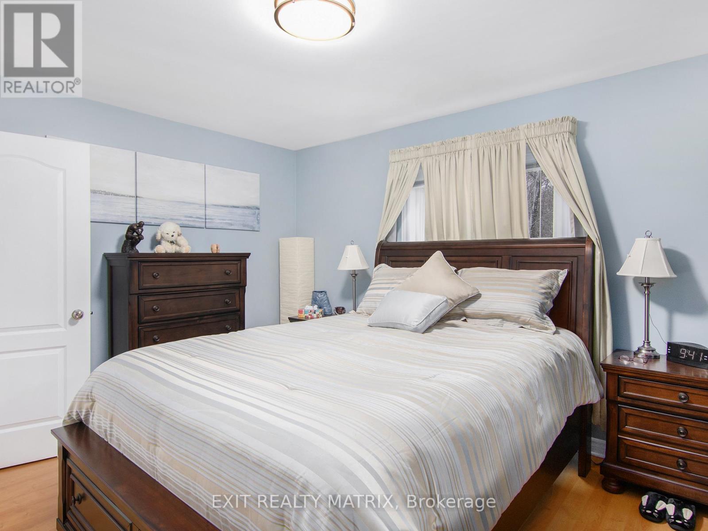
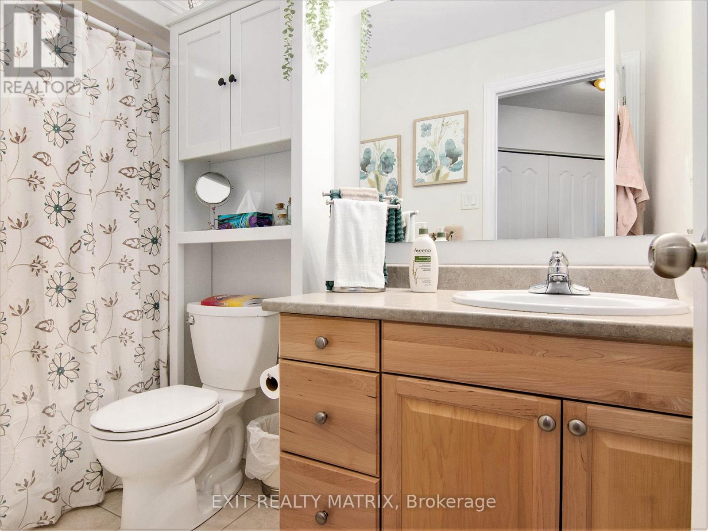
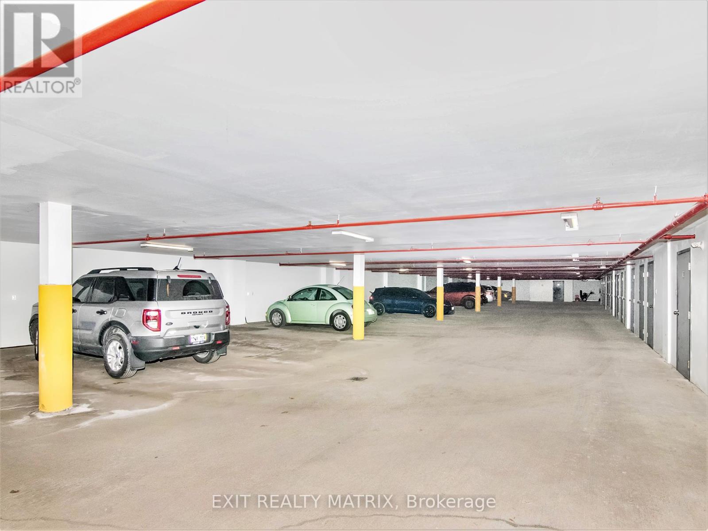
Discover comfortable and convenient living in the heart of Embrun with this bright and beautifully maintained condo, located just minutes from schools, parks, recreation, shopping, restaurants, and all essential amenities. Featuring a spacious open-concept layout, the sun-filled living and dining area is enhanced by large patio doors leading to your private balcony, the perfect spot to relax and unwind. The functional kitchen offers ample cabinetry and a convenient sit-at counter, ideal for everyday living and entertaining. This unit also features two generously sized bedrooms, a full bathroom, and the added convenience of in-unit laundry. Enjoy the rare bonus of both underground and surface parking, plus a dedicated storage locker for extra space. A fantastic opportunity to enjoy low-maintenance living in a sought-after community! (id:28469)
Property Details
| MLS® Number | X13170350 |
| Property Type | Single Family |
| Community Name | 602 - Embrun |
| Amenities Near By | Park, Place Of Worship, Schools |
| Community Features | Pets Not Allowed, Community Centre, School Bus |
| Features | Balcony |
| Parking Space Total | 2 |
Building
| Bathroom Total | 1 |
| Bedrooms Above Ground | 2 |
| Bedrooms Total | 2 |
| Amenities | Storage - Locker |
| Appliances | Dishwasher, Dryer, Stove, Washer, Refrigerator |
| Basement Type | None |
| Cooling Type | Wall Unit |
| Exterior Finish | Stone |
| Heating Fuel | Natural Gas |
| Heating Type | Radiant Heat |
| Size Interior | 900 - 999 Sqft |
| Type | Apartment |
Parking
| Underground | |
| Garage |
Land
| Acreage | No |
| Land Amenities | Park, Place Of Worship, Schools |
Rooms
| Level | Type | Length | Width | Dimensions |
|---|---|---|---|---|
| Main Level | Living Room | 5.76 m | 4.08 m | 5.76 m x 4.08 m |
| Main Level | Dining Room | 5.41 m | 3.47 m | 5.41 m x 3.47 m |
| Main Level | Kitchen | 3.6 m | 2.81 m | 3.6 m x 2.81 m |
| Main Level | Primary Bedroom | 4.03 m | 3.47 m | 4.03 m x 3.47 m |
| Main Level | Bedroom | 3.45 m | 2.92 m | 3.45 m x 2.92 m |
| Main Level | Bathroom | 3.09 m | 1.54 m | 3.09 m x 1.54 m |
Contact Us
Contact us for more information
David Tessier
Broker
www.tessierteam.ca/
785 Notre Dame St, Po Box 1345
Embrun, Ontario K0A 1W0
(613) 443-4300
(613) 443-5743
www.exitottawa.com/
Marie-Pierre Fortin
Salesperson
785 Notre Dame St, Po Box 1345
Embrun, Ontario K0A 1W0
(613) 443-4300
(613) 443-5743
www.exitottawa.com/

The trademarks REALTOR®, REALTORS®, and the REALTOR® logo are controlled by The Canadian Real Estate Association (CREA) and identify real estate professionals who are members of CREA. The trademarks MLS®, Multiple Listing Service® and the associated logos are owned by The Canadian Real Estate Association (CREA) and identify the quality of services provided by real estate professionals who are members of CREA. The trademark DDF® is owned by The Canadian Real Estate Association (CREA) and identifies CREA's Data Distribution Facility (DDF®)
May 27 2026 03:00:17
Ottawa Real Estate Board
Exit Realty Matrix