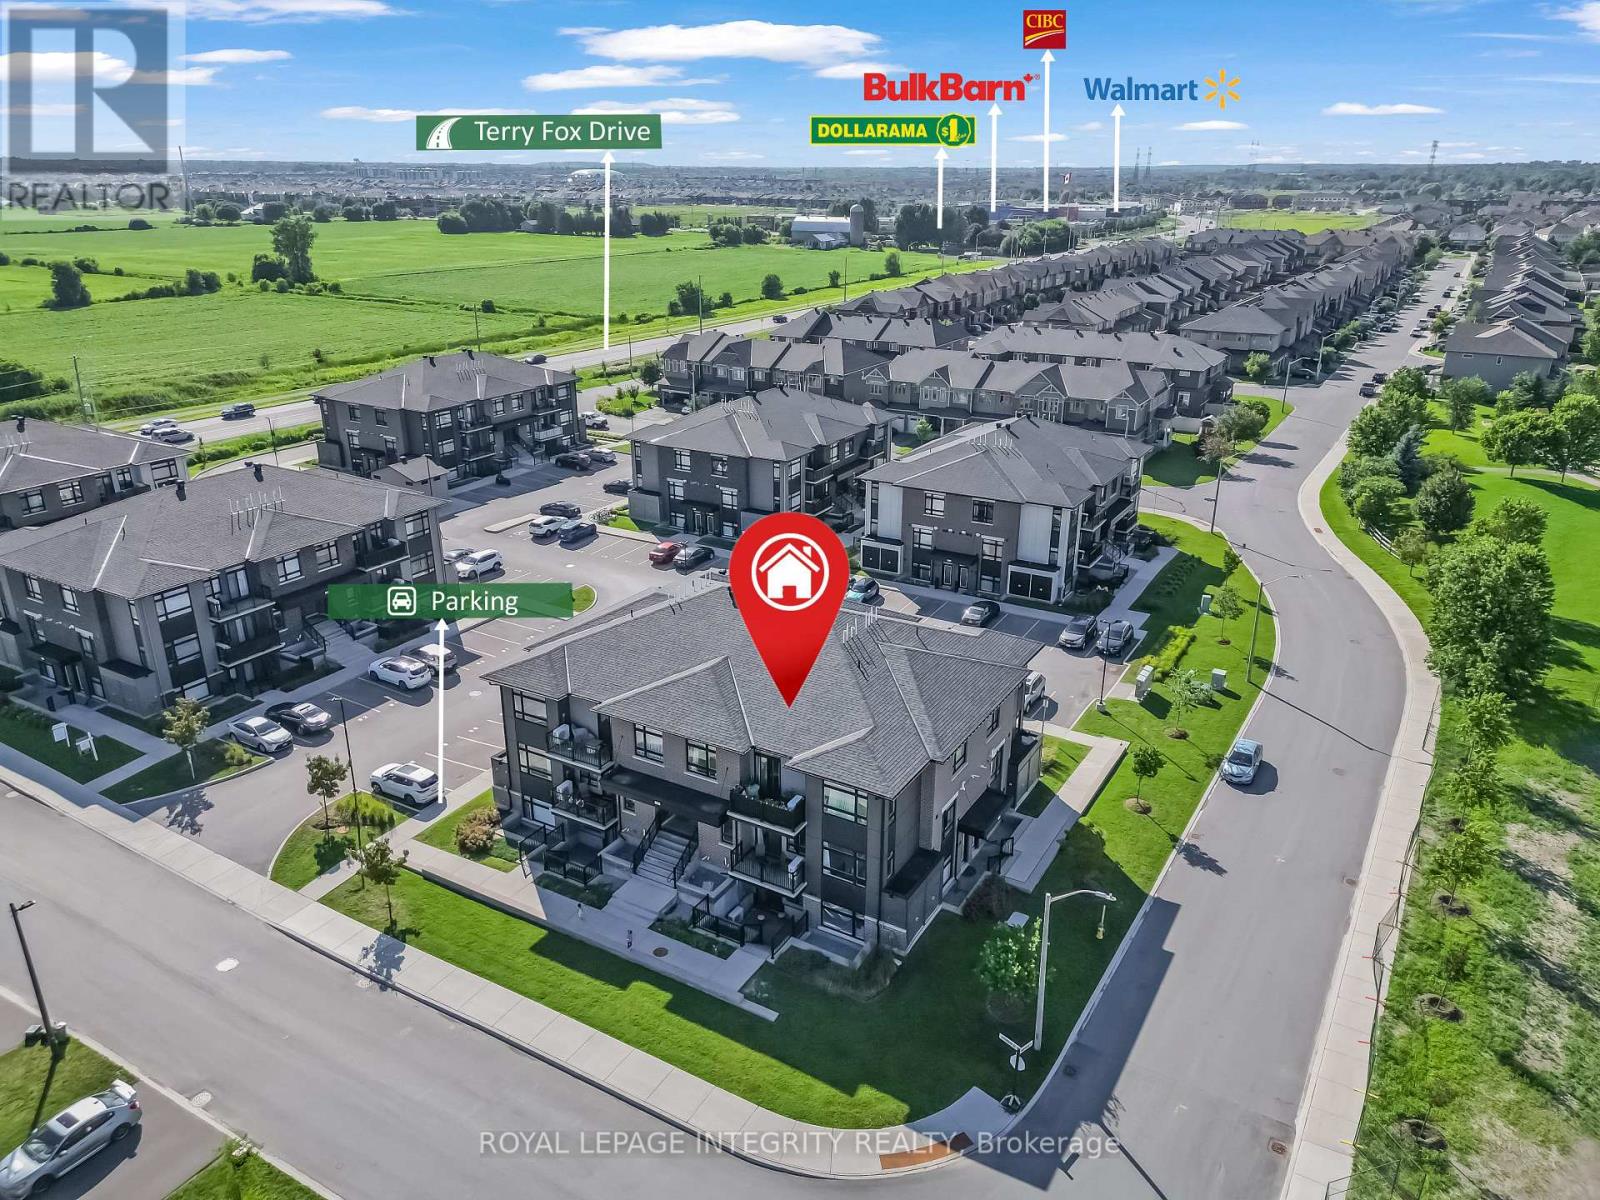
For Sale Single Family
MLS® X13172472

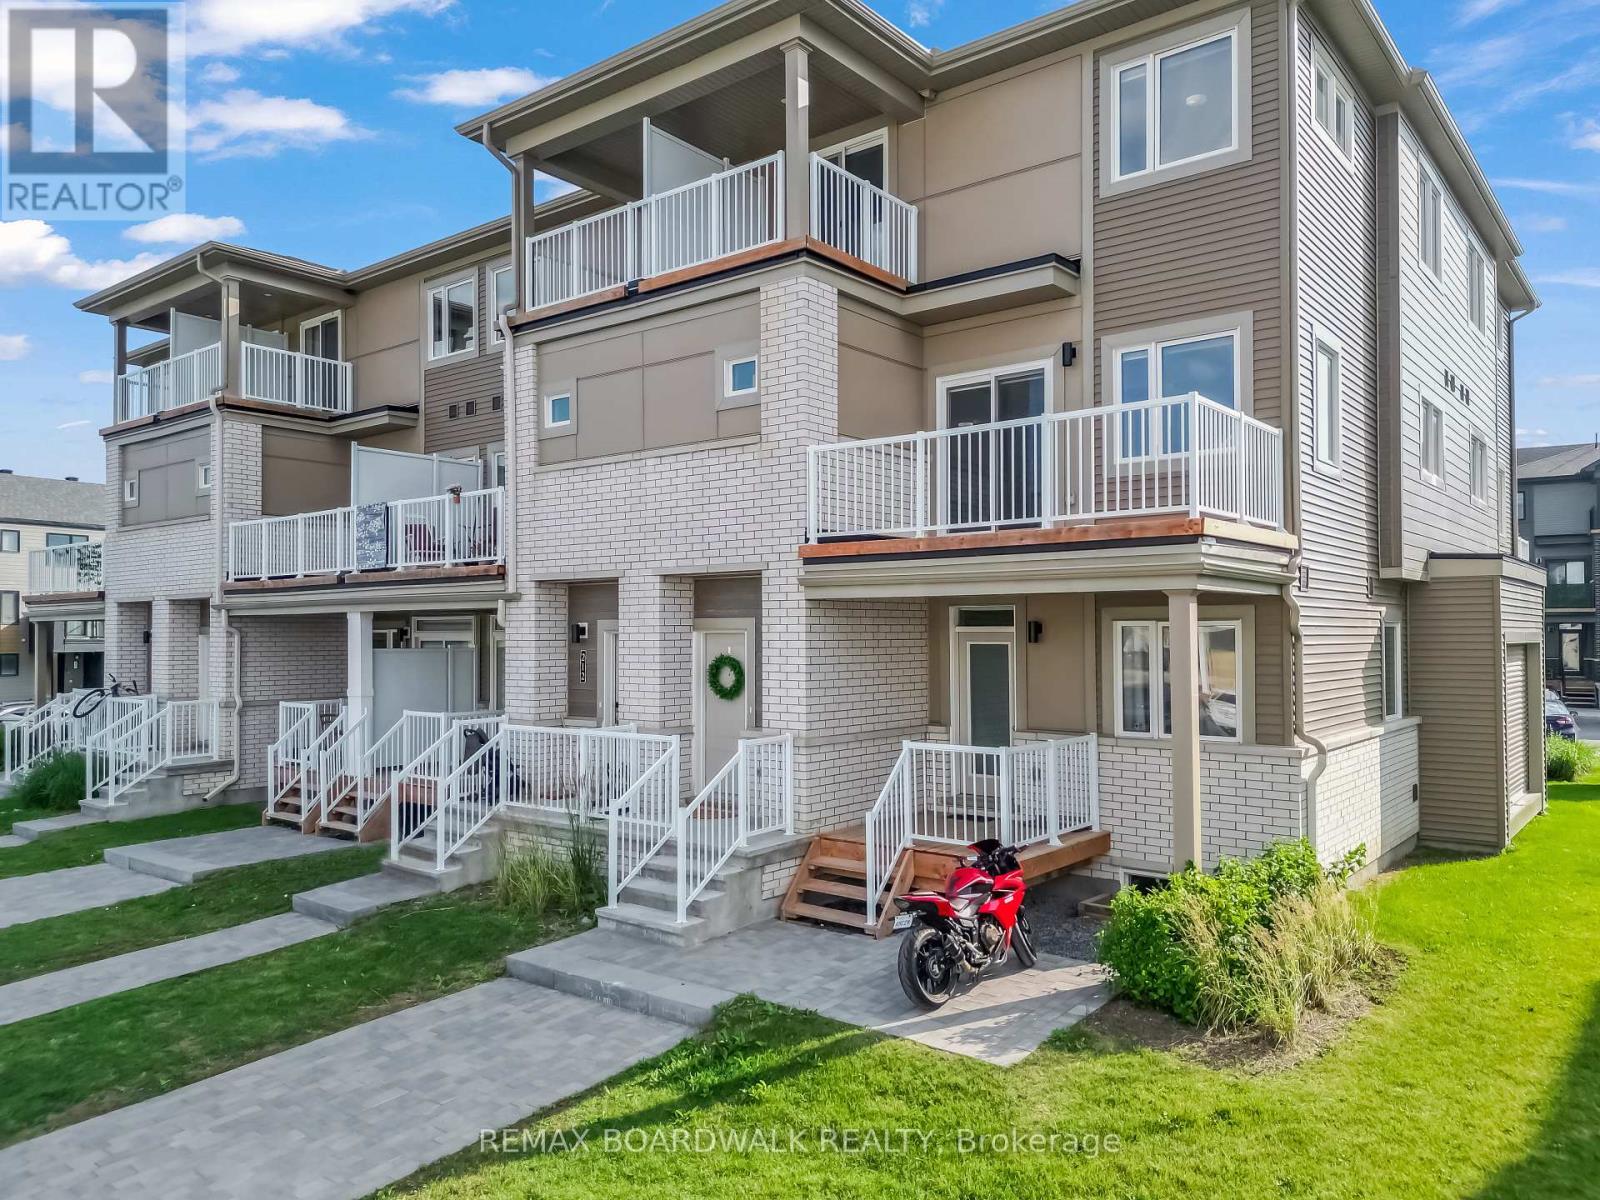
358 Galston Private

$399,900 + $412.44 monthly maintenance
Ottawa, Ontario K1W 0G3
2 Bedrooms
2 Bathrooms
1,200 - 1,399 sqft Interior
1 Parking spaces
Fireplace Central Air Conditioning Forced Air

About this home

Welcome to 358 Galston Private, a bright and inviting two-bedroom home that combines comfort, functionality, and charm. The main level features a generous open-concept layout with a spacious living and dining area-ideal for relaxing or entertaining. The well-appointed kitchen offers ample storage and workspace, and opens directly to your backyard-perfect for morning coffee or BBQs. A convenient powder room completes the main floor.Downstairs, large windows fill the space with natural light, creating a warm and welcoming lower-level family area anchored by a cozy fireplace and open to the main level above. This floor also includes two well-sized bedrooms and a full bathroom, offering both comfort and privacy.Located in a well-managed community, residents enjoy access to nearby parks, walking trails, and a variety of amenities. Public transit is just steps away and families will appreciate proximity to schools, and daily essentials such as shopping, cafes, and groceries.Whether you're a first-time buyer, downsizer, or investor, this home offers exceptional value in a convenient, connected location. (id:28469)

Facts & features

Property

MLS® Number
X13172472
Property Type
Single Family
Neighbourhood
Chapel Hill South
Community Name
2013 - Mer Bleue/Bradley Estates/Anderson Park
Ownership
Condominium/strata
Community Features
Pets Allowed With Restrictions
Equipment Type
Water Heater
Features
Balcony, In Suite Laundry
Parking Space Total
1
Rental Equipment Type
Water Heater

Building

Bathroom Total
2
Bedrooms Below Ground
2
Bedrooms Total
2
Age
11 To 15 Years
Amenities
Fireplace(s)
Appliances
Dishwasher, Dryer, Stove, Washer, Refrigerator
Basement Development
Finished
Basement Type
Full (finished)
Cooling Type
Central Air Conditioning
Exterior Finish
Vinyl Siding, Brick
Fireplace Present
Yes
Half Bath Total
1
Heating Fuel
Natural Gas
Heating Type
Forced Air
Size Interior
1,200 - 1,399 Sqft
Type
Row / Townhouse

Parking

No Garage

Land

Acreage
No

Monthly payment estimate

$
Estimated payment per month
Mortgage amount
Total interest

Estimate only — excludes property tax, insurance and condo fees. Rates compound semi-annually as is standard for Canadian mortgages.

Rooms

Lower Level

  • Utility Room 1.55 m x 3.44 m
  • Family Room 5.81 m x 4.13 m
  • Primary Bedroom 3.09 m x 4.53 m
  • Bedroom 2 2.62 m x 3.46 m
  • Bathroom 3.09 m x 2.96 m

Main Level

  • Living Room 4.42 m x 4.1 m
  • Dining Room 5.27 m x 2.83 m
  • Kitchen 2.96 m x 2.88 m
  • Eating Area 2.95 m x 2.88 m
  • Laundry Room 1.68 m x 0.92 m
  • Bathroom 2.03 m x 0.87 m

Location

358 Galston Private, Ottawa, Ontario K1W 0G3  ·  Get directions