21 Bank Street N Renfrew, Ontario K7V 2E1



$424,900
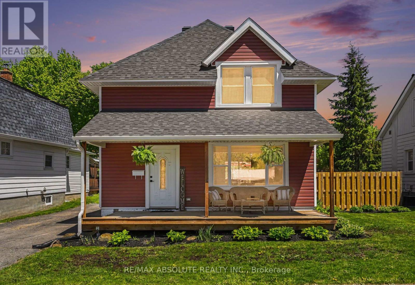
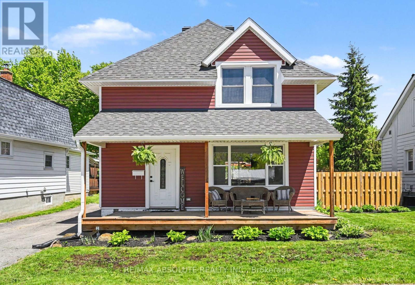
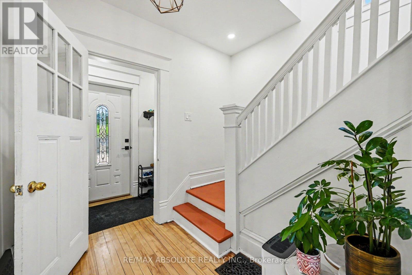
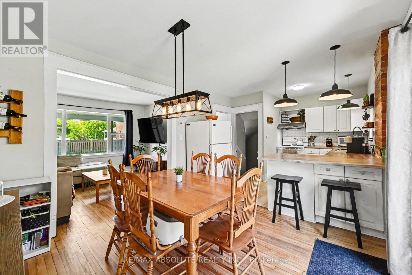
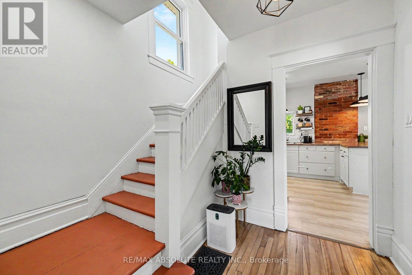
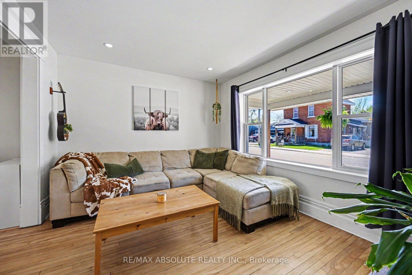
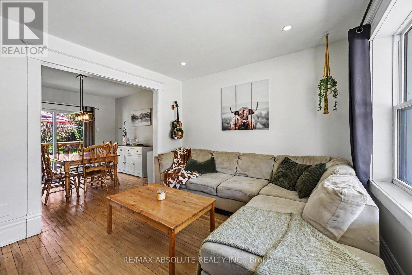
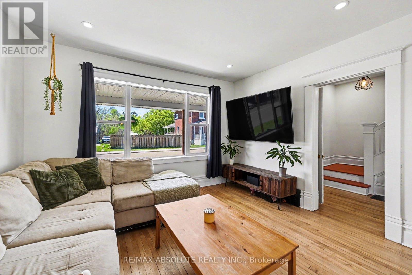
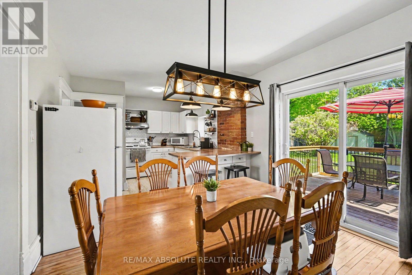
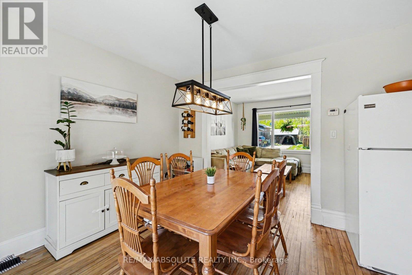
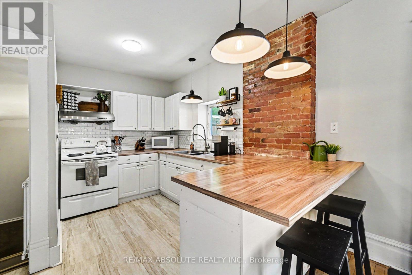
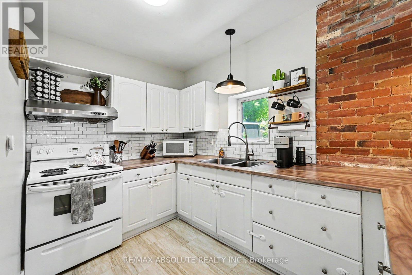
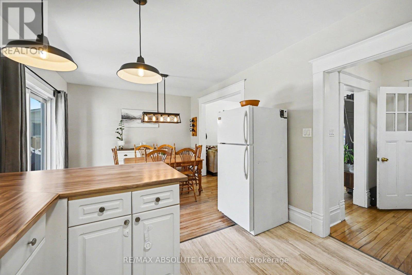
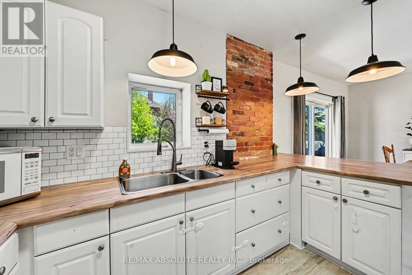
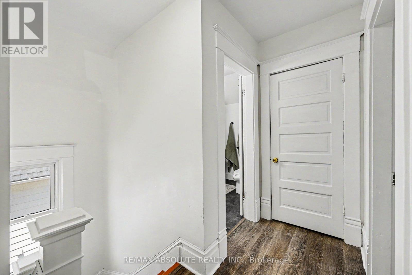
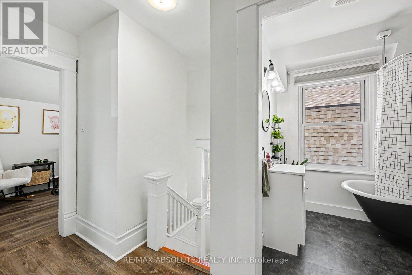
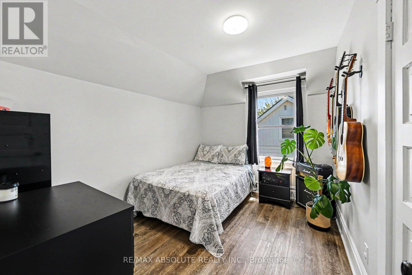
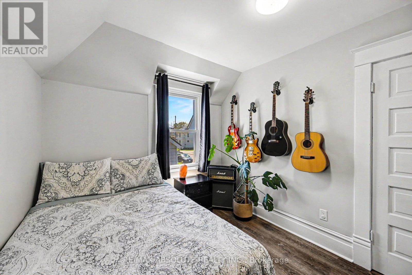
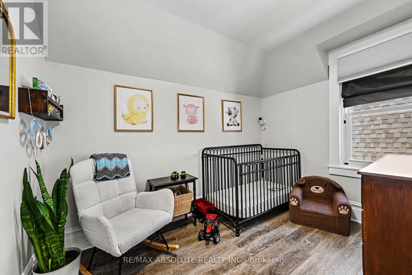
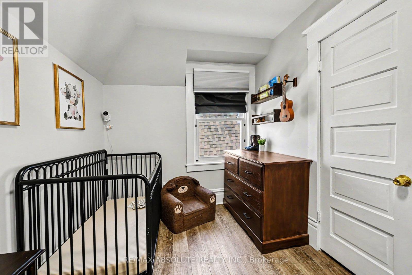
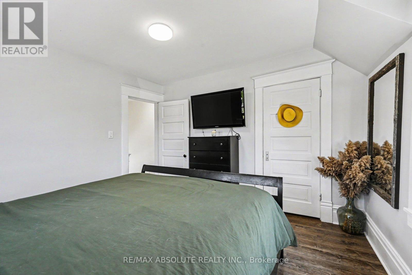
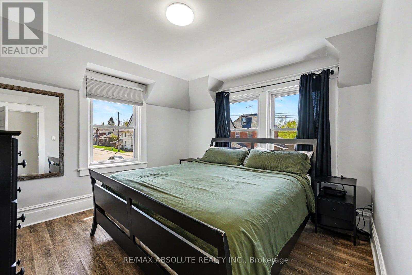
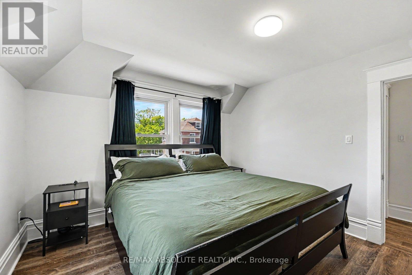
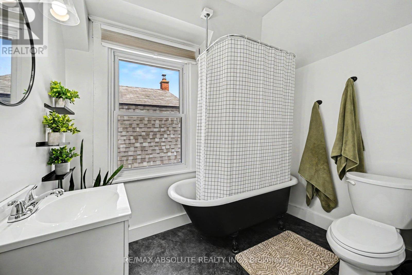
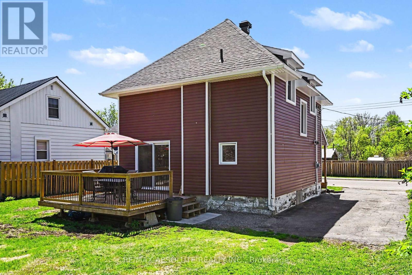
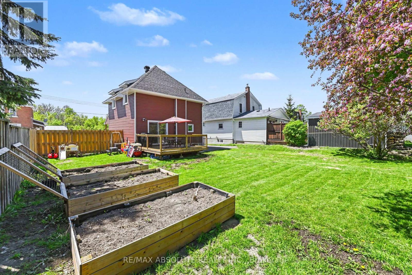
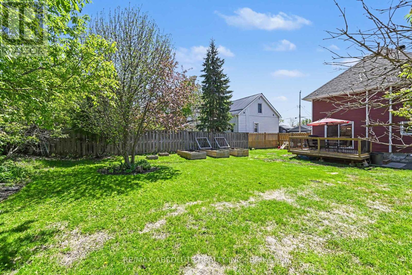
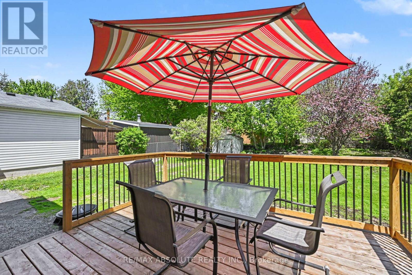
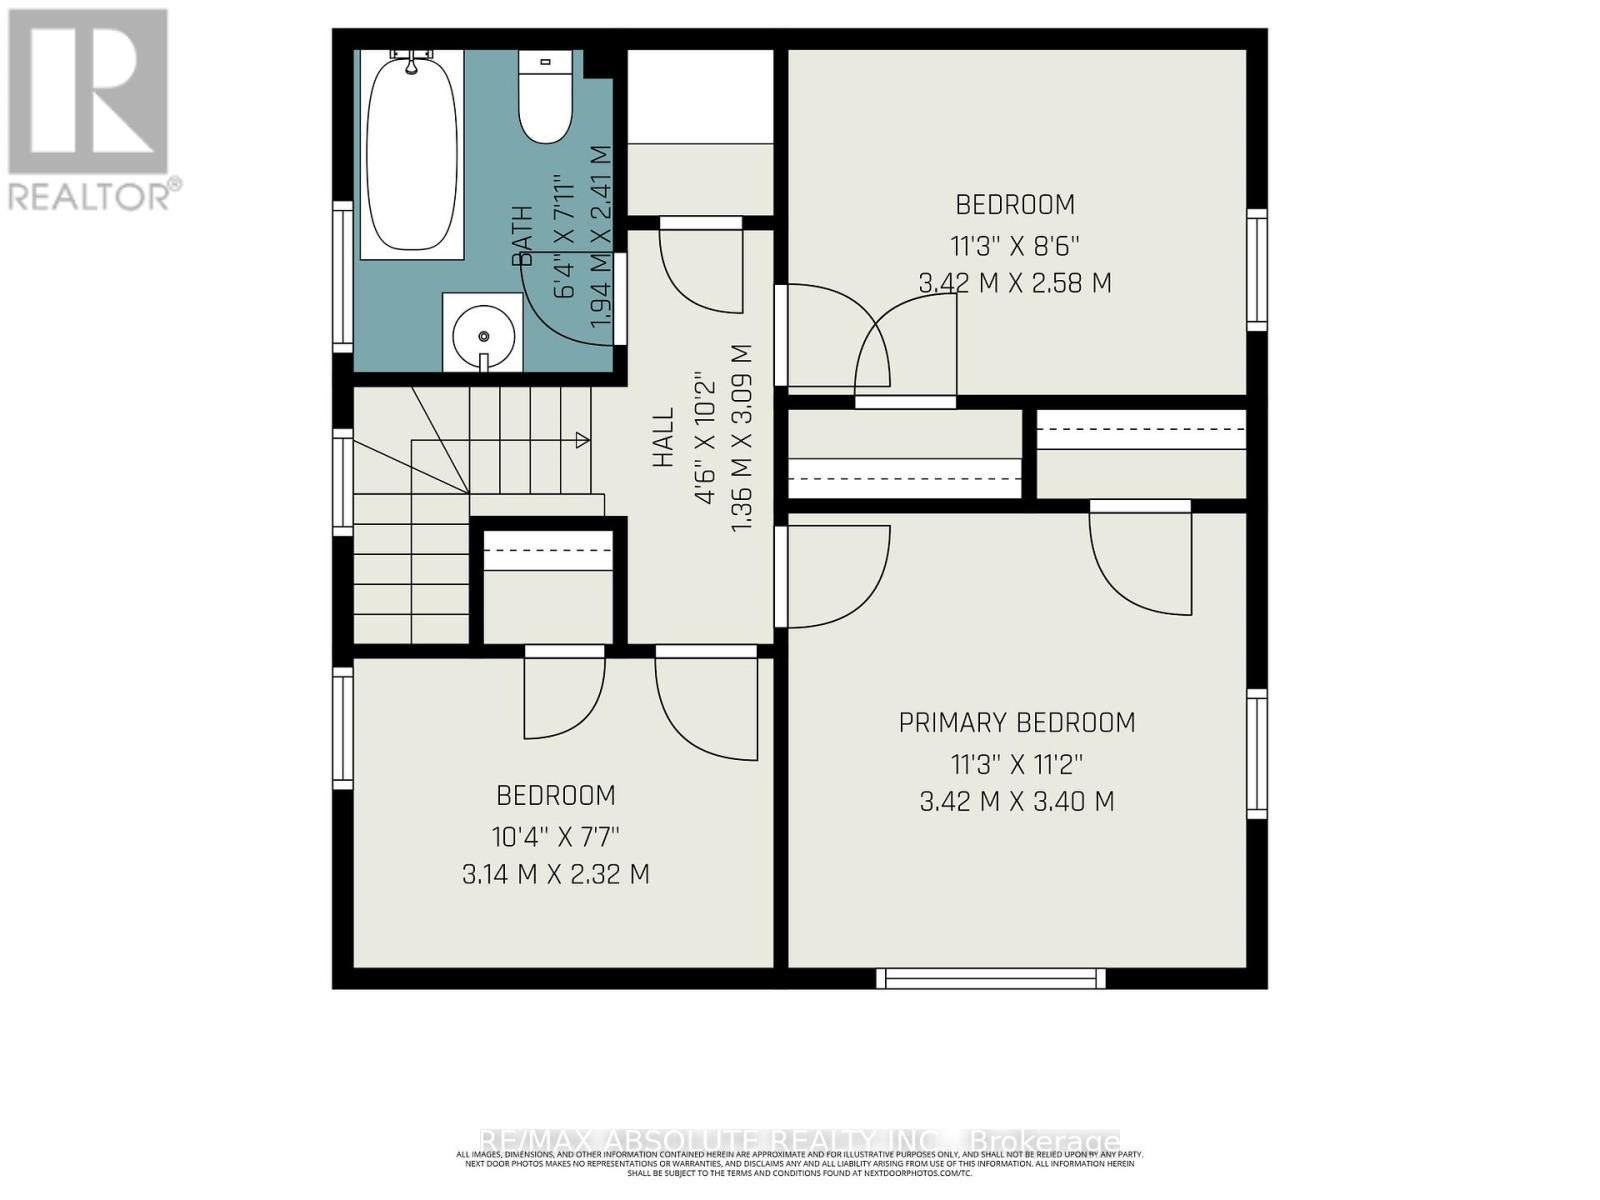
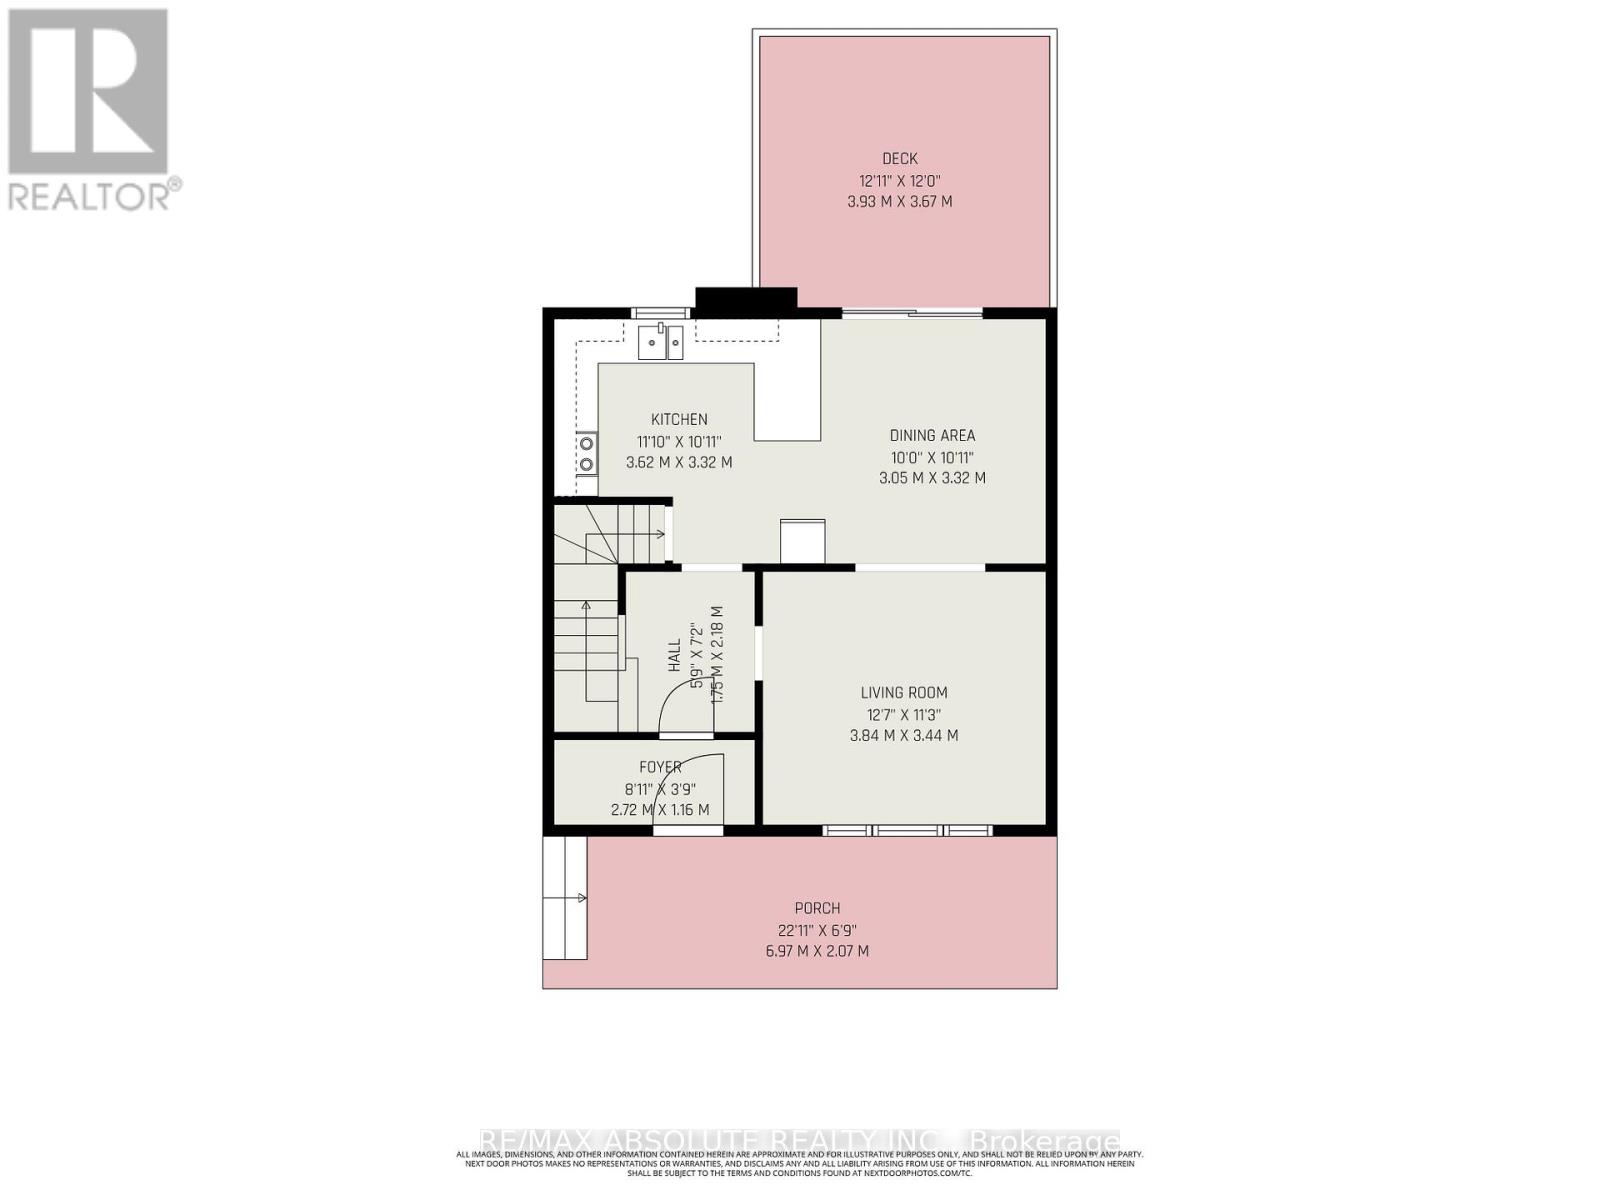
Welcome to 21 Bank St. N., Renfrew - a beautifully renovated 2-storey home that truly stands out from the rest. From the moment you arrive, the charming new front porch invites you to relax and enjoy warm summer evenings. Step inside to a welcoming foyer featuring a convenient built-in bench and coat area. Refurbished hardwood floors flow through the hallway, living room, and dining room, creating warmth and character throughout the main level.The bright and airy kitchen offers new flooring, updated countertops, stylish lighting, and an exposed brick feature wall that adds charm and personality to the space. Perfectly designed for both everyday living and entertaining, the living and dining areas flow seamlessly together, creating a functional and inviting layout.The second level features 3 spacious bedrooms and a full bathroom with an updated toilet. Extensive renovations include new laminate flooring, new drywall on walls and ceilings throughout, and fresh paint throughout the home. Major upgrades include the roof, patio door, front window, insulation, siding, new central air conditioning. The furnace is a 2017.Step outside to the generous new back deck with updated railings, ideal for entertaining or relaxing outdoors. The property has been graded and features lovely raised garden beds, adding to the home's curb appeal and outdoor enjoyment.This move-in ready home offers the perfect blend of charm, modern updates, and thoughtful improvements. A wonderful opportunity for buyers seeking a fully renovated home in the heart of Renfrew. Don't miss it! (id:28469)
Property Details
| MLS® Number | X13172248 |
| Property Type | Single Family |
| Community Name | 540 - Renfrew |
| Equipment Type | Water Heater |
| Features | Carpet Free |
| Parking Space Total | 3 |
| Rental Equipment Type | Water Heater |
Building
| Bathroom Total | 1 |
| Bedrooms Above Ground | 3 |
| Bedrooms Total | 3 |
| Appliances | Dryer, Hood Fan, Stove, Washer, Refrigerator |
| Basement Development | Unfinished |
| Basement Type | Full (unfinished) |
| Construction Style Attachment | Detached |
| Cooling Type | Central Air Conditioning |
| Exterior Finish | Vinyl Siding |
| Foundation Type | Block |
| Heating Fuel | Natural Gas |
| Heating Type | Forced Air |
| Stories Total | 2 |
| Size Interior | 1,100 - 1,500 Sqft |
| Type | House |
| Utility Water | Municipal Water |
Parking
| No Garage |
Land
| Acreage | No |
| Sewer | Sanitary Sewer |
| Size Depth | 104 Ft ,3 In |
| Size Frontage | 49 Ft ,6 In |
| Size Irregular | 49.5 X 104.3 Ft |
| Size Total Text | 49.5 X 104.3 Ft |
Contact Us
Contact us for more information
Lori Ingram
Broker
215 Daniel Street South
Arnprior, Ontario K7S 2L9
(613) 623-5553
(613) 721-5556
www.remaxabsolute.com/

The trademarks REALTOR®, REALTORS®, and the REALTOR® logo are controlled by The Canadian Real Estate Association (CREA) and identify real estate professionals who are members of CREA. The trademarks MLS®, Multiple Listing Service® and the associated logos are owned by The Canadian Real Estate Association (CREA) and identify the quality of services provided by real estate professionals who are members of CREA. The trademark DDF® is owned by The Canadian Real Estate Association (CREA) and identifies CREA's Data Distribution Facility (DDF®)
May 25 2026 10:35:20
Ottawa Real Estate Board
RE/MAX Absolute Realty Inc.