2943 B Line Road Laurentian Valley, Ontario K8A 6W6

$560,000
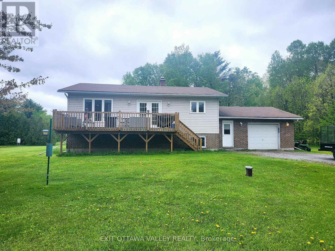
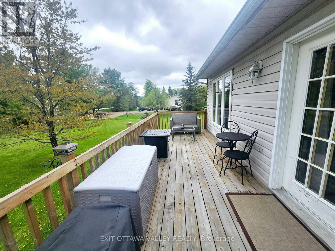
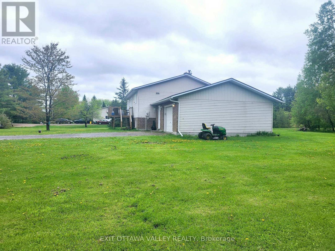
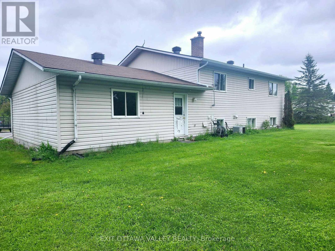
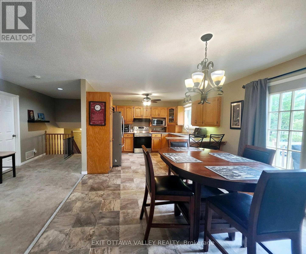
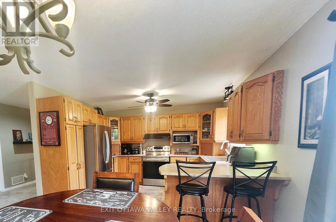
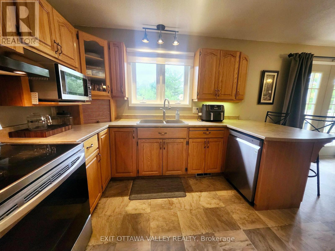
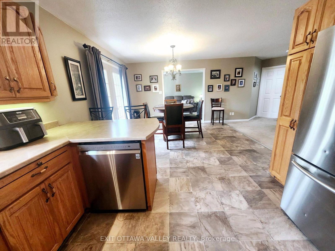
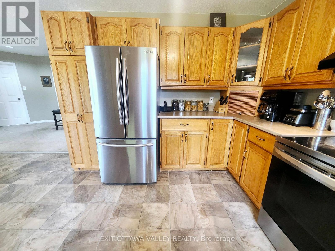
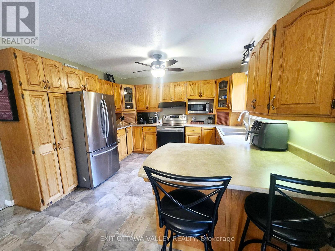
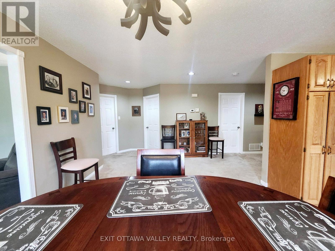
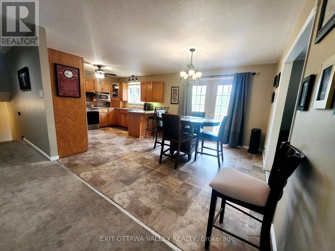
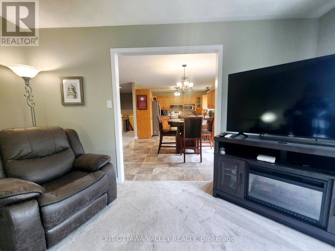
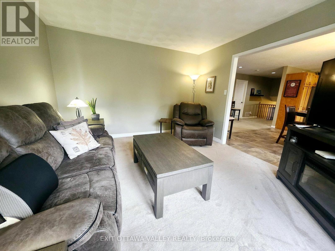
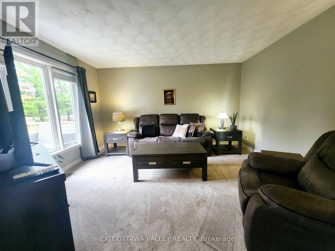
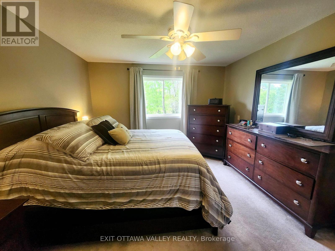
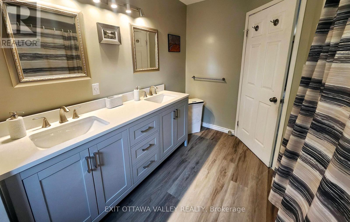
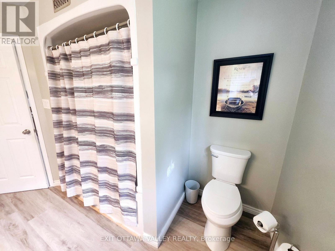
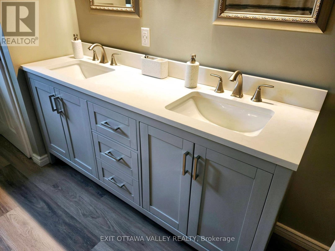
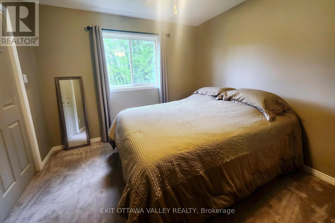
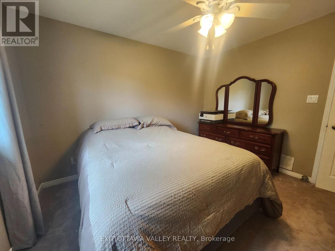
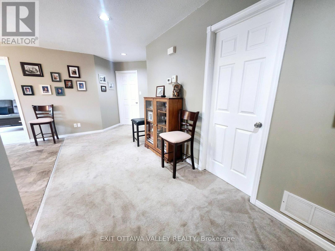
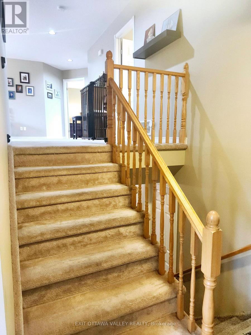
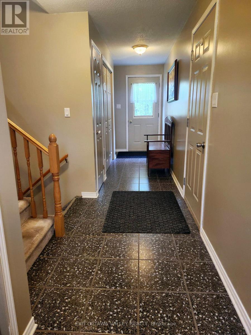
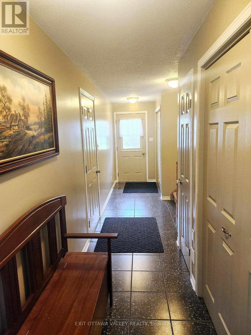
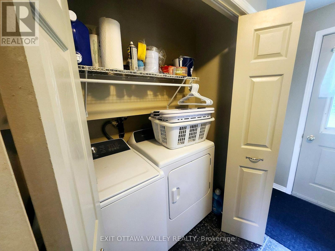
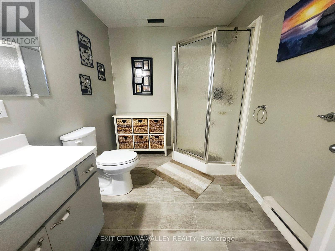
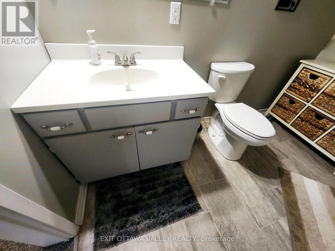
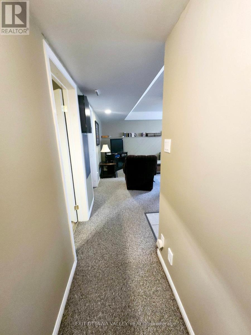
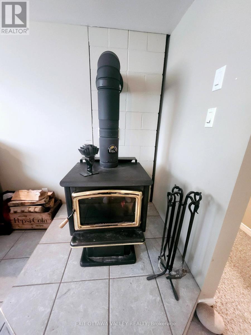
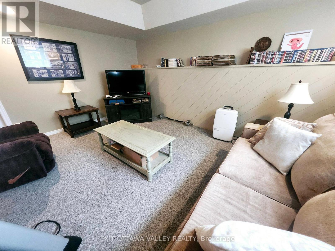
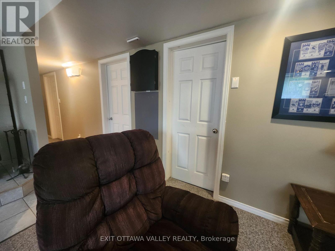
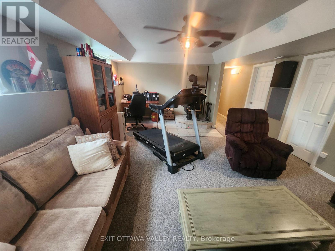
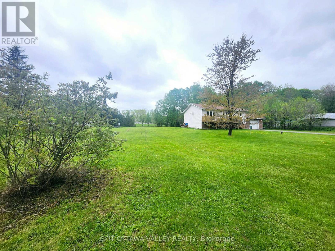
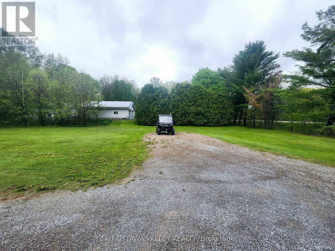
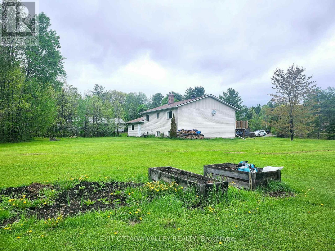
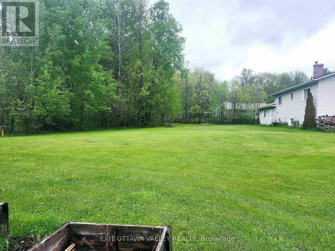
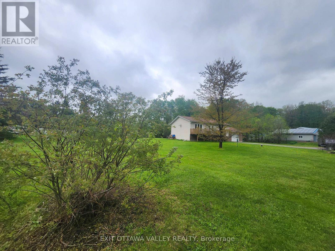
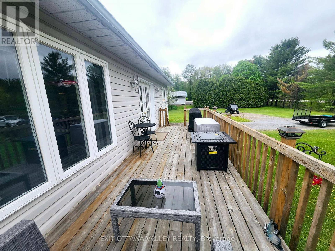
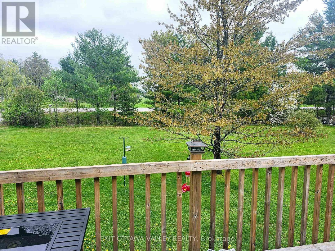
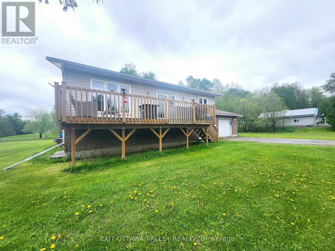
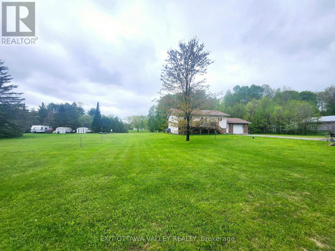
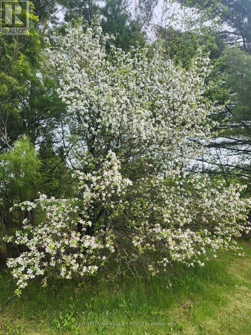
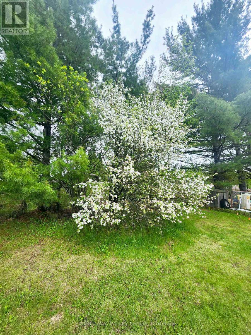
Location, location, location. Only a hop, skip and a jump to Pembroke and a short drive to Petawawa from this raised ranch style bungalow with 2+1 bedrooms, 2 full baths, sitting private on a 1 acre in this prime location. House has unique layout with a large foyer that goes front to back with large jacket closet, a laundry area and access to single attached garage. Up the stairs, you'll find an open area to dining area and kitchen. This space would make a great spot for a desk, hutch or conversation area. The kitchen is sunny with plenty of oak cabinetry and counter space with a eat-at breakfast bar. The dining area has a view of the front yard and access to deck (2019) through garden doors for easy access to the BBQ. Living room is cozy but accommodates large modern furniture. Primary bedroom is a good size with a large closet. Newly renovated bathroom (2024) features double sinks and a modern design. Second bedroom accommodates a double bed and full dresser. The basement features a family room with wood burning stove, 3pc bathroom, additional bedroom, and plenty of storage between utility room, workshop and crawl storage space. Lots of room for the kids and pets alike to roam outside on this 1 acre lot with a space to garden and some apple trees already planted. Some mature trees for privacy along the front and back of the property. The driveway has plenty of parking. This is a family property awaiting its new family. Available for end of June closing. (id:28469)
Property Details
| MLS® Number | X13172522 |
| Property Type | Single Family |
| Community Name | 531 - Laurentian Valley |
| Features | Level Lot, Wooded Area |
| Parking Space Total | 7 |
Building
| Bathroom Total | 2 |
| Bedrooms Above Ground | 2 |
| Bedrooms Below Ground | 1 |
| Bedrooms Total | 3 |
| Age | 16 To 30 Years |
| Appliances | Garage Door Opener Remote(s), Water Heater, Blinds, Dishwasher, Dryer, Freezer, Garage Door Opener, Hood Fan, Microwave, Stove, Washer, Refrigerator |
| Architectural Style | Raised Bungalow |
| Basement Development | Partially Finished |
| Basement Type | N/a (partially Finished) |
| Construction Style Attachment | Detached |
| Cooling Type | Central Air Conditioning, Air Exchanger |
| Exterior Finish | Vinyl Siding, Brick |
| Fireplace Present | Yes |
| Fireplace Total | 1 |
| Fireplace Type | Woodstove |
| Flooring Type | Ceramic |
| Foundation Type | Block |
| Heating Fuel | Electric |
| Heating Type | Forced Air |
| Stories Total | 1 |
| Size Interior | 1,100 - 1,500 Sqft |
| Type | House |
| Utility Water | Drilled Well |
Parking
| Attached Garage | |
| Garage |
Land
| Acreage | No |
| Sewer | Septic System |
| Size Depth | 210 Ft |
| Size Frontage | 210 Ft |
| Size Irregular | 210 X 210 Ft |
| Size Total Text | 210 X 210 Ft|1/2 - 1.99 Acres |
| Zoning Description | Residential |
Rooms
| Level | Type | Length | Width | Dimensions |
|---|---|---|---|---|
| Basement | Workshop | 4.3434 m | 3.9624 m | 4.3434 m x 3.9624 m |
| Basement | Bedroom 3 | 4.4704 m | 3.6068 m | 4.4704 m x 3.6068 m |
| Basement | Utility Room | 3.3528 m | 3.3528 m | 3.3528 m x 3.3528 m |
| Basement | Bathroom | 2.7432 m | 2.159 m | 2.7432 m x 2.159 m |
| Basement | Other | 2.1336 m | 1.651 m | 2.1336 m x 1.651 m |
| Basement | Family Room | 6.477 m | 4.445 m | 6.477 m x 4.445 m |
| Main Level | Kitchen | 3.6576 m | 3.4798 m | 3.6576 m x 3.4798 m |
| Main Level | Dining Room | 3.683 m | 3.6068 m | 3.683 m x 3.6068 m |
| Main Level | Living Room | 4.2672 m | 3.683 m | 4.2672 m x 3.683 m |
| Main Level | Other | 2.0574 m | 5.7912 m | 2.0574 m x 5.7912 m |
| Main Level | Primary Bedroom | 4.4196 m | 3.6576 m | 4.4196 m x 3.6576 m |
| Main Level | Bedroom 2 | 3.556 m | 3.175 m | 3.556 m x 3.175 m |
| Main Level | Bathroom | 3.556 m | 2.5654 m | 3.556 m x 2.5654 m |
| Ground Level | Foyer | 1.27 m | 7.5438 m | 1.27 m x 7.5438 m |
| Ground Level | Laundry Room | 0.9144 m | 1.8288 m | 0.9144 m x 1.8288 m |
Utilities
| Electricity | Installed |
Contact Us
Contact us for more information
Laurie Fletcher
Salesperson
www.yourrealestatelady.ca/
1330 Pembroke Street West, Unit A
Pembroke, Ontario K8A 7A3
(613) 629-3948
(613) 629-3952
www.exitottawavalley.ca/

The trademarks REALTOR®, REALTORS®, and the REALTOR® logo are controlled by The Canadian Real Estate Association (CREA) and identify real estate professionals who are members of CREA. The trademarks MLS®, Multiple Listing Service® and the associated logos are owned by The Canadian Real Estate Association (CREA) and identify the quality of services provided by real estate professionals who are members of CREA. The trademark DDF® is owned by The Canadian Real Estate Association (CREA) and identifies CREA's Data Distribution Facility (DDF®)
May 26 2026 12:34:52
Renfrew County Real Estate Board
Exit Ottawa Valley Realty