9b Gwynne Avenue S Ottawa, Ontario K1Y 1X1
$1,950 Monthly
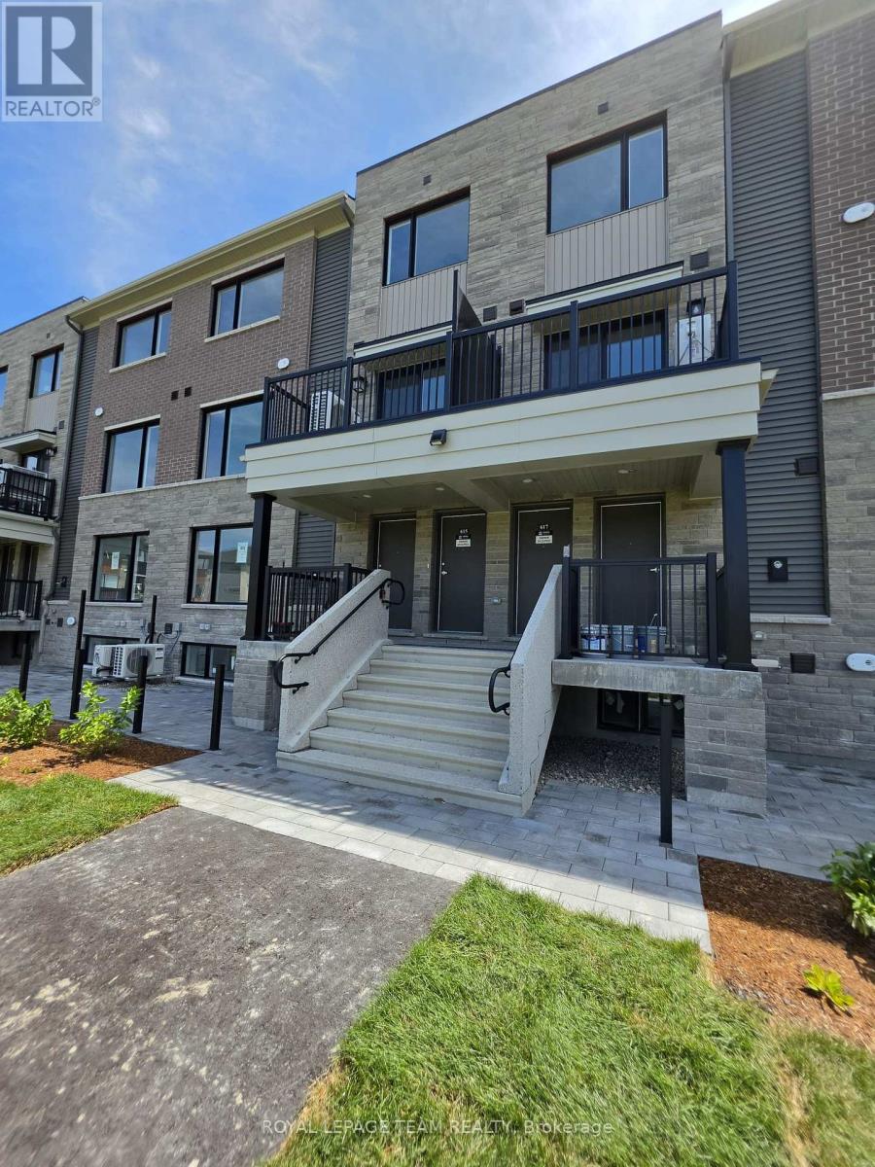
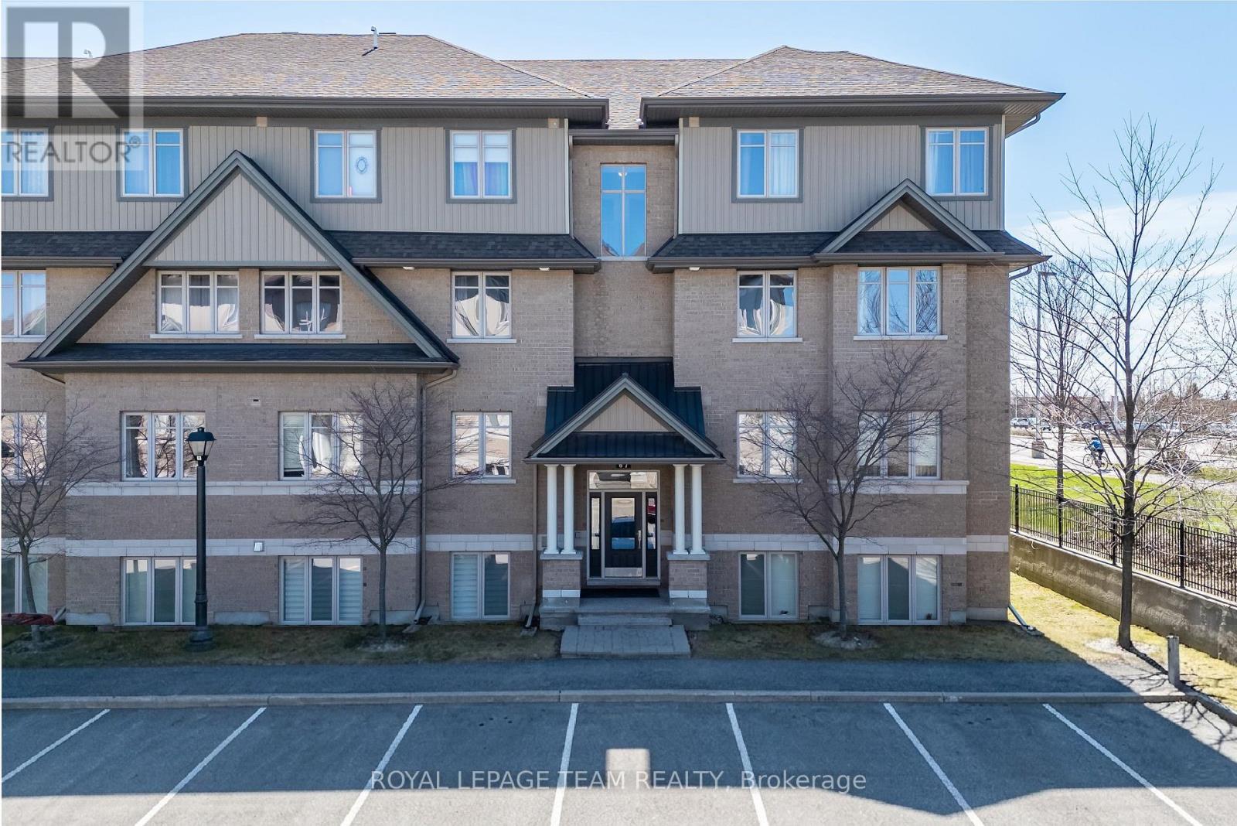
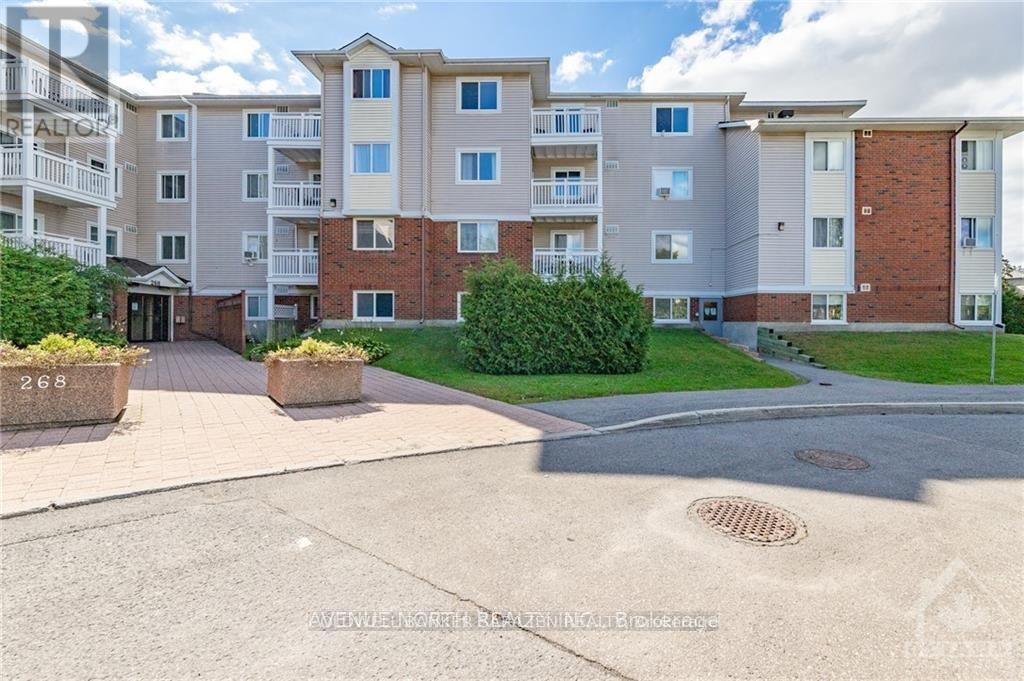
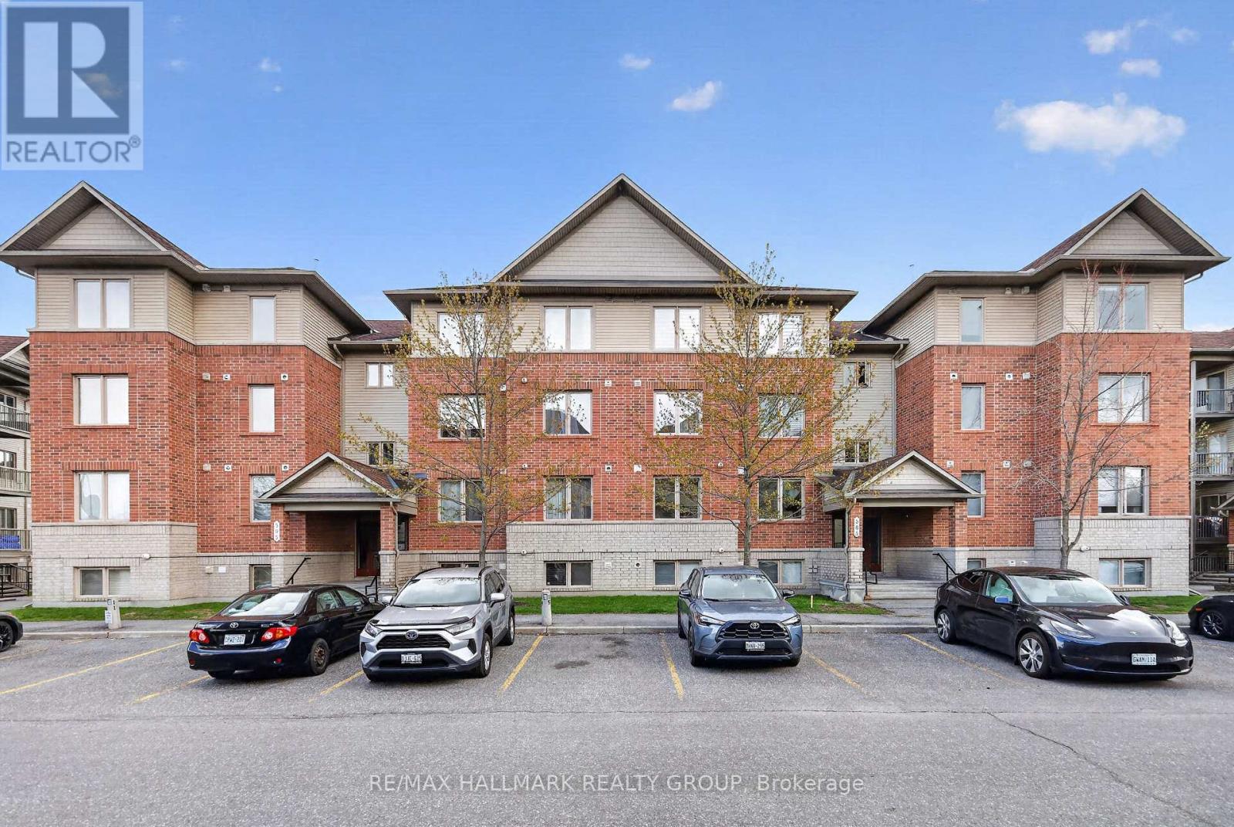
Welcome to this bright and stylish 1-bedroom apartment located in a unique and character-filled building in the heart of Ottawa! Although situated on the lower level, this raised basement unit is filled with natural light and offers an airy feel that doesn't feel like a basement at all. Featuring a spacious and functional layout, this carpet-free unit is both modern and easy to maintain. Enjoy the convenience of in-unit laundry, comfortable living spaces, and a welcoming atmosphere perfect for professionals, students, or anyone looking to enjoy urban living in a vibrant neighbourhood. Ideally located just steps from the Civic Hospital, Dows Lake, Little Italy, and the Experimental Farm, you'll love having some of Ottawa's best restaurants, cafés, shops, walking paths, and entertainment right at your doorstep. Whether you're enjoying a stroll along the canal, grabbing dinner in Little Italy, or commuting downtown, this location offers the perfect balance of lifestyle and convenience. A rare opportunity to live in a cool, well-maintained building in one of the city's most desirable central neighbourhoods! Street parking information - https://ottawa.ca/en/city-hall/creating-equal-inclusive-and-diverse-city/accessibility-city/transportation/parking-permits/street-parking-permit-residential (id:28469)
Property Details
| MLS® Number | X13174682 |
| Property Type | Single Family |
| Community Name | 4504 - Civic Hospital |
| Communication Type | High Speed Internet |
| Features | Carpet Free, In Suite Laundry |
Building
| Bathroom Total | 1 |
| Bedrooms Above Ground | 1 |
| Bedrooms Total | 1 |
| Age | New Building |
| Amenities | Fireplace(s) |
| Appliances | Dishwasher, Dryer, Stove, Washer, Refrigerator |
| Basement Development | Finished |
| Basement Type | N/a (finished) |
| Cooling Type | Central Air Conditioning |
| Exterior Finish | Brick, Vinyl Siding |
| Fireplace Present | Yes |
| Fireplace Total | 1 |
| Foundation Type | Poured Concrete |
| Heating Fuel | Natural Gas |
| Heating Type | Forced Air |
| Stories Total | 3 |
| Size Interior | 0 - 699 Sqft |
| Type | Other |
| Utility Water | Municipal Water |
Parking
| No Garage |
Land
| Acreage | No |
| Sewer | Sanitary Sewer |
| Size Irregular | . |
| Size Total Text | . |
Rooms
| Level | Type | Length | Width | Dimensions |
|---|---|---|---|---|
| Lower Level | Bedroom | 3.05 m | 2.44 m | 3.05 m x 2.44 m |
| Lower Level | Kitchen | 3.05 m | 3.35 m | 3.05 m x 3.35 m |
| Lower Level | Living Room | 4.27 m | 4.27 m | 4.27 m x 4.27 m |
| Lower Level | Bathroom | 2.13 m | 1.83 m | 2.13 m x 1.83 m |
| Lower Level | Laundry Room | 0.91 m | 0.91 m | 0.91 m x 0.91 m |
Contact Us
Contact us for more information
Caroline Risi
Salesperson
www.theaxiomteam.ca/
www.facebook.com/Theaxiomteam/
twitter.com/kw_theaxiomteam
www.linkedin.com/company/the-axiom-team-inc/
2148 Carling Ave., Unit 6
Ottawa, Ontario K2A 1H1
(613) 829-1818
royallepageintegrity.ca/