1536 Scarlet Street Kingston, Ontario K7K 0H6

$589,900
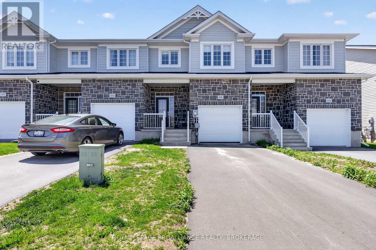
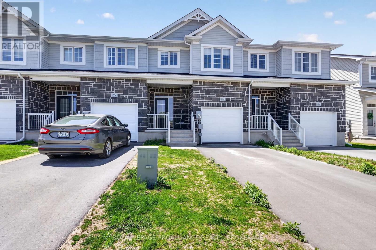
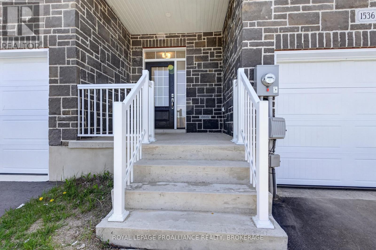
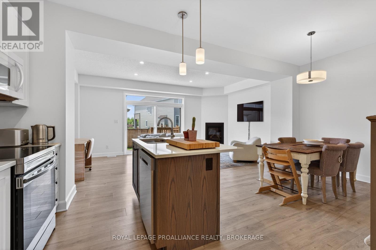
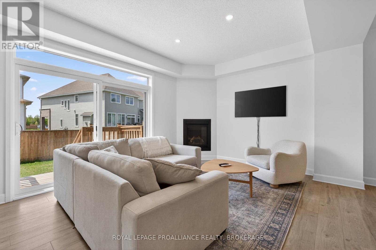
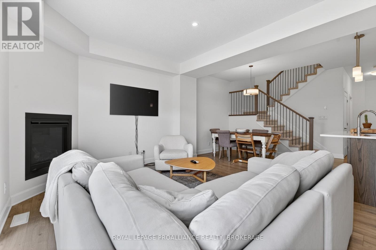
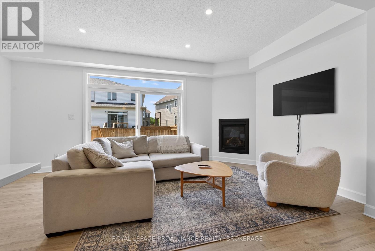
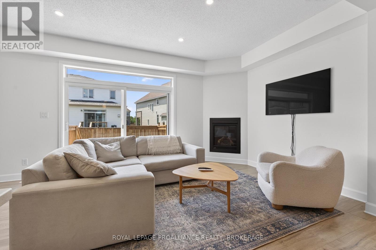
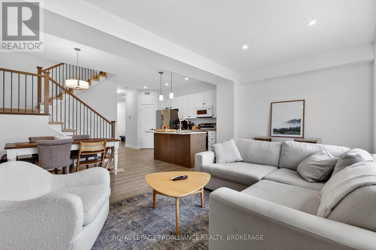
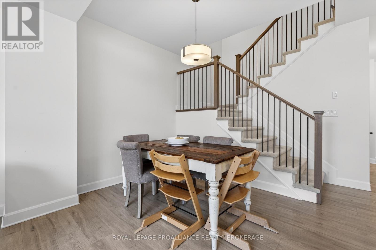
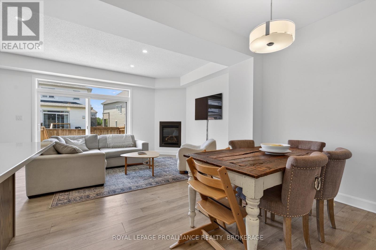
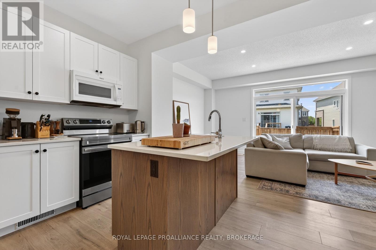
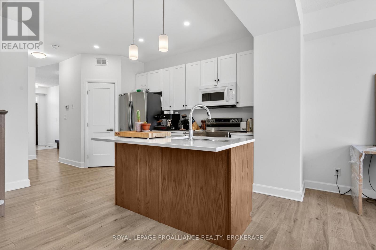
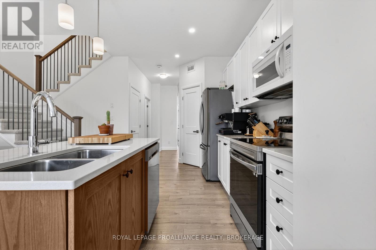
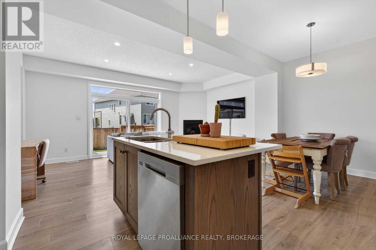
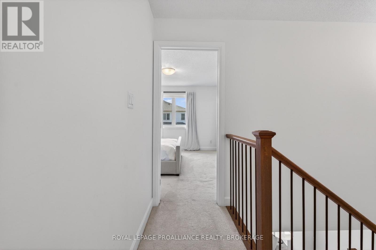
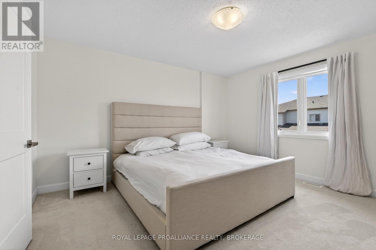
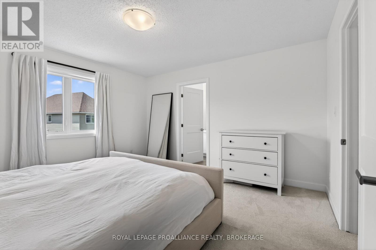
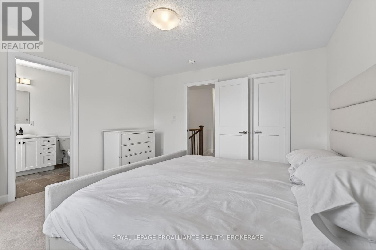
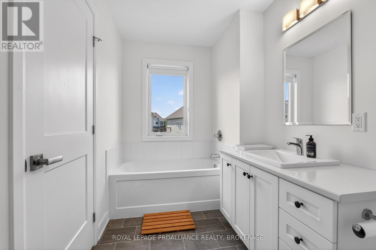
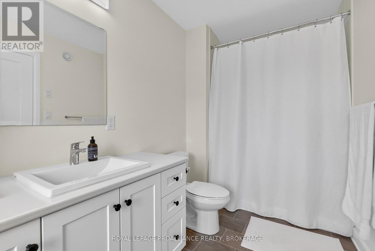
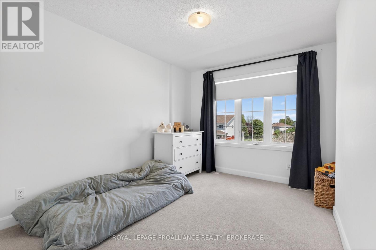
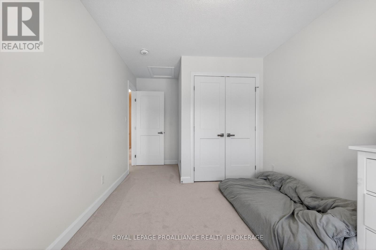
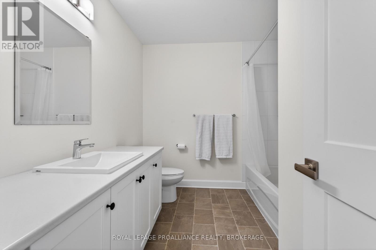
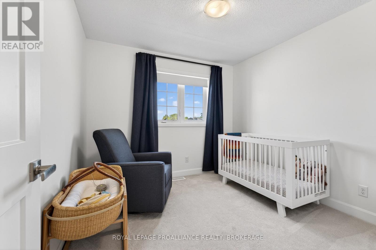
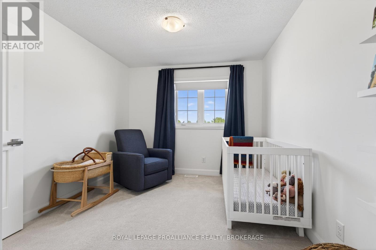
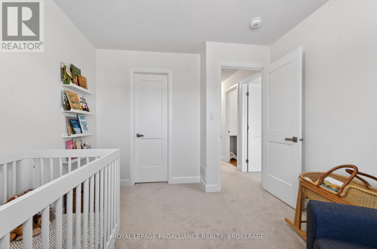
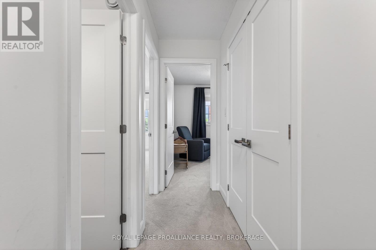
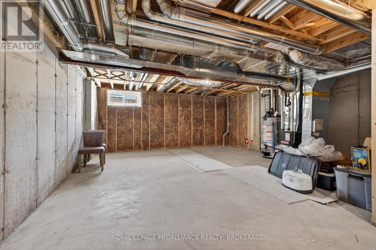
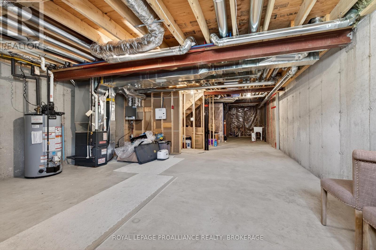
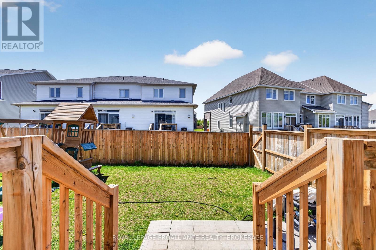
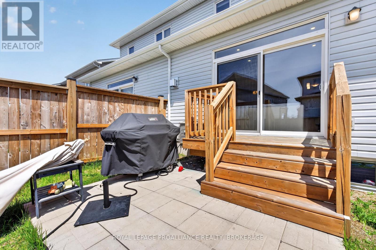
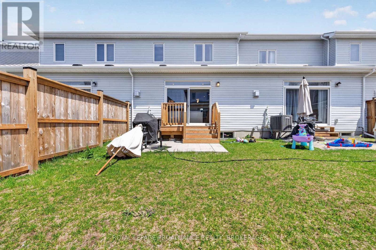
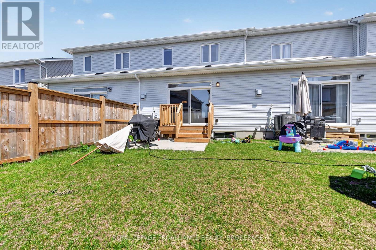
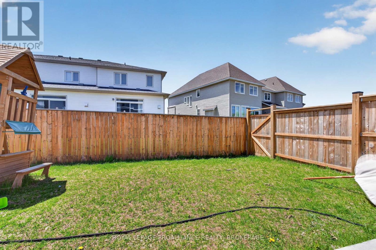
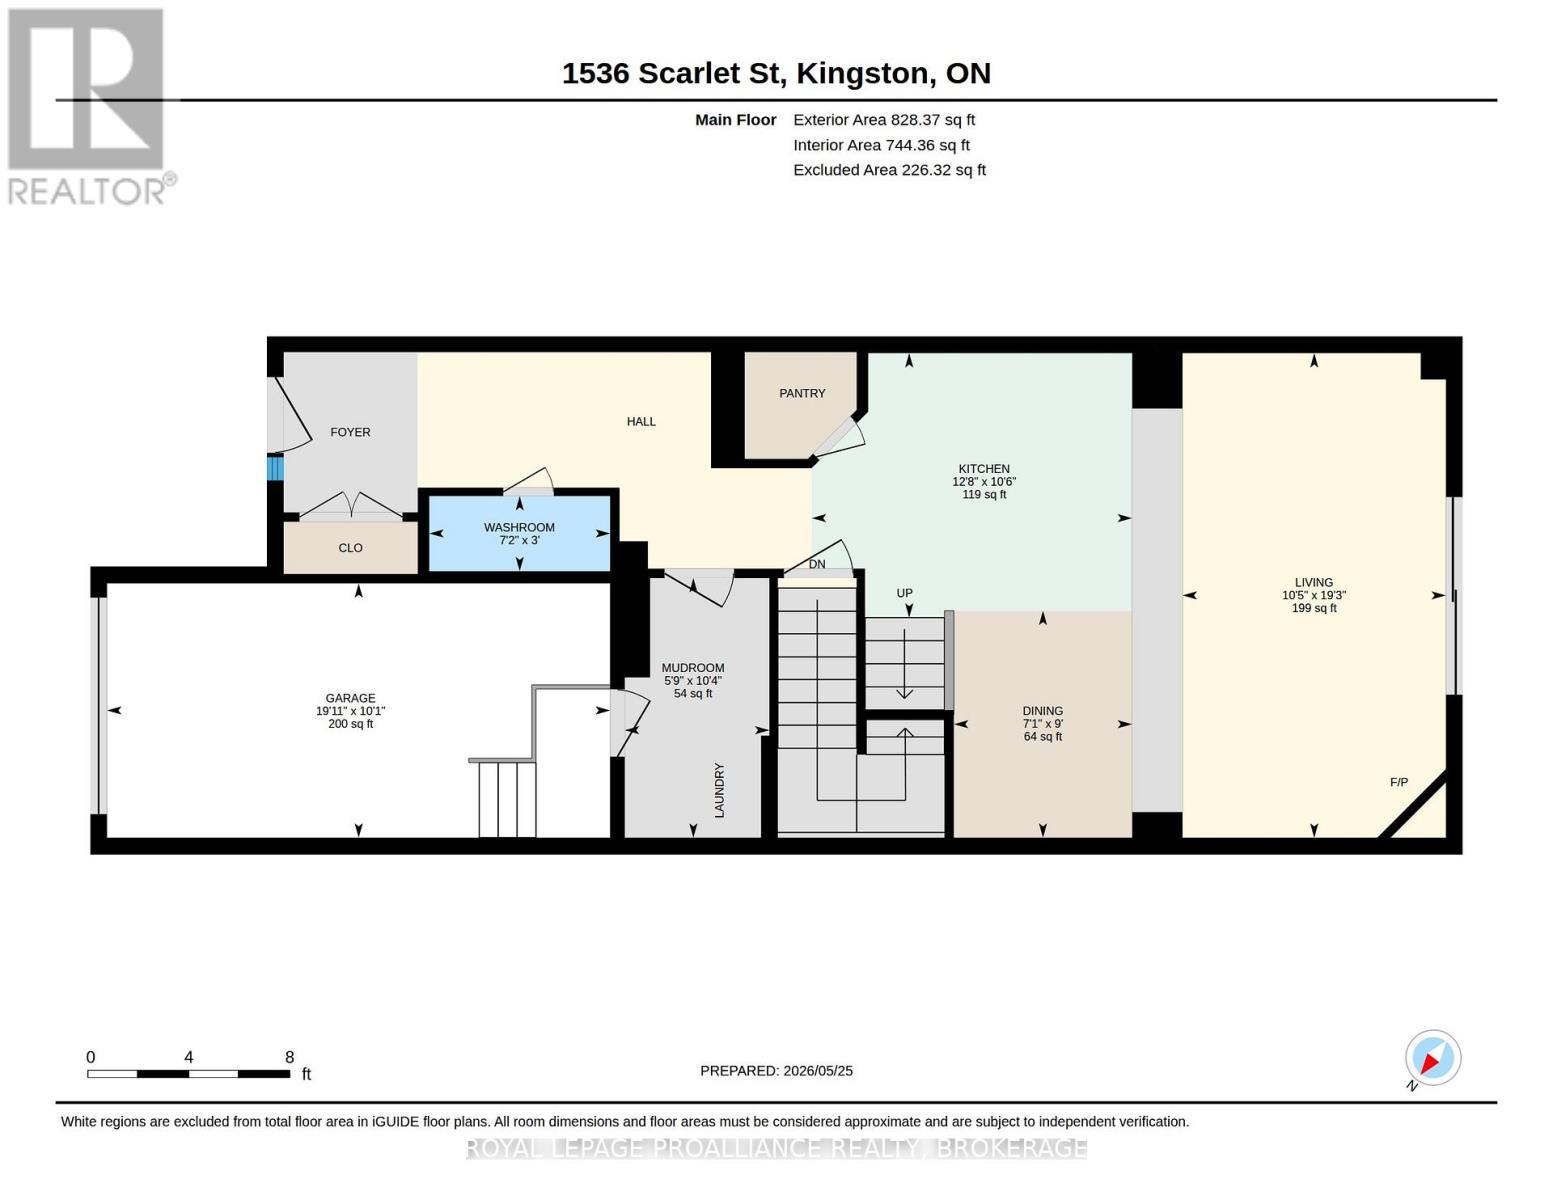
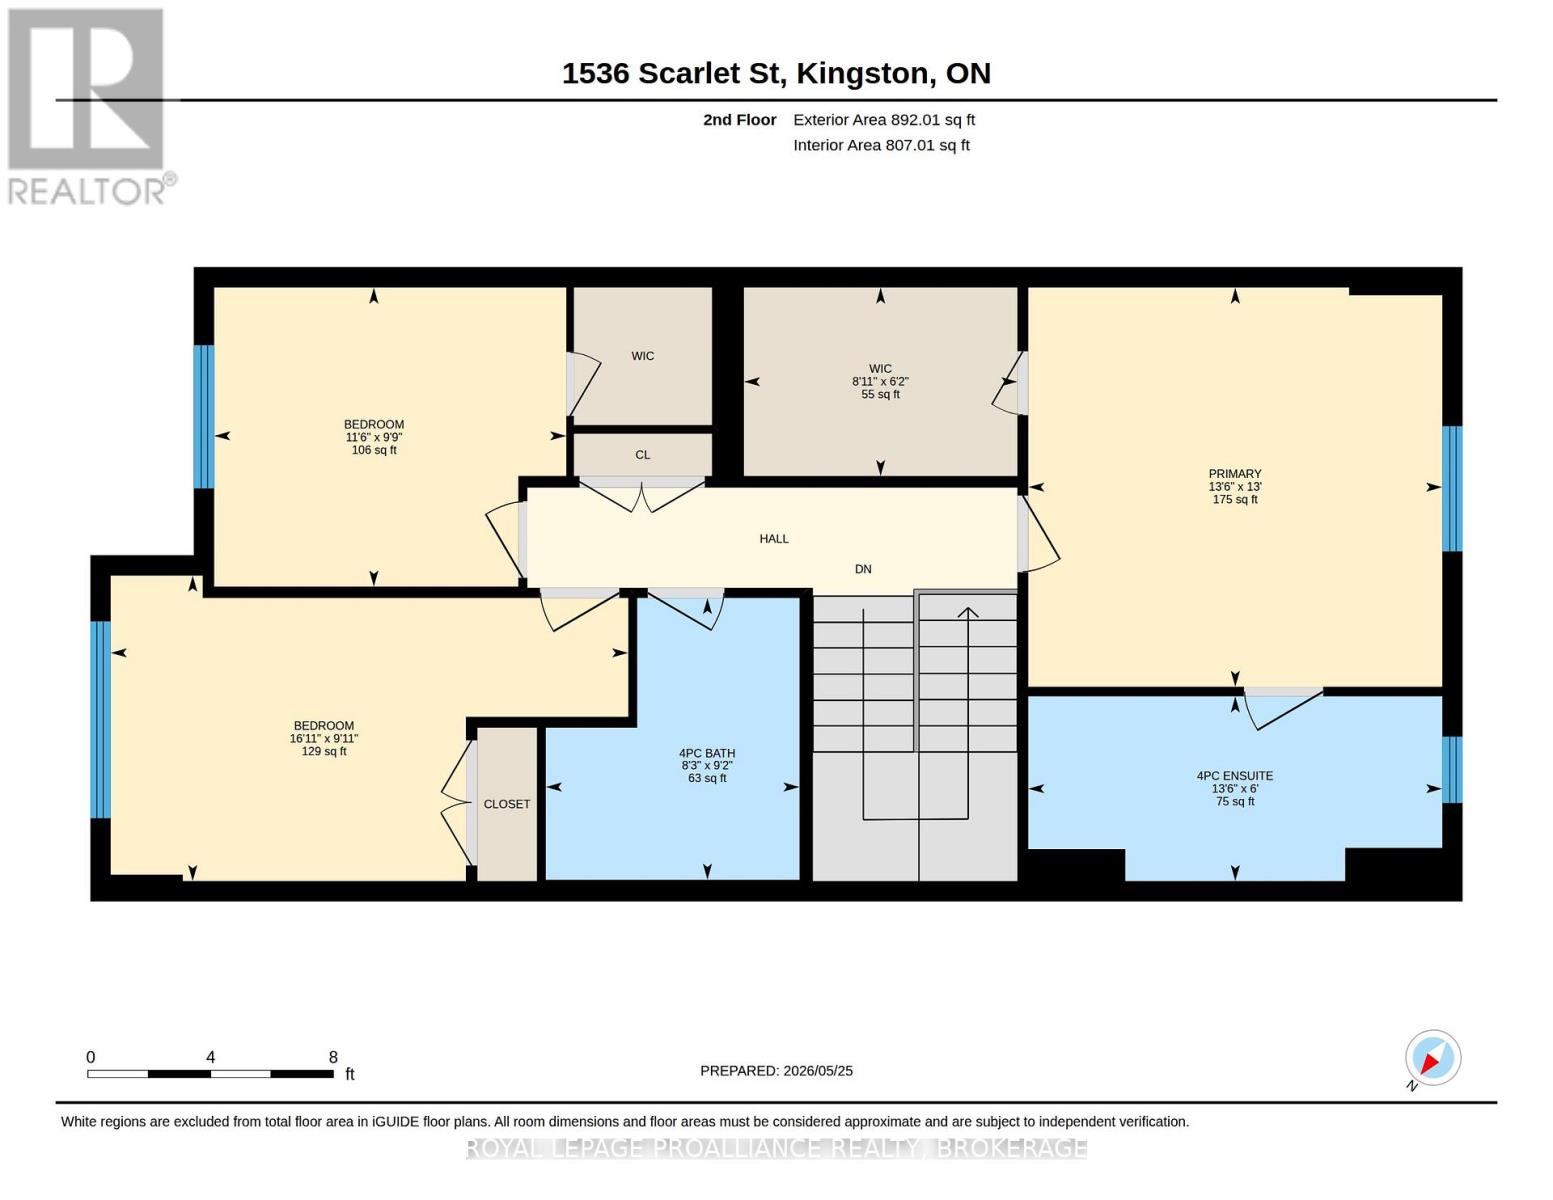
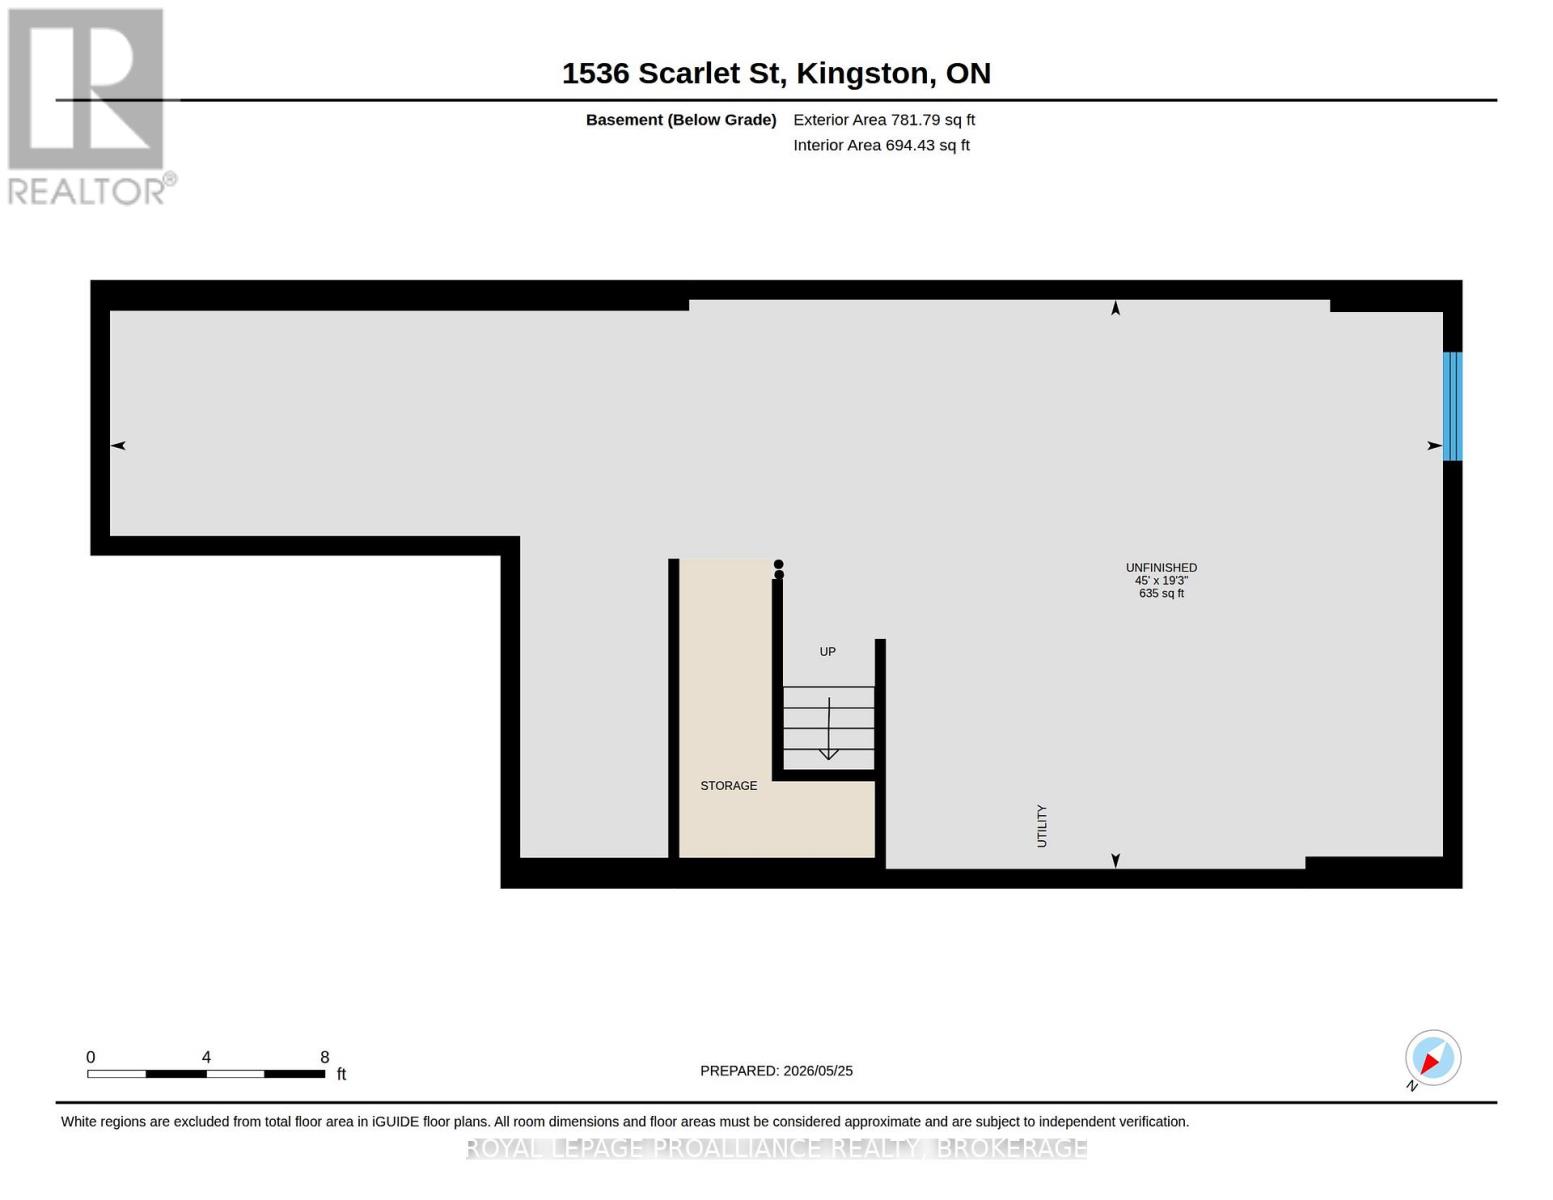
Welcome to 1536 Scarlet Street - a stylish and thoughtfully designed home located in Kingston's rapidly growing east end community. Offering a modern layout with bright, open living spaces, this home is ideal for families, professionals, or anyone seeking low-maintenance living without sacrificing comfort or style. The main floor features an inviting open-concept design with large windows that fill the space with natural light, creating a warm and welcoming atmosphere throughout the kitchen, dining, and living areas. The kitchen serves as the heart of the home with a functional layout, ample cabinetry, and excellent flow for everyday living and entertaining alike.Upstairs, you'll find three well-proportioned bedrooms, including a spacious primary retreat complete with a walk-in closet and ensuite bathroom. The additional bedrooms offer flexibility for family, guests, or a home office, while the upper-level layout is both practical and comfortable. The lower level provides additional space with excellent potential for a rec room, gym, storage, or future finished living area depending on your needs.Outside, enjoy a private backyard space perfect for relaxing, entertaining, or enjoying summer evenings. A notable feature of this section of Scarlet Street is the absence of sidewalks on this side of the road, allowing for a full-width driveway with comfortable parking for two vehicles in addition to the attached garage. Located close to parks, walking trails, shopping, and everyday amenities, this home combines convenience with a family-friendly setting. The property is also situated within the catchment areas for highly regarded schools including École Maple Elementary School, St. Martha Catholic School, LaSalle Secondary School, and Regiopolis-Notre Dame Catholic High School. A fantastic opportunity to own a modern home in one of Kingston's most desirable and growing neighbourhoods. (id:28469)
Property Details
| MLS® Number | X13174458 |
| Property Type | Single Family |
| Community Name | 13 - Kingston East (Incl Barret Crt) |
| Amenities Near By | Golf Nearby, Hospital, Park, Schools, Public Transit |
| Community Features | School Bus |
| Equipment Type | Water Heater - Gas, Water Heater |
| Features | Irregular Lot Size, Lighting |
| Parking Space Total | 3 |
| Rental Equipment Type | Water Heater - Gas, Water Heater |
| View Type | City View |
Building
| Bathroom Total | 3 |
| Bedrooms Above Ground | 3 |
| Bedrooms Total | 3 |
| Age | 0 To 5 Years |
| Amenities | Fireplace(s) |
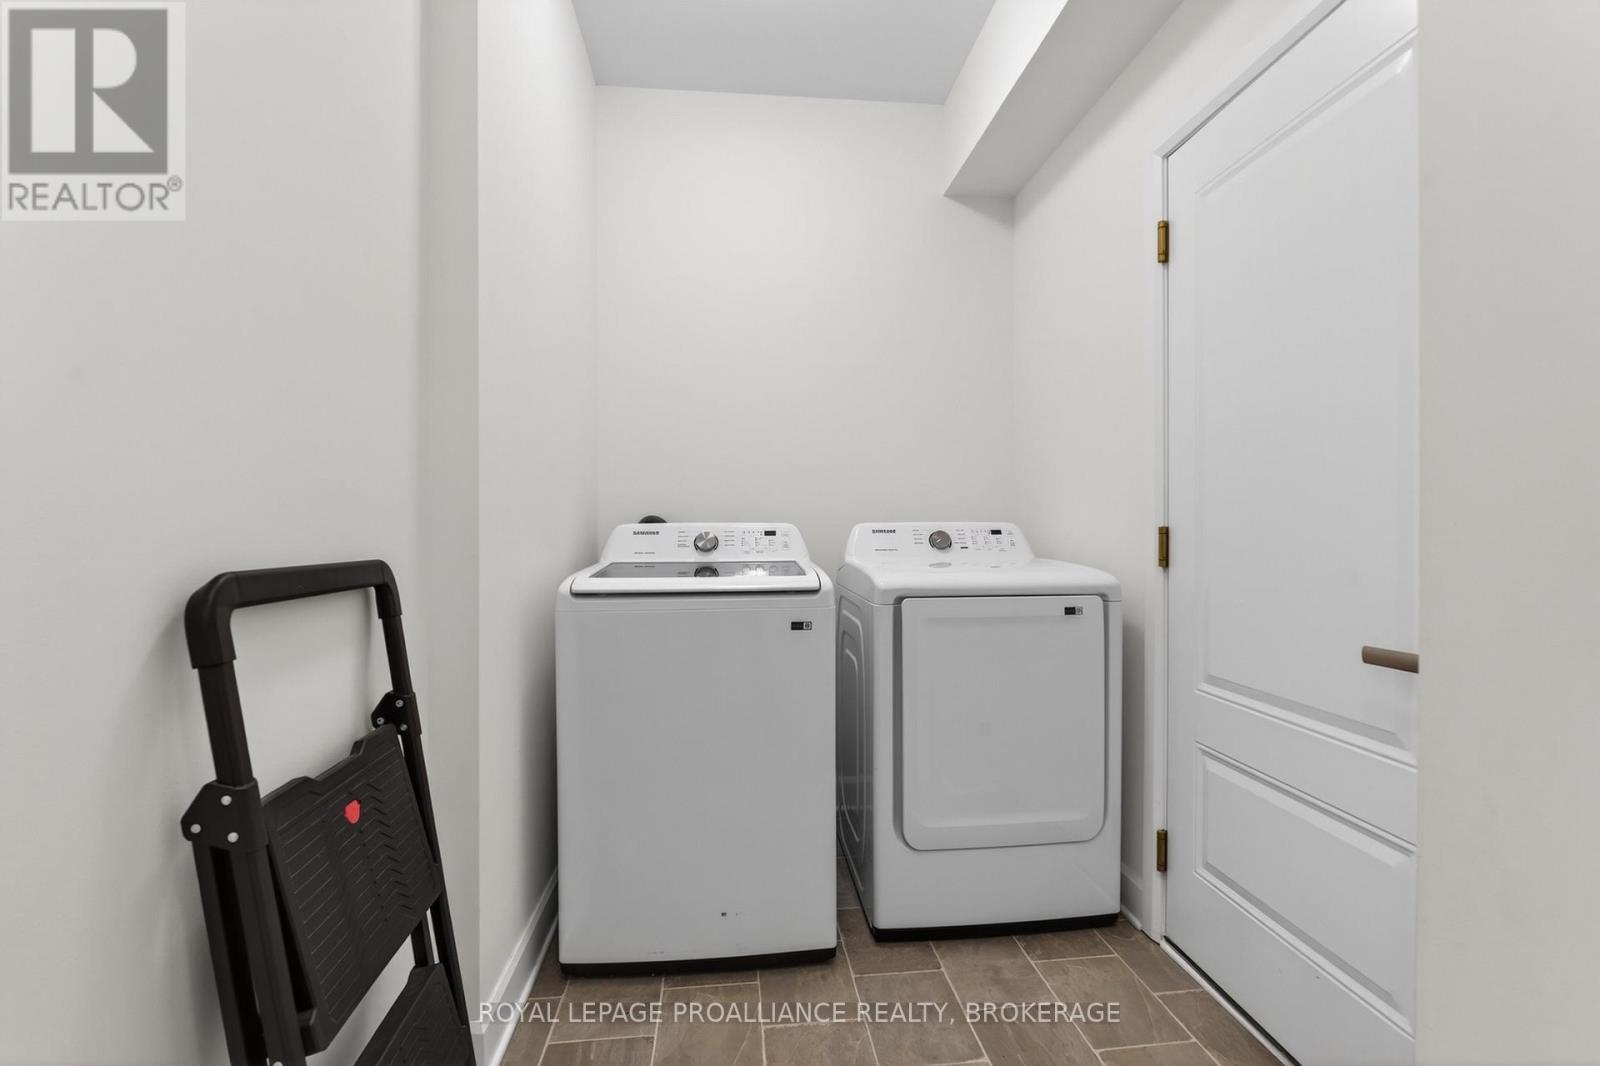
| Appliances | Garage Door Opener Remote(s), Dryer, Stove, Washer, Refrigerator |
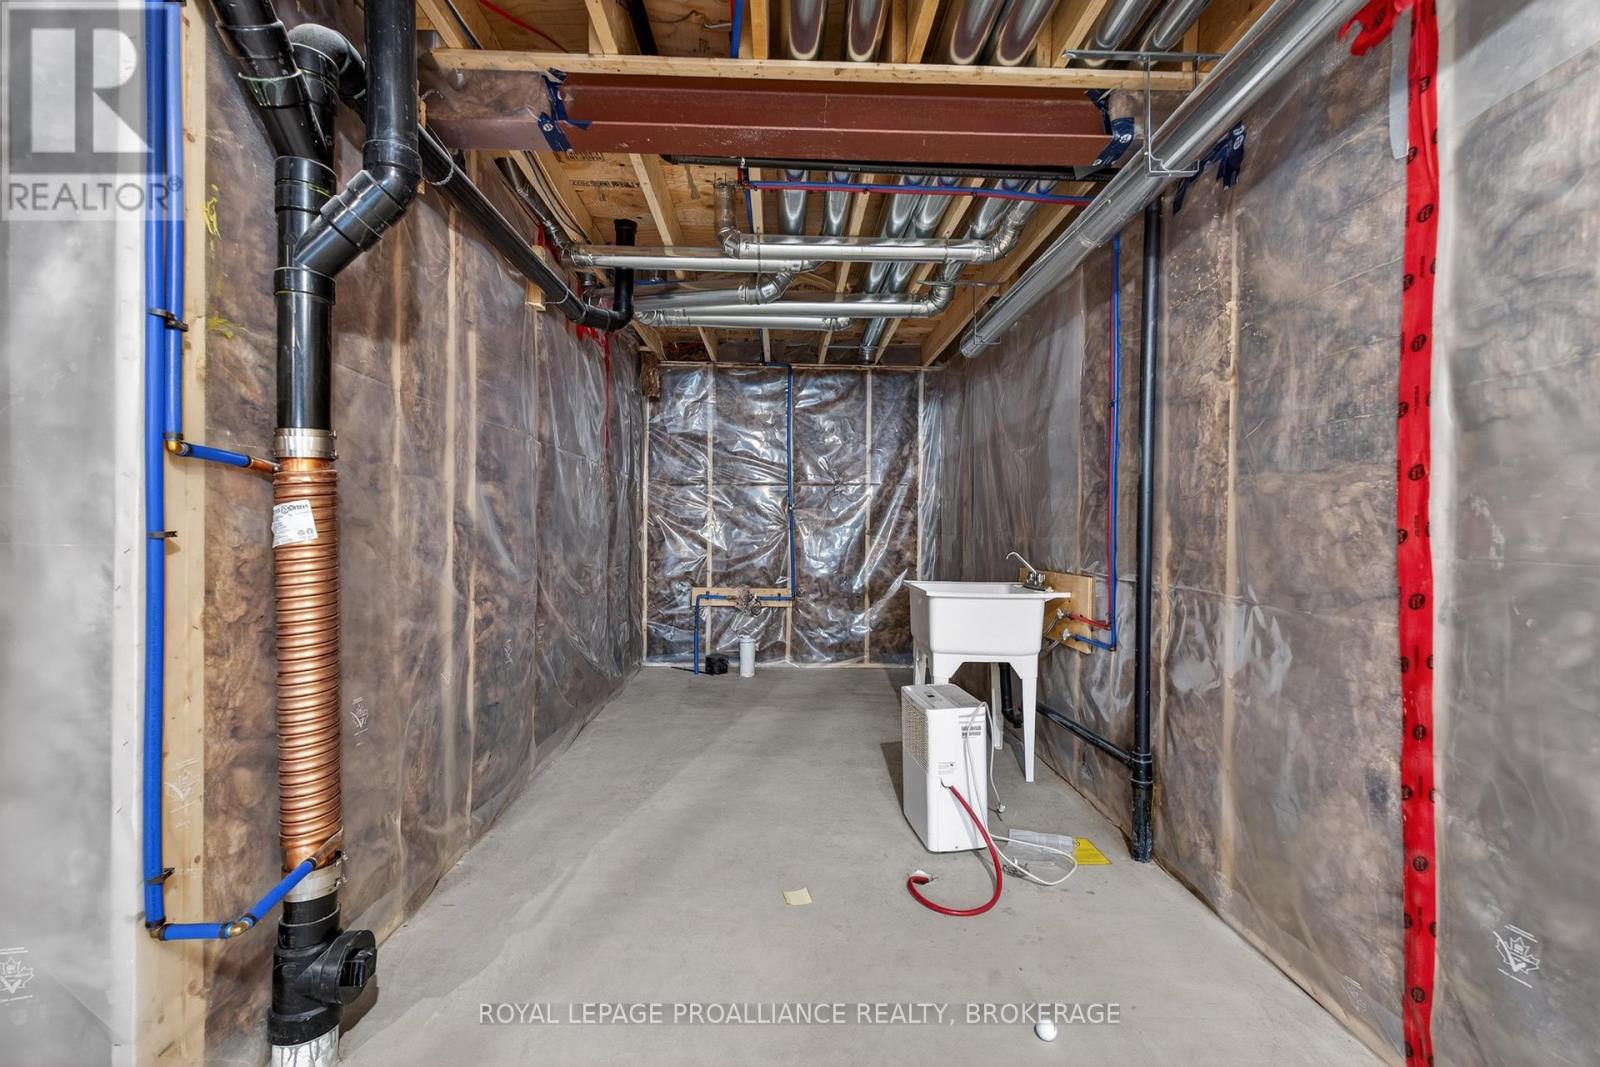
| Basement Development | Unfinished |
| Basement Type | Full (unfinished) |
| Construction Style Attachment | Attached |
| Cooling Type | Central Air Conditioning |
| Exterior Finish | Brick, Vinyl Siding |
| Fireplace Present | Yes |
| Foundation Type | Concrete |
| Half Bath Total | 1 |
| Heating Fuel | Natural Gas |
| Heating Type | Forced Air |
| Stories Total | 2 |
| Size Interior | 1,500 - 2,000 Sqft |
| Type | Row / Townhouse |
| Utility Water | Municipal Water |
Parking
| Garage |
Land
| Acreage | No |
| Land Amenities | Golf Nearby, Hospital, Park, Schools, Public Transit |
| Sewer | Sanitary Sewer |
| Size Depth | 105 Ft |
| Size Frontage | 20 Ft |
| Size Irregular | 20 X 105 Ft |
| Size Total Text | 20 X 105 Ft |
Rooms
| Level | Type | Length | Width | Dimensions |
|---|---|---|---|---|
| Second Level | Other | 1.87 m | 2.72 m | 1.87 m x 2.72 m |
| Second Level | Bathroom | 2.8 m | 2.52 m | 2.8 m x 2.52 m |
| Second Level | Bathroom | 1.84 m | 4.12 m | 1.84 m x 4.12 m |
| Second Level | Bedroom | 2.97 m | 3.5 m | 2.97 m x 3.5 m |
| Second Level | Bedroom | 3.04 m | 5.14 m | 3.04 m x 5.14 m |
| Second Level | Primary Bedroom | 3.97 m | 4.12 m | 3.97 m x 4.12 m |
| Basement | Recreational, Games Room | 5.96 m | 13.72 m | 5.96 m x 13.72 m |
| Main Level | Dining Room | 2.74 m | 2.15 m | 2.74 m x 2.15 m |
| Main Level | Kitchen | 3.19 m | 3.87 m | 3.19 m x 3.87 m |
| Main Level | Living Room | 5.86 m | 3.18 m | 5.86 m x 3.18 m |
| Main Level | Mud Room | 3.14 m | 1.75 m | 3.14 m x 1.75 m |
| Main Level | Bathroom | 0.91 m | 2.18 m | 0.91 m x 2.18 m |
Utilities
| Cable | Available |
| Electricity | Installed |
| Sewer | Installed |
Contact Us
Contact us for more information
Matt Lee
Broker
www.mattlee.ca/
80 Queen St
Kingston, Ontario K7K 6W7
(613) 544-4141
www.discoverroyallepage.ca/

The trademarks REALTOR®, REALTORS®, and the REALTOR® logo are controlled by The Canadian Real Estate Association (CREA) and identify real estate professionals who are members of CREA. The trademarks MLS®, Multiple Listing Service® and the associated logos are owned by The Canadian Real Estate Association (CREA) and identify the quality of services provided by real estate professionals who are members of CREA. The trademark DDF® is owned by The Canadian Real Estate Association (CREA) and identifies CREA's Data Distribution Facility (DDF®)
May 27 2026 10:10:52
Kingston & Area Real Estate Association
Royal LePage Proalliance Realty, Brokerage