320 Clemow Avenue Ottawa, Ontario K1S 2B8

$1,595,000
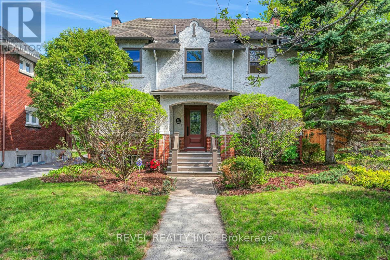
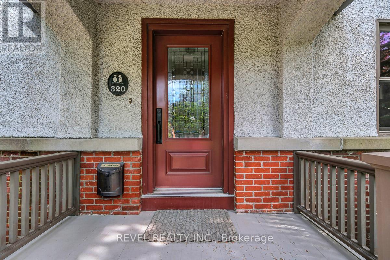
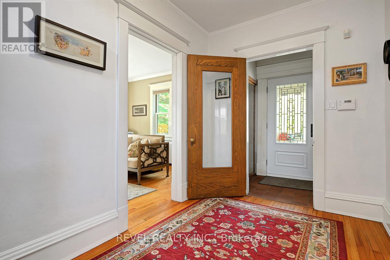
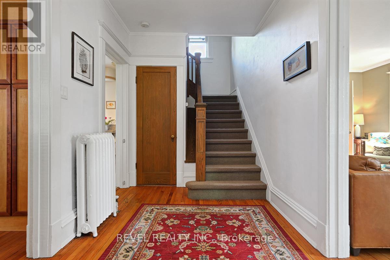
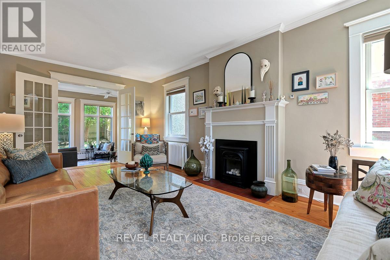
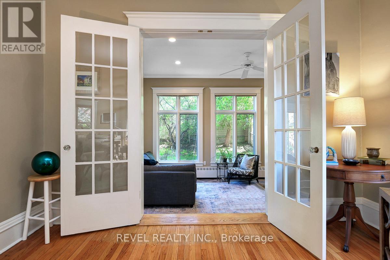
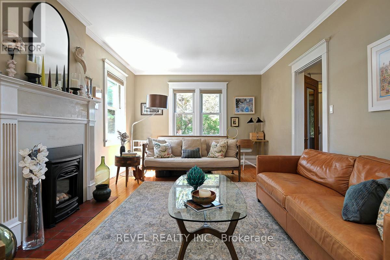
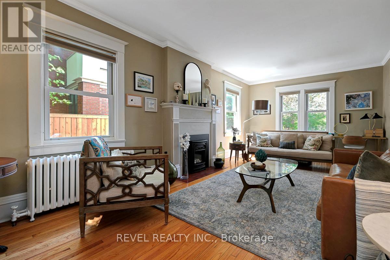
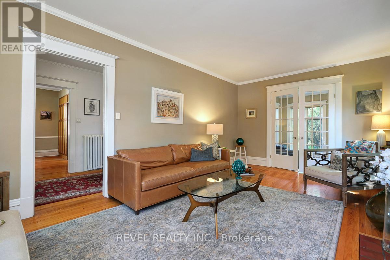
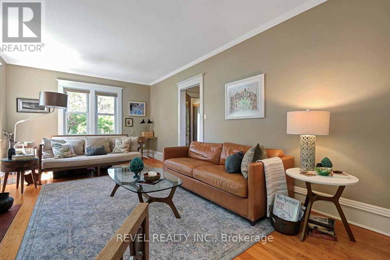
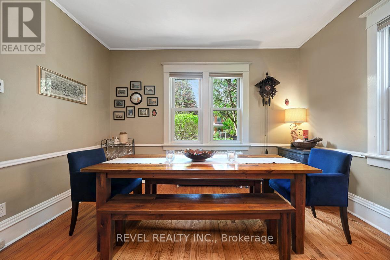
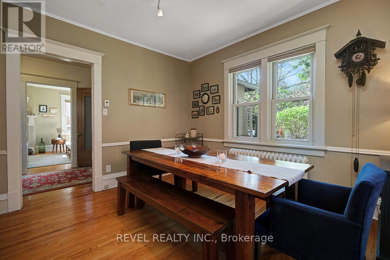
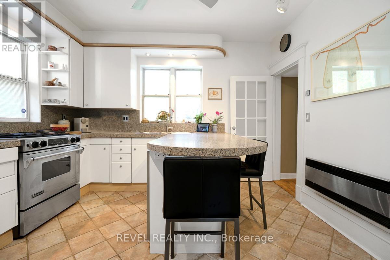
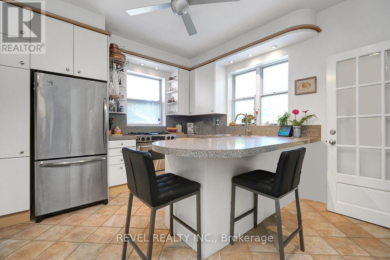
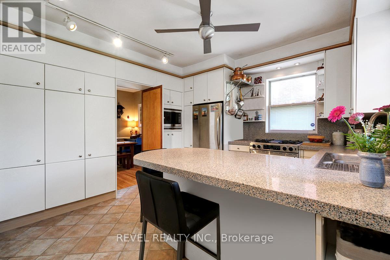
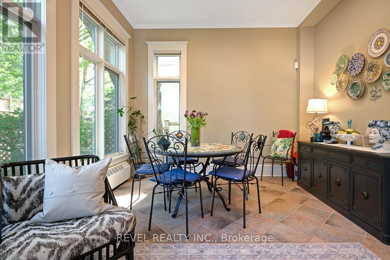
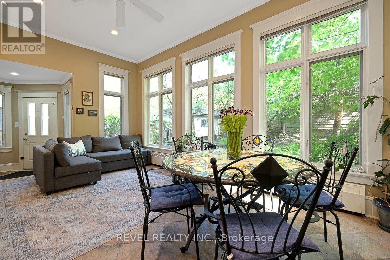
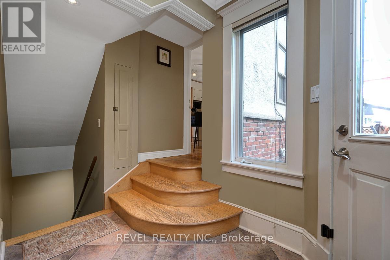
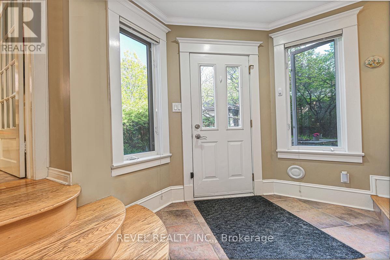
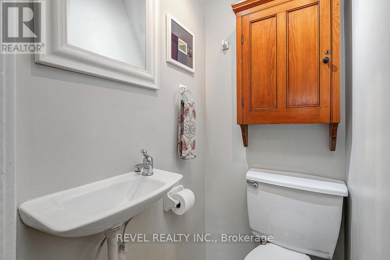
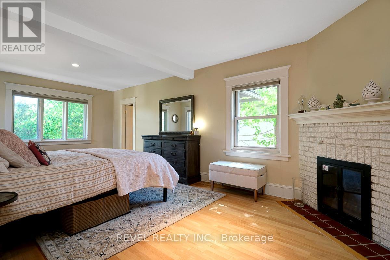
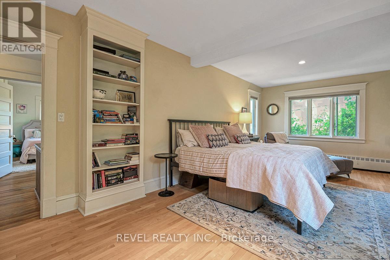
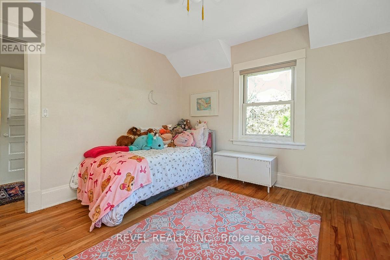
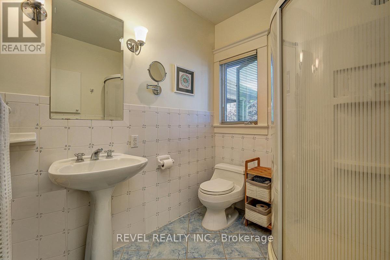
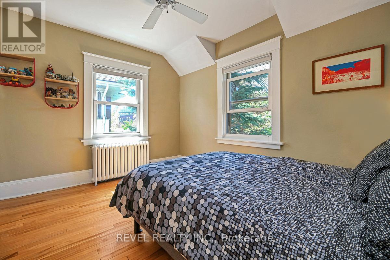
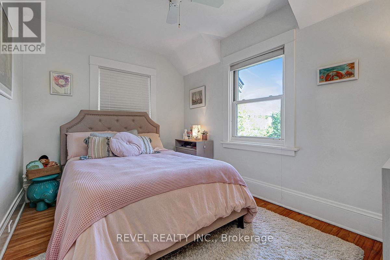
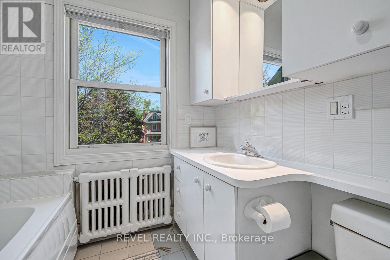
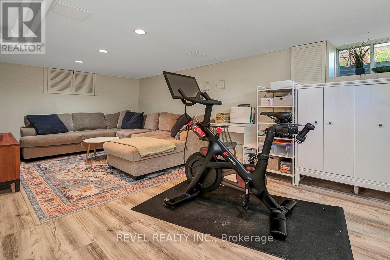
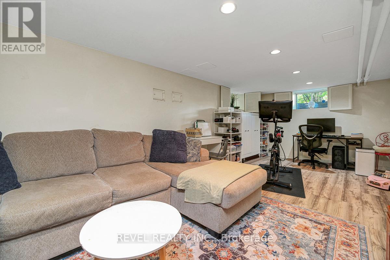
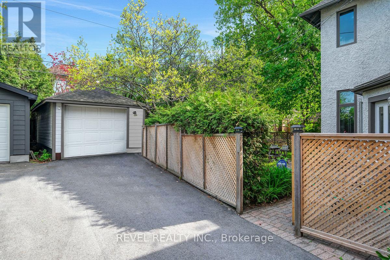
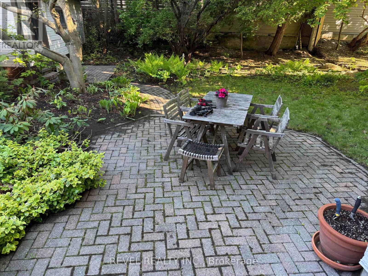
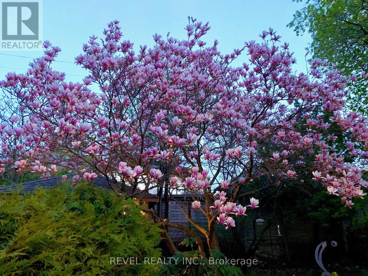
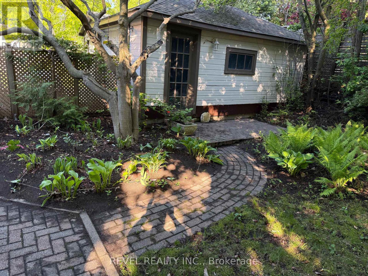
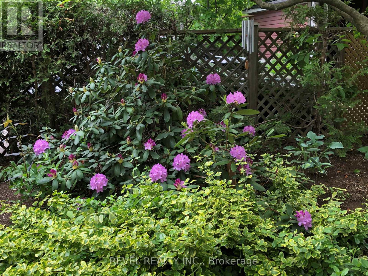
Welcome to 320 Clemow Avenue, a warm and spacious 2-storey central hall plan family home situated on landscaped 50' x 110' lot on a peaceful no-through street. A thoughtfully designed 2-storey addition completed in 1999 contributes to the home's 2,680 sq. ft. of finished living space as per MPAC. Ideal for families and professionals alike, this beautifully maintained residence blends timeless character with thoughtful modern family updates. Bright and functional living spaces filled with natural light and charm. High ceilings and hardwood flooring flow throughout the home, while the exceptional main floor family room features large windows, overlooking the fenced yard and private brick patio. The spacious living room with gas fireplace flows seamlessly into the sunken family room, creating the perfect setting for both everyday living and entertaining. The kitchen offers granite countertops, a gas stove, eat in counter, and abundant cabinetry, some of which opens into the dining room. A convenient main floor powder room completes the level. The second-floor features 4 generous bedrooms and 2 bathrooms, including an impressive primary suite complete with a walk-in closet and private 3-piece ensuite. The finished lower level offers excellent flexibility with a recreation room ideal for kids, a home gym, office, or media space. Parking for 2 vehicles, including a single detached garage. Landscaping includes a mature Magnolia tree in the rear garden, perennials in front and back and Burning Bushes at the front. This is a special opportunity to own a truly inviting home in an exceptional family-oriented Glebe location. 24HR IRREVOCABLE ON ALL OFFERS. (id:28469)
Property Details
| MLS® Number | X13177678 |
| Property Type | Single Family |
| Community Name | 4401 - Glebe |
| Amenities Near By | Public Transit, Park |
| Parking Space Total | 2 |
Building
| Bathroom Total | 3 |
| Bedrooms Above Ground | 4 |
| Bedrooms Total | 4 |
| Amenities | Fireplace(s) |
| Appliances | Dishwasher, Dryer, Hood Fan, Microwave, Stove, Washer, Refrigerator |
| Basement Development | Partially Finished |
| Basement Type | Full (partially Finished) |
| Construction Style Attachment | Detached |
| Cooling Type | Window Air Conditioner |
| Exterior Finish | Brick, Stucco |
| Fireplace Present | Yes |
| Fireplace Total | 2 |
| Foundation Type | Concrete, Stone |
| Half Bath Total | 1 |
| Heating Fuel | Natural Gas |
| Heating Type | Radiant Heat |
| Stories Total | 2 |
| Size Interior | 2,000 - 2,500 Sqft |
| Type | House |
| Utility Water | Municipal Water |
Parking
| Detached Garage | |
| Garage |
Land
| Acreage | No |
| Fence Type | Fenced Yard |
| Land Amenities | Public Transit, Park |
| Sewer | Sanitary Sewer |
| Size Depth | 110 Ft |
| Size Frontage | 50 Ft |
| Size Irregular | 50 X 110 Ft ; 0 |
| Size Total Text | 50 X 110 Ft ; 0 |
| Zoning Description | R |
Utilities
| Natural Gas Available | Available |
Contact Us
Contact us for more information
Jeff Hooper
Broker
www.hooperrealty.ca/
403 Bank St Unit Studio Office #2
Ottawa, Ontario K2P 1Y6
(855) 738-3547
revelrealty.ca/

The trademarks REALTOR®, REALTORS®, and the REALTOR® logo are controlled by The Canadian Real Estate Association (CREA) and identify real estate professionals who are members of CREA. The trademarks MLS®, Multiple Listing Service® and the associated logos are owned by The Canadian Real Estate Association (CREA) and identify the quality of services provided by real estate professionals who are members of CREA. The trademark DDF® is owned by The Canadian Real Estate Association (CREA) and identifies CREA's Data Distribution Facility (DDF®)
May 26 2026 10:24:43
Ottawa Real Estate Board
Revel Realty Inc.