1456 Lepage Avenue Ottawa, Ontario K1Z 8C9

$799,900
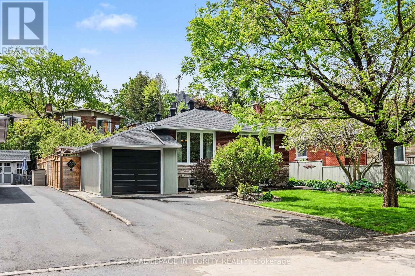
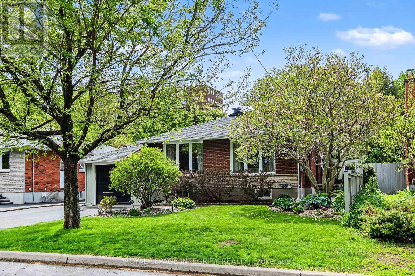
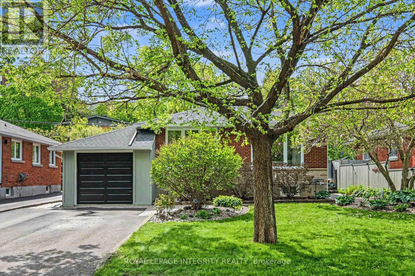
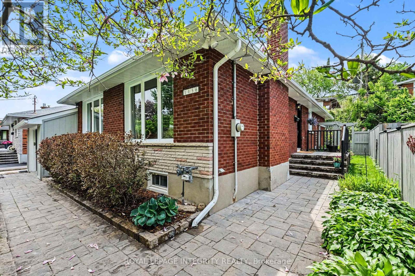
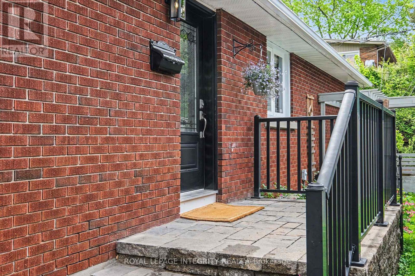
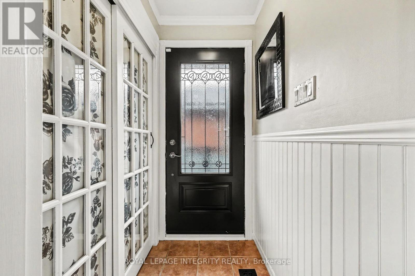
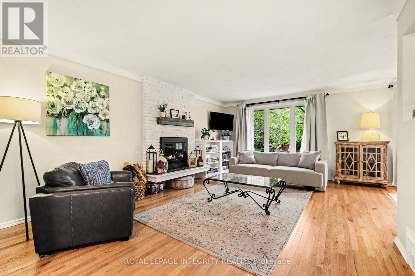
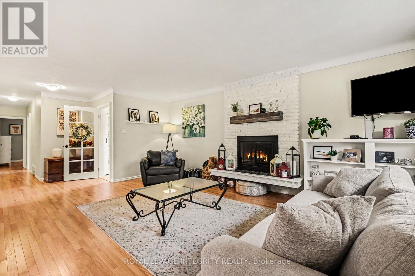
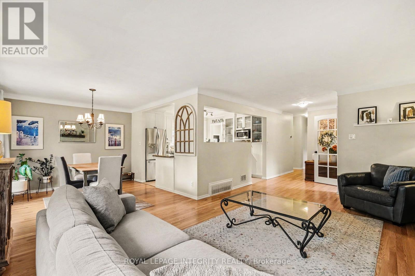
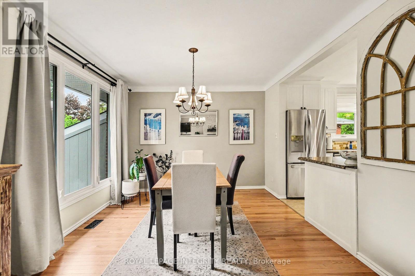
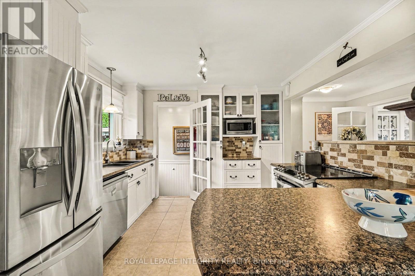
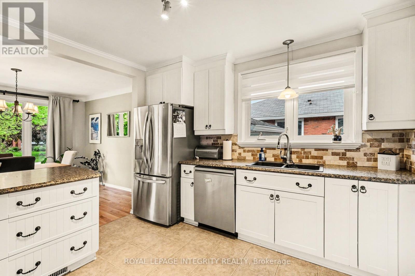
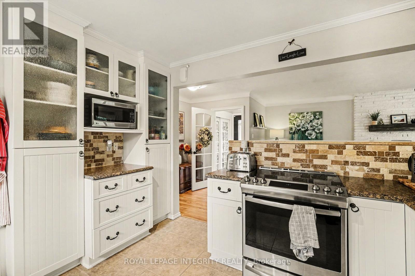
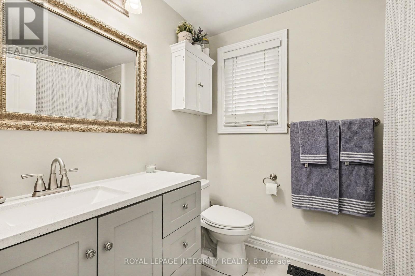
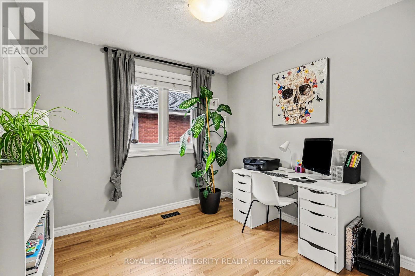
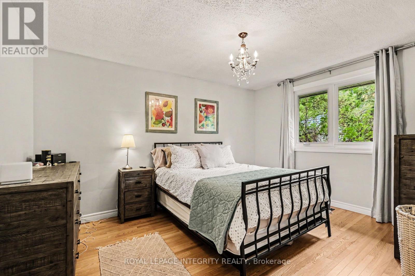
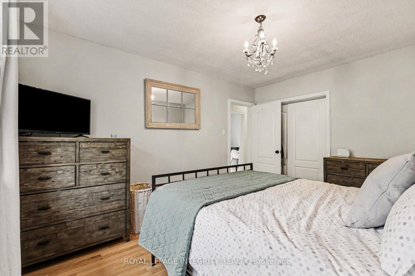
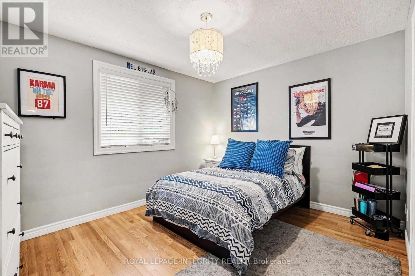
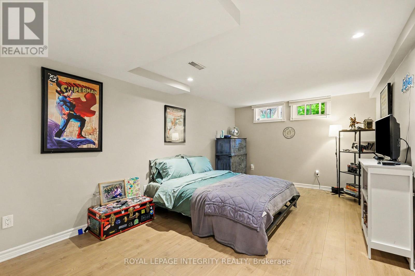
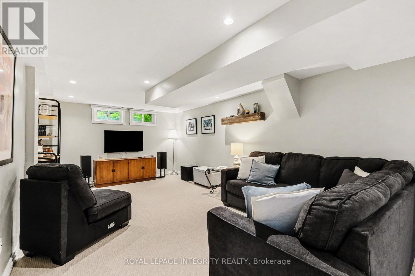
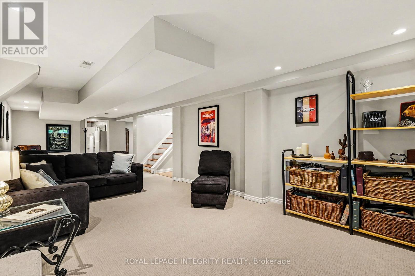
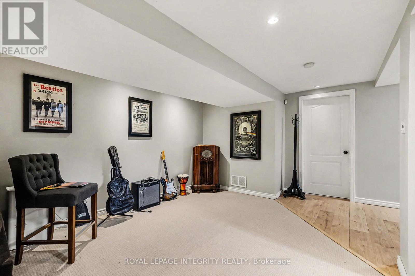
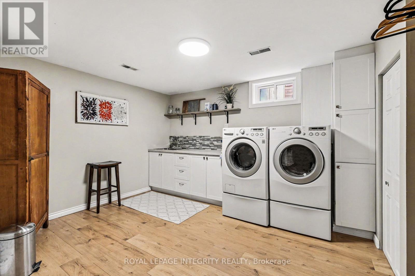
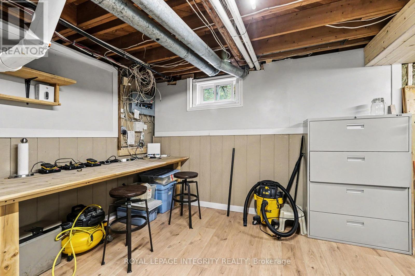
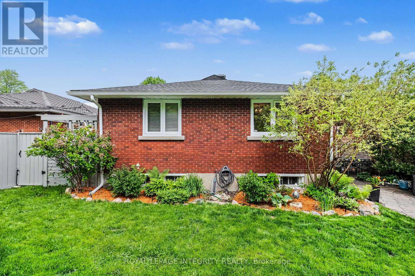
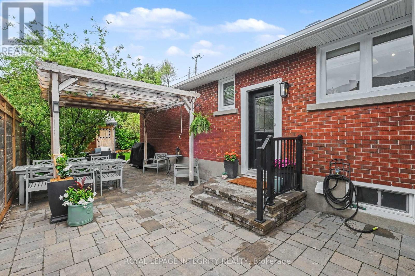
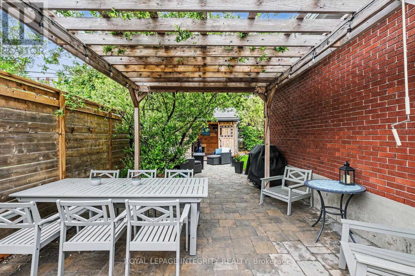
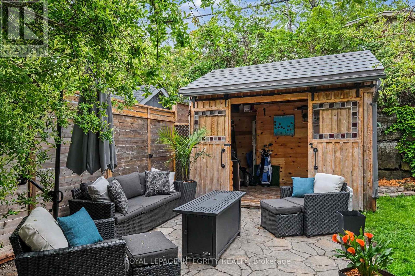
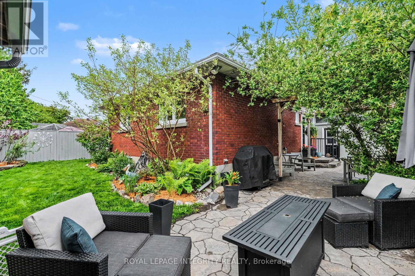
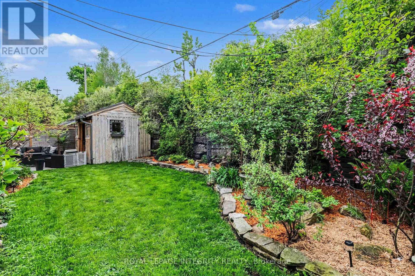
Welcome to Carlington. This wonderful neighbourhood offers a calm and peaceful atmosphere. Take a walk to one of the public green spaces nearby & relax. Don't feel like driving to work no problem, you have easy access to several bus routes & most bus stops are just around the corner. Utilize the pedestrian friendly character of this part of the city while you run errands. Enjoy coming home to this exceptional all brick bungalow located on a well-established street within Carlington. The property is beautifully landscaped with mature trees & shrubs. There is a private patio to the one side of the home with a wood pergola above a dining area where you can gather for family meals in warmer months. Behind the patio is a sitting area with gorgeous flagstone & a custom built shed where you can store you cushions & more. The patio opens into the stunning backyard with flower beds and green space. As you enter the home you have the foyer with a generous sized closet & French door that leads you into the spacious living room with wood burning fireplace, the living room leads you directly into the dining area which then flows into the central kitchen with beautiful back splash, stainless steel appliances & plenty of storage. Down the hall & to the left is another good-sized closet before you enter the 4 pc bath. Across the hall is the 1st of the bedrooms on this level. Next is the 2nd good sized bedroom and finally the inviting master. From the kitchen you have access to the patio area and the lower level. The lower level is home to the oversized family room, a 4th bedroom, large laundry & expansive utility and storage area. The lower level could be set up as granny suite as there is an existing kitchenette & potential for a 2nd bath. Updates: Windows appx 15 years old. Kitchen updated appx 15 yrs., natural gas furnace appx 2022 yr., driveway just freshly repaved. Interlocking and flag stone patio appx 10 yrs., roof shingles appx 6-7 yrs. (id:28469)
Property Details
| MLS® Number | X13177546 |
| Property Type | Single Family |
| Community Name | 5301 - Carlington |
| Amenities Near By | Public Transit, Park |
| Community Features | Community Centre |
| Equipment Type | Water Heater |
| Parking Space Total | 3 |
| Rental Equipment Type | Water Heater |
| Structure | Patio(s) |
Building
| Bathroom Total | 1 |
| Bedrooms Above Ground | 3 |
| Bedrooms Below Ground | 1 |
| Bedrooms Total | 4 |
| Amenities | Fireplace(s) |
| Appliances | Garage Door Opener Remote(s), Dishwasher, Dryer, Freezer, Garage Door Opener, Stove, Washer, Refrigerator |
| Architectural Style | Bungalow |
| Basement Development | Finished |
| Basement Type | N/a (finished) |
| Construction Style Attachment | Detached |
| Cooling Type | Central Air Conditioning |
| Exterior Finish | Brick |
| Fireplace Present | Yes |
| Fireplace Total | 1 |
| Foundation Type | Concrete |
| Heating Fuel | Natural Gas |
| Heating Type | Forced Air |
| Stories Total | 1 |
| Size Interior | 1,100 - 1,500 Sqft |
| Type | House |
| Utility Water | Municipal Water |
Parking
| Attached Garage | |
| Garage |
Land
| Acreage | No |
| Fence Type | Fenced Yard |
| Land Amenities | Public Transit, Park |
| Landscape Features | Landscaped |
| Sewer | Sanitary Sewer |
| Size Depth | 99 Ft |
| Size Frontage | 50 Ft |
| Size Irregular | 50 X 99 Ft |
| Size Total Text | 50 X 99 Ft |
Contact Us
Contact us for more information
Amy Porteous
Broker
www.amyporteous.com/
2148 Carling Ave., Unit 6
Ottawa, Ontario K2A 1H1
(613) 829-1818
royallepageintegrity.ca/
Will Snelgrove
Salesperson
www.facebook.com/BuyAndSellWithWill
www.linkedin.com/in/will-snelgrove-30815aa6/
2148 Carling Ave., Unit 6
Ottawa, Ontario K2A 1H1
(613) 829-1818
royallepageintegrity.ca/

The trademarks REALTOR®, REALTORS®, and the REALTOR® logo are controlled by The Canadian Real Estate Association (CREA) and identify real estate professionals who are members of CREA. The trademarks MLS®, Multiple Listing Service® and the associated logos are owned by The Canadian Real Estate Association (CREA) and identify the quality of services provided by real estate professionals who are members of CREA. The trademark DDF® is owned by The Canadian Real Estate Association (CREA) and identifies CREA's Data Distribution Facility (DDF®)
May 26 2026 10:24:42
Ottawa Real Estate Board
Royal LePage Integrity Realty