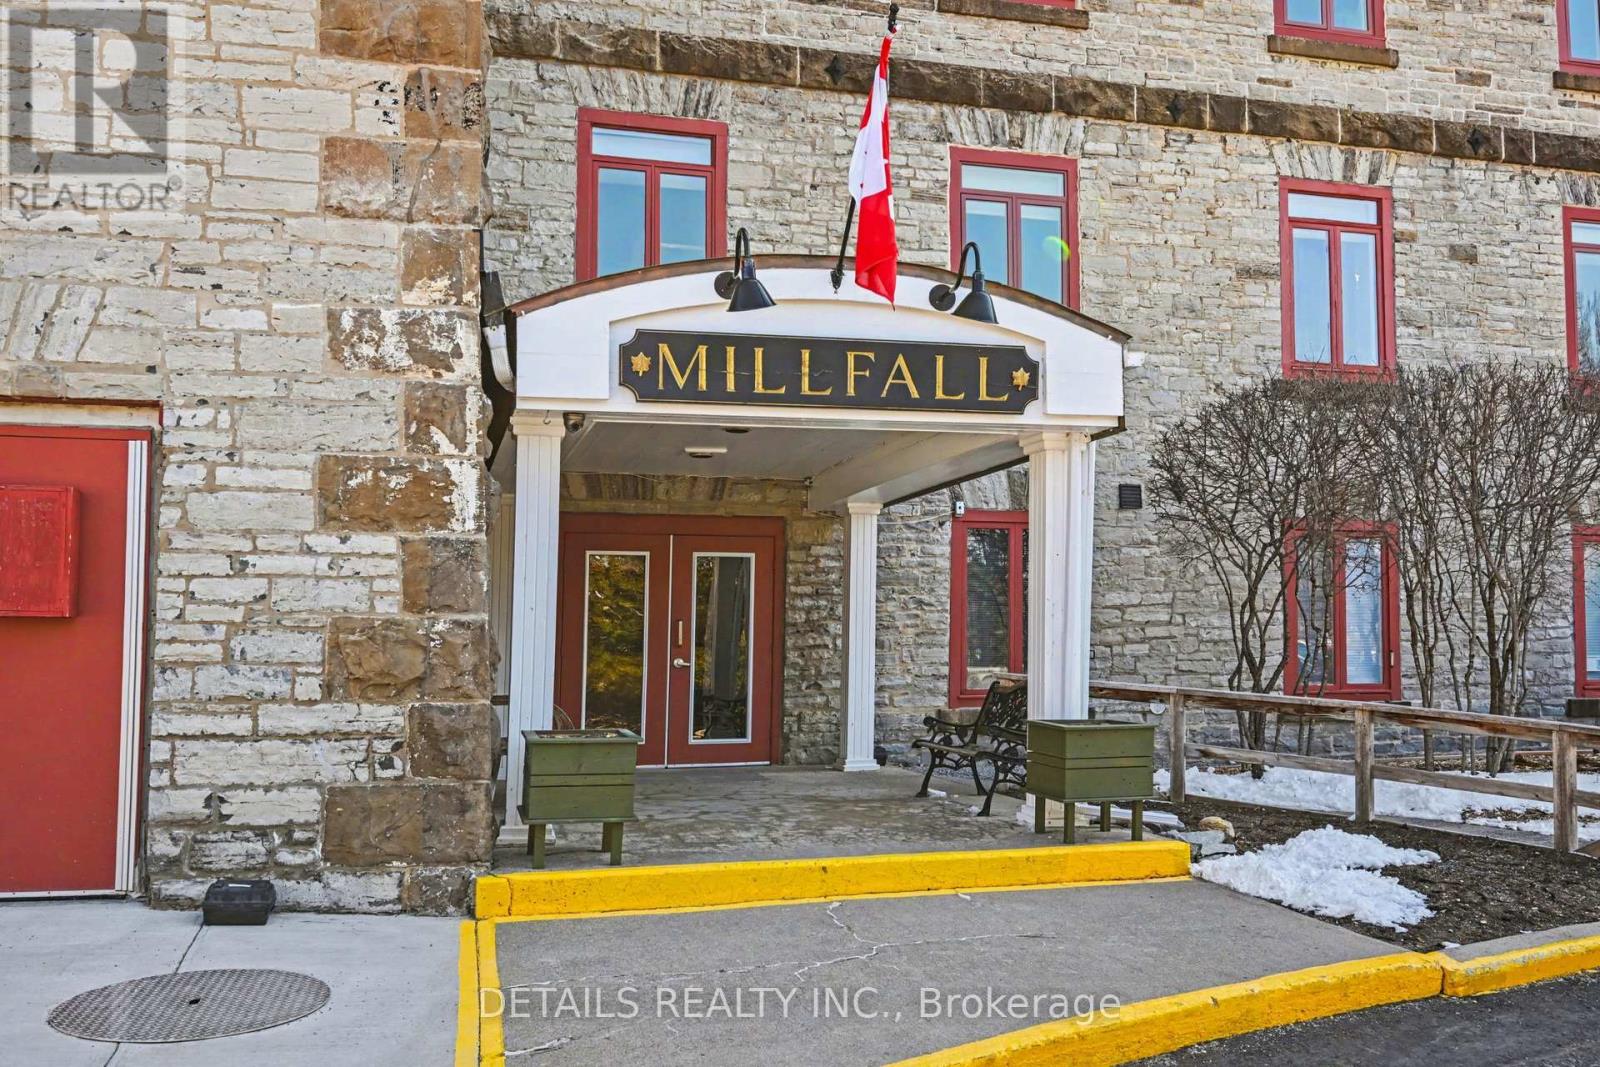
204 - 100 Jamieson Street Mississippi Mills, Ontario K0A 1A0

1 Bedroom 1 Bathroom 600 - 699 sqft
Heat Pump

$389,900

Maintenance, Heat, Water, Common Area Maintenance, Insurance, Parking

$549.26 Monthly

CAREFREE!! Affordable unit in move in condition. Open concept floor plan. The kitchen has plenty of cupboards and counter space. HUGE west facing balcony, one of the largest in the building with direct access from both living room and the primary bedroom. Laundry facilities are conveniently located in the unit. The washer, dryer and the microwave are new. Freshly painted and in move in condition. The condo fees includes heat, c air and water. You only pay for lights, cable and internet!! Pets are allowed with restrictions. The building features a social/common room + an exercise room + common BBQ/patio and gardening space. A clean, quiet, safe and friendly place to call home!! (id:28469)

Property Details

MLS® Number X13206028
Property Type Single Family
Community Name 911 - Almonte
Community Features Pets Allowed With Restrictions
Features Balcony, In Suite Laundry
Parking Space Total 1

Building

Bathroom Total 1
Bedrooms Above Ground 1
Bedrooms Total 1
Age 11 To 15 Years
Amenities Storage - Locker
Appliances Water Heater, Water Meter, Dishwasher, Dryer, Stove, Washer, Refrigerator
Basement Type None
Exterior Finish Brick, Vinyl Siding
Heating Fuel Electric
Heating Type Heat Pump
Size Interior 600 - 699 Sqft
Type Apartment

Parking

No Garage

Land

Acreage No
Zoning Description Res

Rooms

Level Type Dimensions
Main Level Kitchen 2.38 m x 2.89 m
Main Level Dining Room 3.2766 m x 1.828 m
Main Level Living Room 3.2766 m x 2.1336 m
Main Level Primary Bedroom 3.2258 m x 3.4 m
Main Level Bathroom 2.8702 m x 1.524 m
Main Level Laundry Room 1.651 m x 1.7526 m

Contact Us

Contact us for more information

Generating Captcha

D. Clark Munro
Broker

(613) 447-8684
www.almonterealestateguy.ca/

Royal LePage Team Realty
48 Mill Street
Almonte, Ontario K0A 1A0

(613) 256-1860
(613) 256-3131
www.teamrealty.ca/