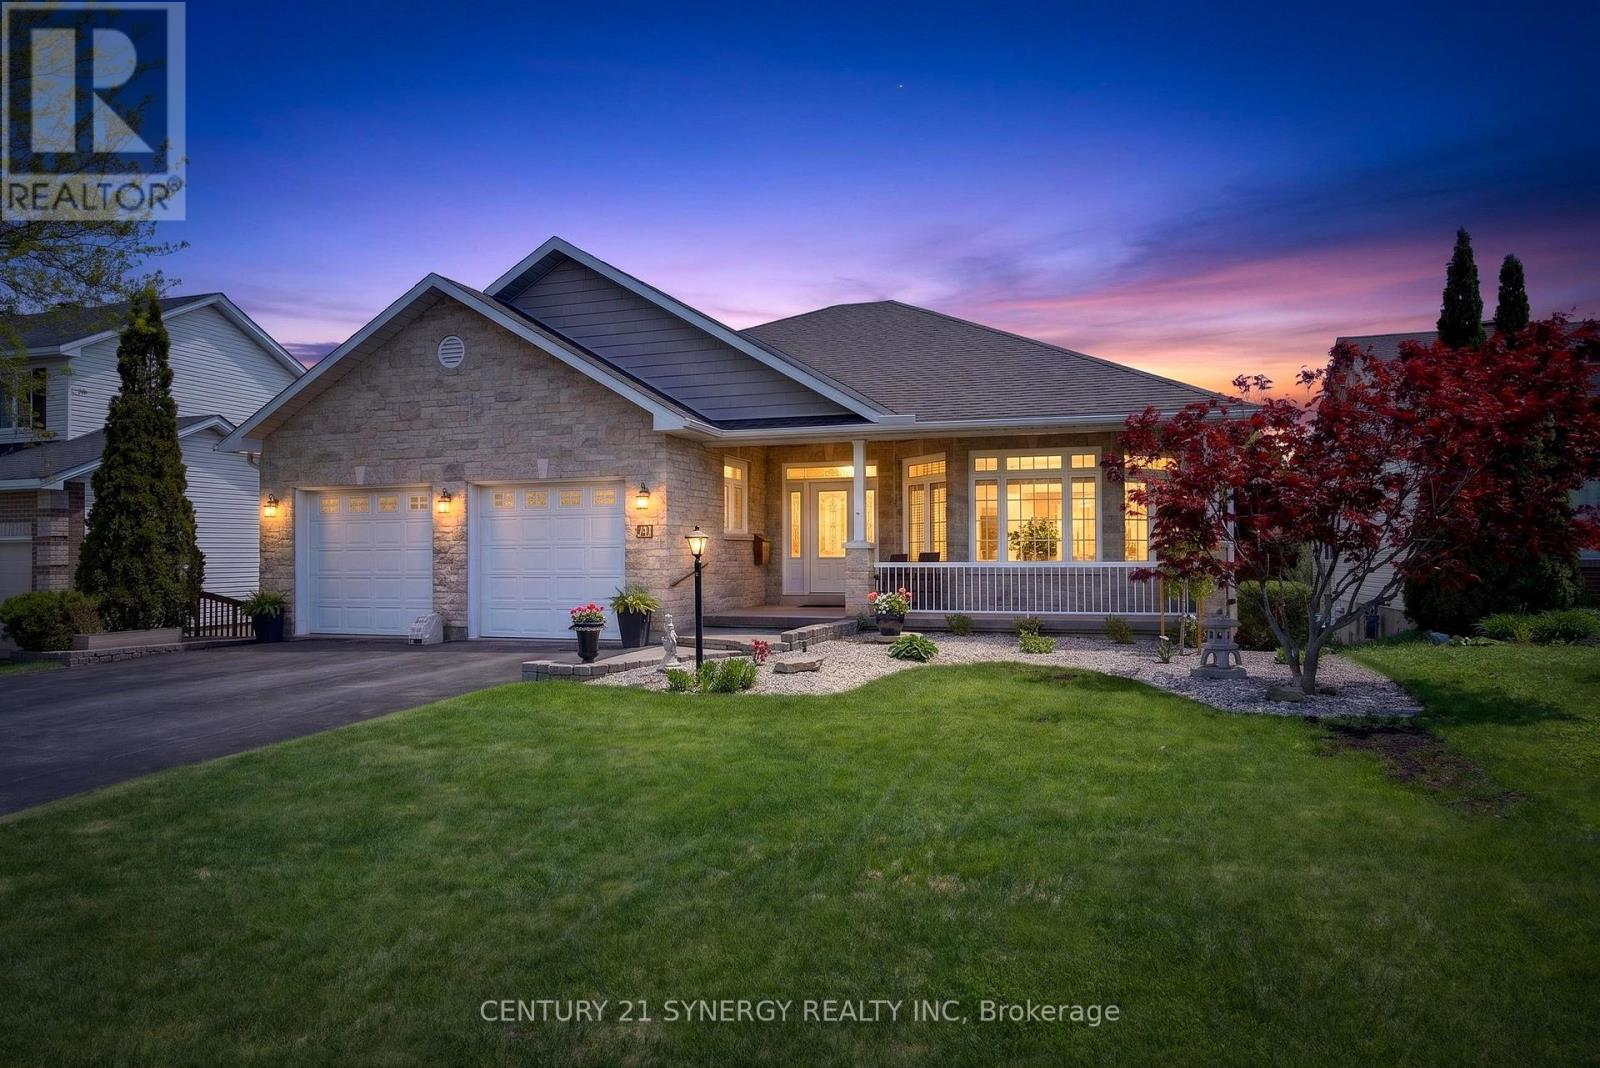
90 Stonewater Bay Carleton Place, Ontario K7C 0B1

3 Bedroom 3 Bathroom 2,000 - 2,500 sqft
Fireplace Central Air Conditioning Forced Air

$1,199,900

Overlooking the shores of the Mississippi River, 90 Stonewater Bay is an exceptional home. Built in 2013, with many upgrades, this 3 bedroom, 2.5 bath home is elegant and spacious, enjoying breathtaking year round views of the Mississippi. While the formal dining room overlooks the street at the front, the showpiece living room with gas fireplace and 18ft ceilings is the heart of the home. With huge two storey windows facing the water, the open concept living room and kitchen/breakfast nook are spectacular. Imagine watching nearly two dozen trumpeter swans glide across the icy waters while you brew your coffee on a cozy winter morning. Open your windows on a warm evening and listen to the Arkland Island rapids (downriver) as the sun sets on the far shore. On the second floor the huge primary suite (with walk in closet and ensuite bathroom) enjoys the same stunning views while the spacious second bedroom and third bedroom look out over the quiet street. Head on down to the light and bright finished walk out basement - amazing as a multipurpose/family room (with a framed, drywalled & painted roughed in powder room). Sitting on a large pie shaped lot means the large rear yard is an oasis for flora and fauna. The Mississippi Riverwalk boardwalk and trail which follows the river is the perfect place to go for a stroll, while the nearby park at the end of the block is ideal for children of all ages. Meanwhile the wide laneway and two car garage is great for that family on the go. With Carleton Place being one of the fastest growing towns in Canada, the area lacks for nothing and without a doubt, Stonewater Bay is one of the most premiere locations in town. From big box stores and easy access drive-thrus to a very cute old main street with plenty of restaurants, cafes, galleries, florists, etc. An amazing transformation is well under way! 40 minutes from Downtown! Please ask for the upgrades, updates, utilities costs and other important information in the attachment. (id:28469)

Property Details

MLS® Number X13205854
Property Type Single Family
Community Name 909 - Carleton Place
Features Sloping
Parking Space Total 4
View Type View Of Water, River View

Building

Bathroom Total 3
Bedrooms Above Ground 3
Bedrooms Total 3
Age 6 To 15 Years
Amenities Fireplace(s)
Appliances Garage Door Opener Remote(s), Water Meter
Basement Development Finished
Basement Features Walk Out
Basement Type N/a (finished)
Construction Style Attachment Detached
Cooling Type Central Air Conditioning
Exterior Finish Stone, Stucco
Fireplace Present Yes
Fireplace Total 1
Foundation Type Concrete
Half Bath Total 1
Heating Fuel Natural Gas
Heating Type Forced Air
Stories Total 2
Size Interior 2,000 - 2,500 Sqft
Type House
Utility Water Municipal Water

Parking

Attached Garage
Garage

Land

Acreage No
Sewer Sanitary Sewer
Size Depth 125 Ft ,9 In
Size Frontage 59 Ft ,3 In
Size Irregular 59.3 X 125.8 Ft
Size Total Text 59.3 X 125.8 Ft

Rooms

Level Type Dimensions
Second Level Primary Bedroom 7.27 m x 3.45 m
Second Level Bathroom 3.02 m x 2.56 m
Second Level Bedroom 2 5.13 m x 3.38 m
Second Level Bedroom 3 4.42 m x 3.04 m
Second Level Bathroom 2.73 m x 1.5 m
Lower Level Laundry Room 5.35 m x 4.18 m
Lower Level Family Room 7.07 m x 7.16 m
Ground Level Dining Room 4.35 m x 3.61 m
Ground Level Living Room 4.86 m x 4.28 m
Ground Level Kitchen 4.68 m x 4.13 m
Ground Level Eating Area 3.31 m x 2.21 m
Ground Level Mud Room 2.84 m x 1.87 m
Ground Level Partial Bathroom 2.12 m x 0.82 m
Ground Level Foyer 2.4 m x 1.56 m

Contact Us

Contact us for more information

Generating Captcha

David Casey
Broker

(613) 266-4700

RE/MAX Hallmark Realty Group
610 Bronson Avenue
Ottawa, Ontario K1S 4E6

(613) 236-5959
(613) 236-1515
www.hallmarkottawa.com/