333 Amiens Street Ottawa, Ontario K1E 1N4

$589,900
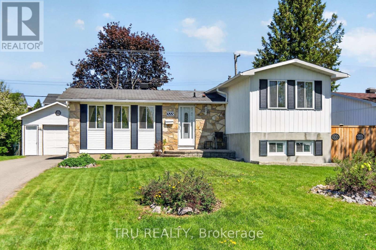
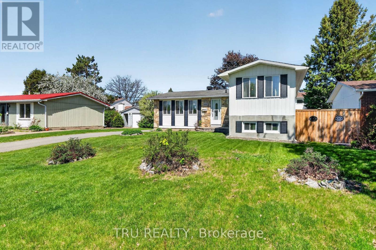
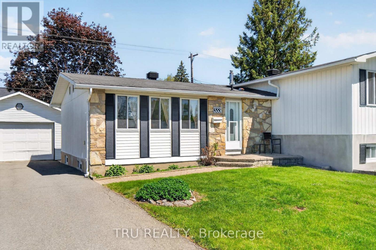
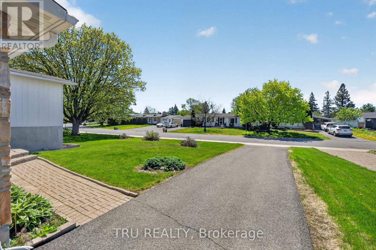
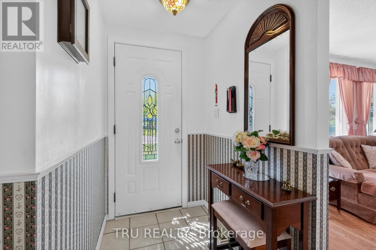
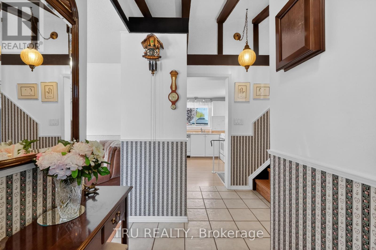
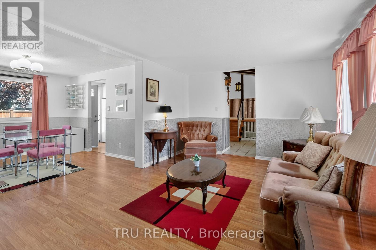
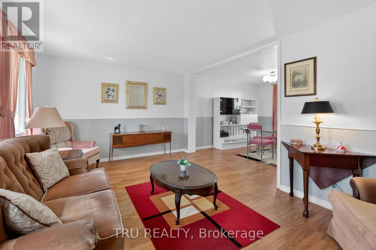
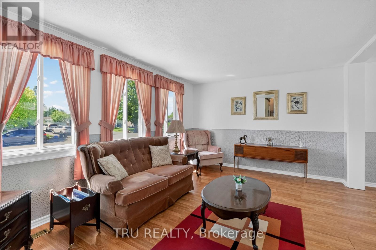
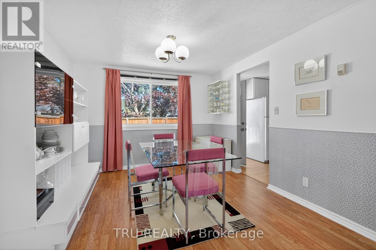
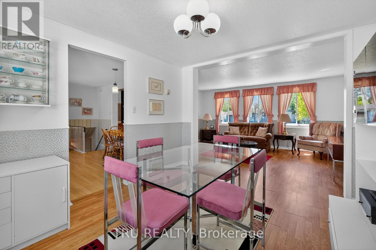
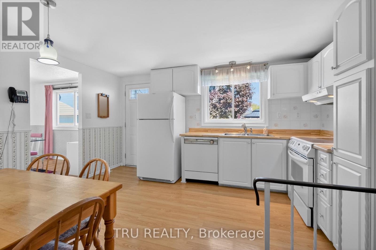
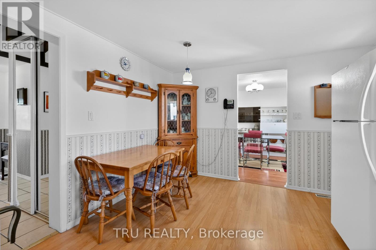
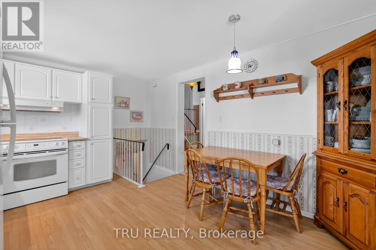
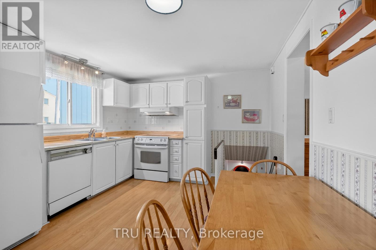
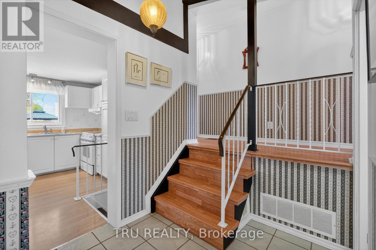
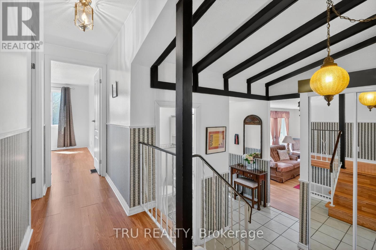
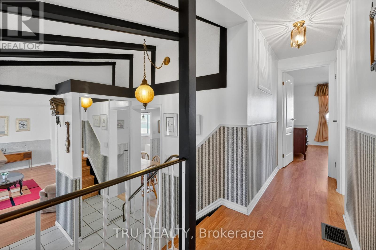
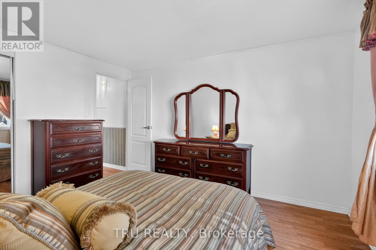
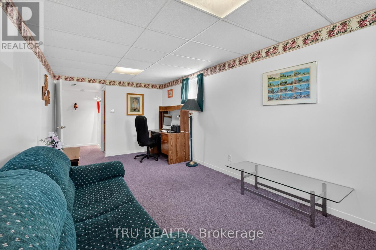
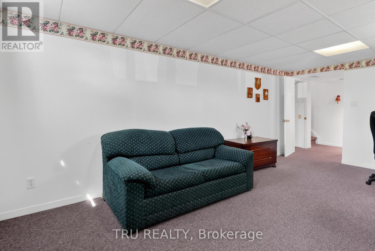
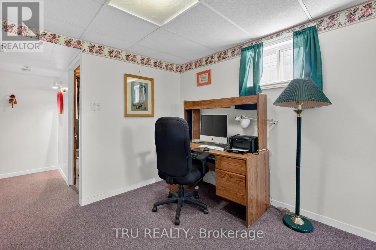
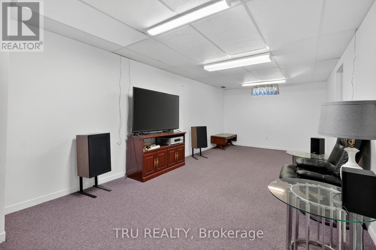
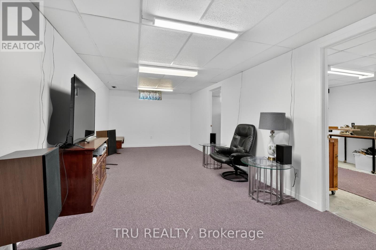
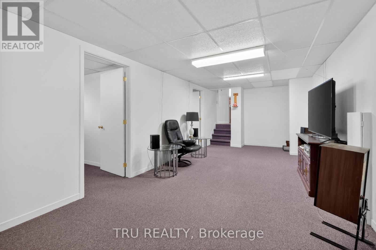
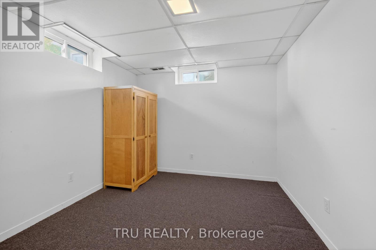
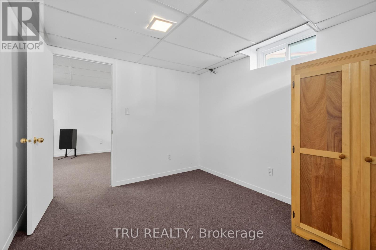
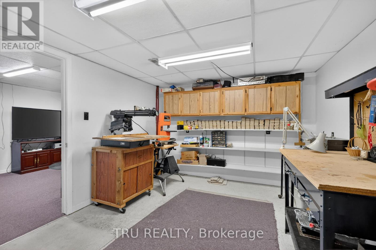
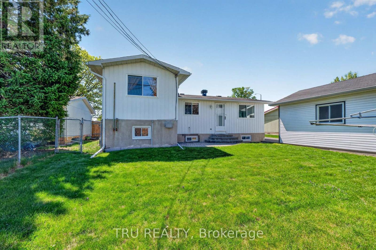
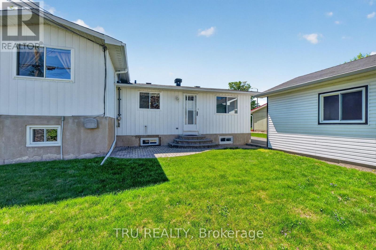
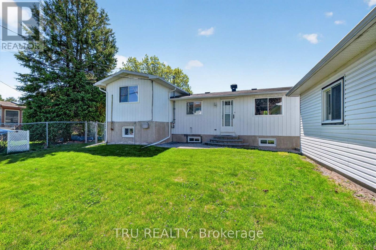
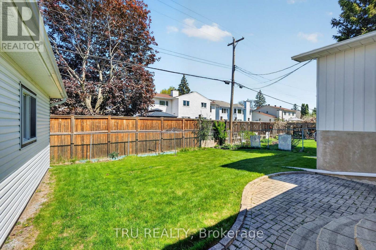
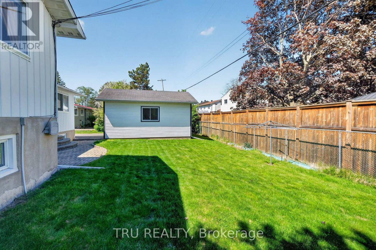
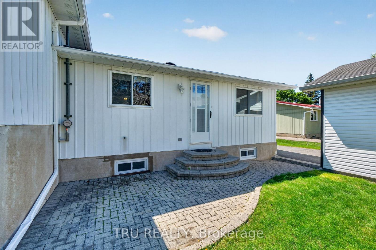
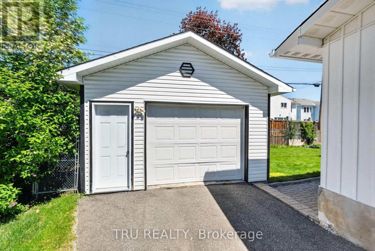
Now is your opportunity to own a fully detached home on a large lot in Orleans for under $600k. Fully renovated similar homes in this established neighborhood go for more than $800k. Make this one owner home yours. This home is walking distance to shopping, Ray Friel Recreation Centre, parks, etc. Come see it for yourself. (id:28469)
Property Details
| MLS® Number | X13205834 |
| Property Type | Single Family |
| Neigbourhood | Queenswood Heights |
| Community Name | 1102 - Bilberry Creek/Queenswood Heights |
| Equipment Type | Water Heater |
| Parking Space Total | 5 |
| Rental Equipment Type | Water Heater |
Building
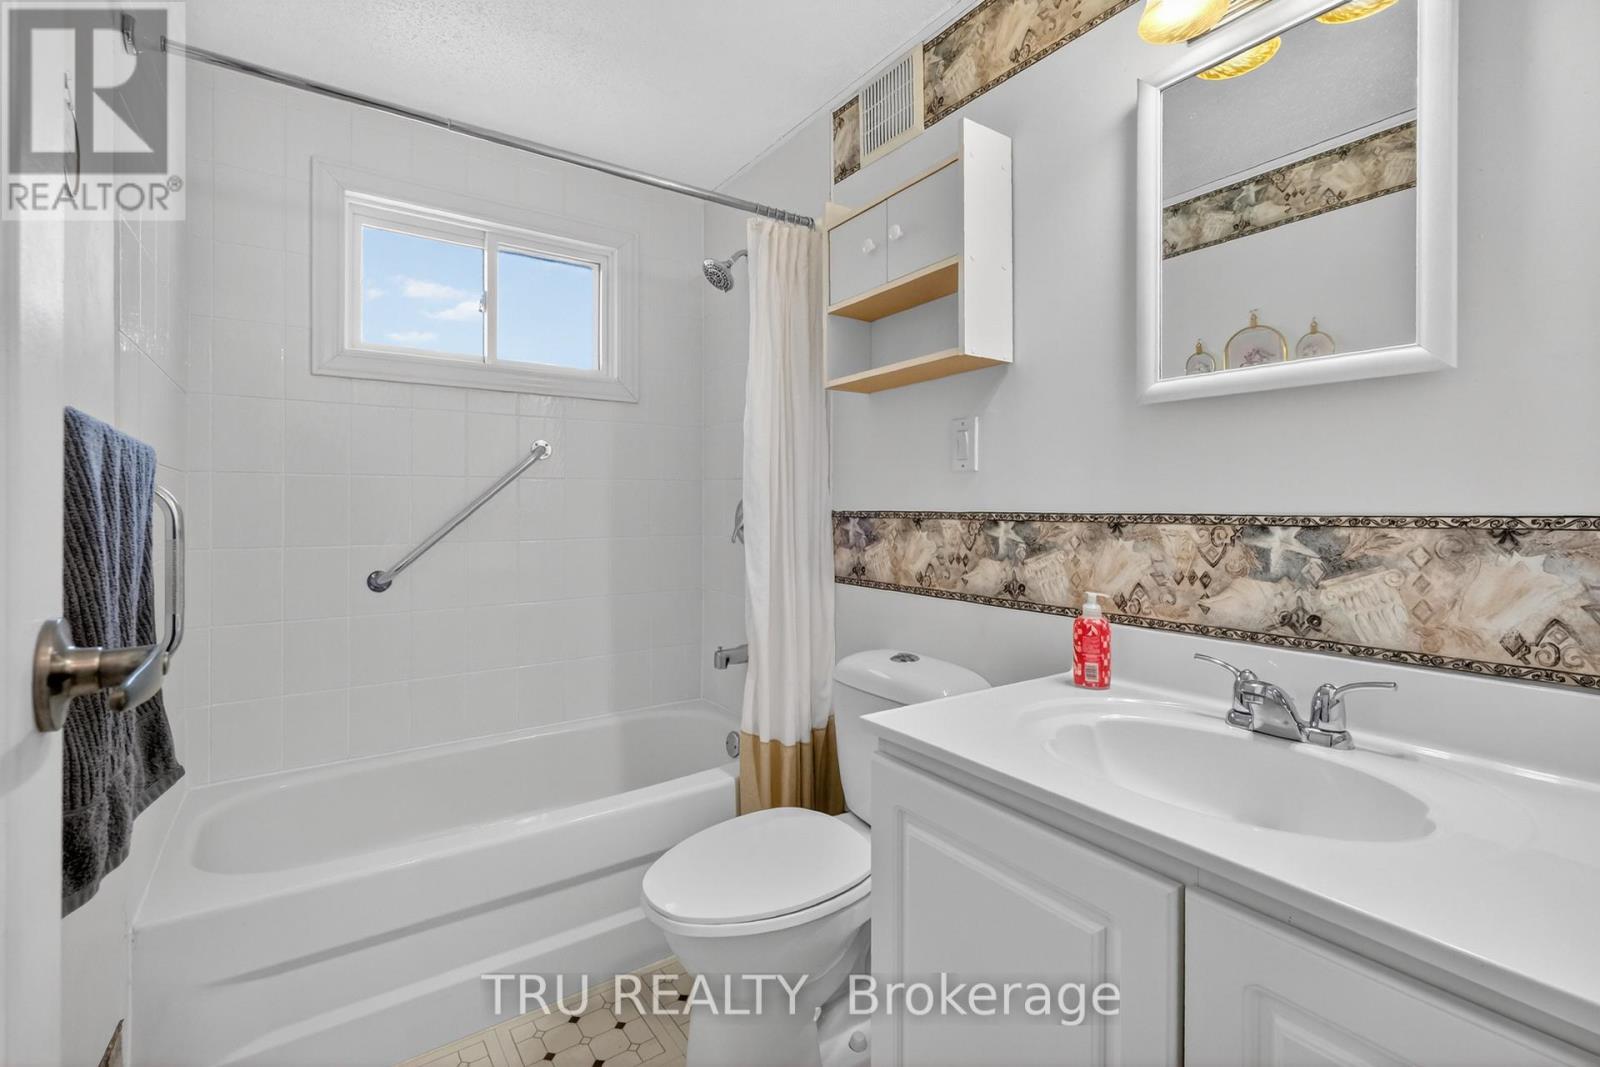
| Bathroom Total | 2 |
| Bedrooms Above Ground | 3 |
| Bedrooms Total | 3 |
| Age | 51 To 99 Years |
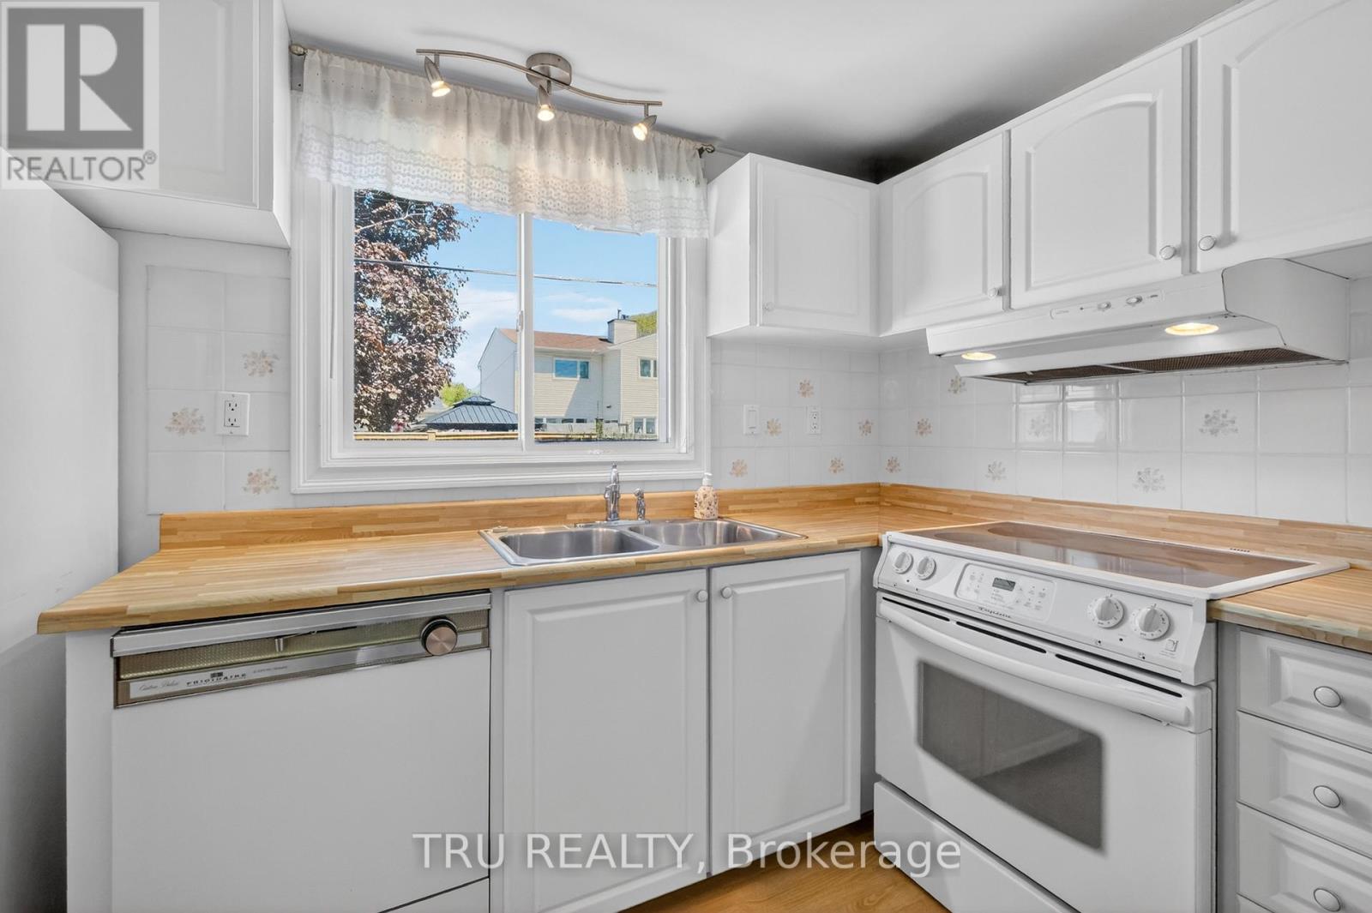
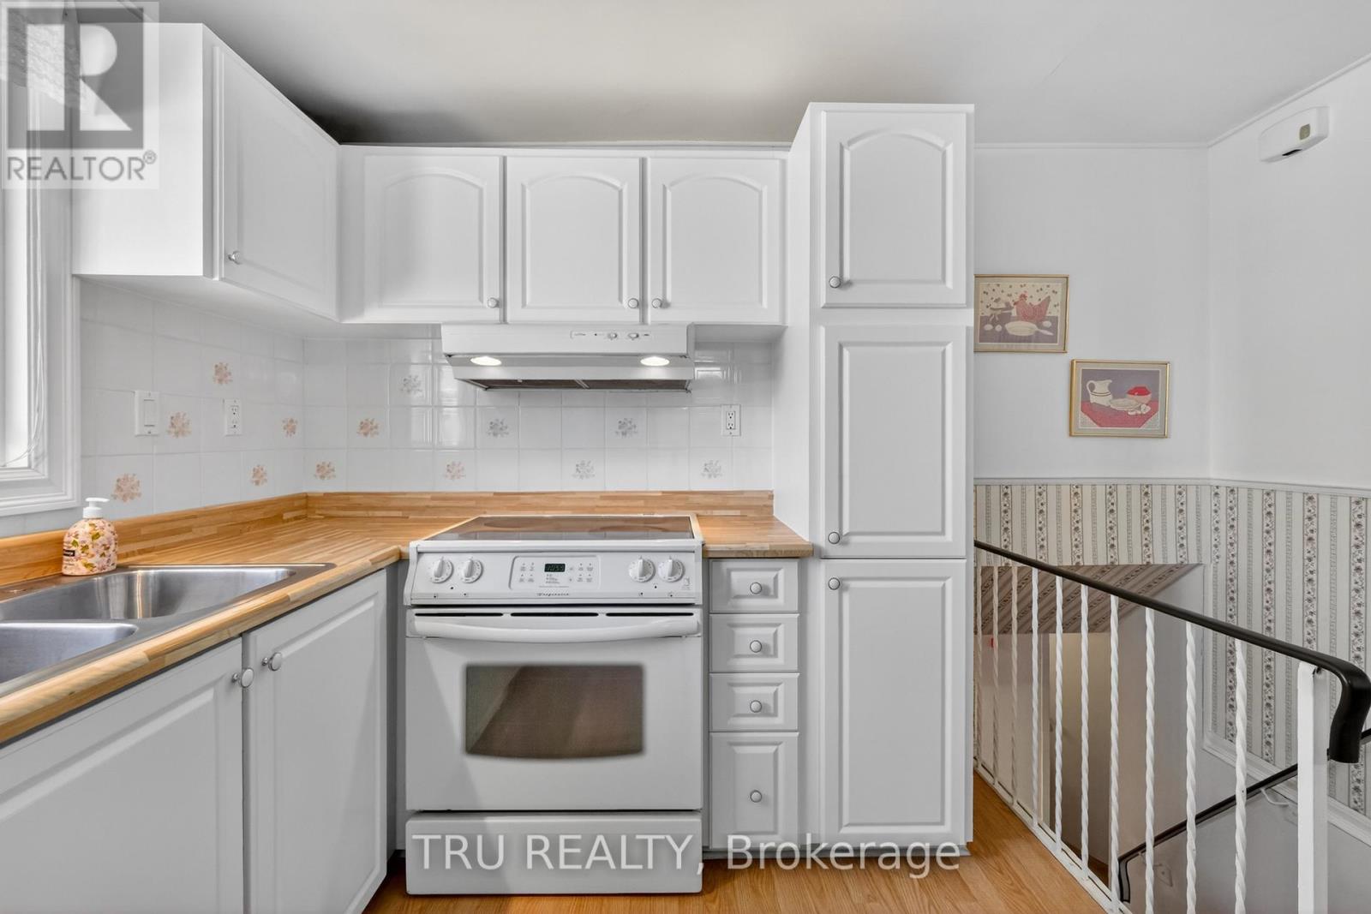
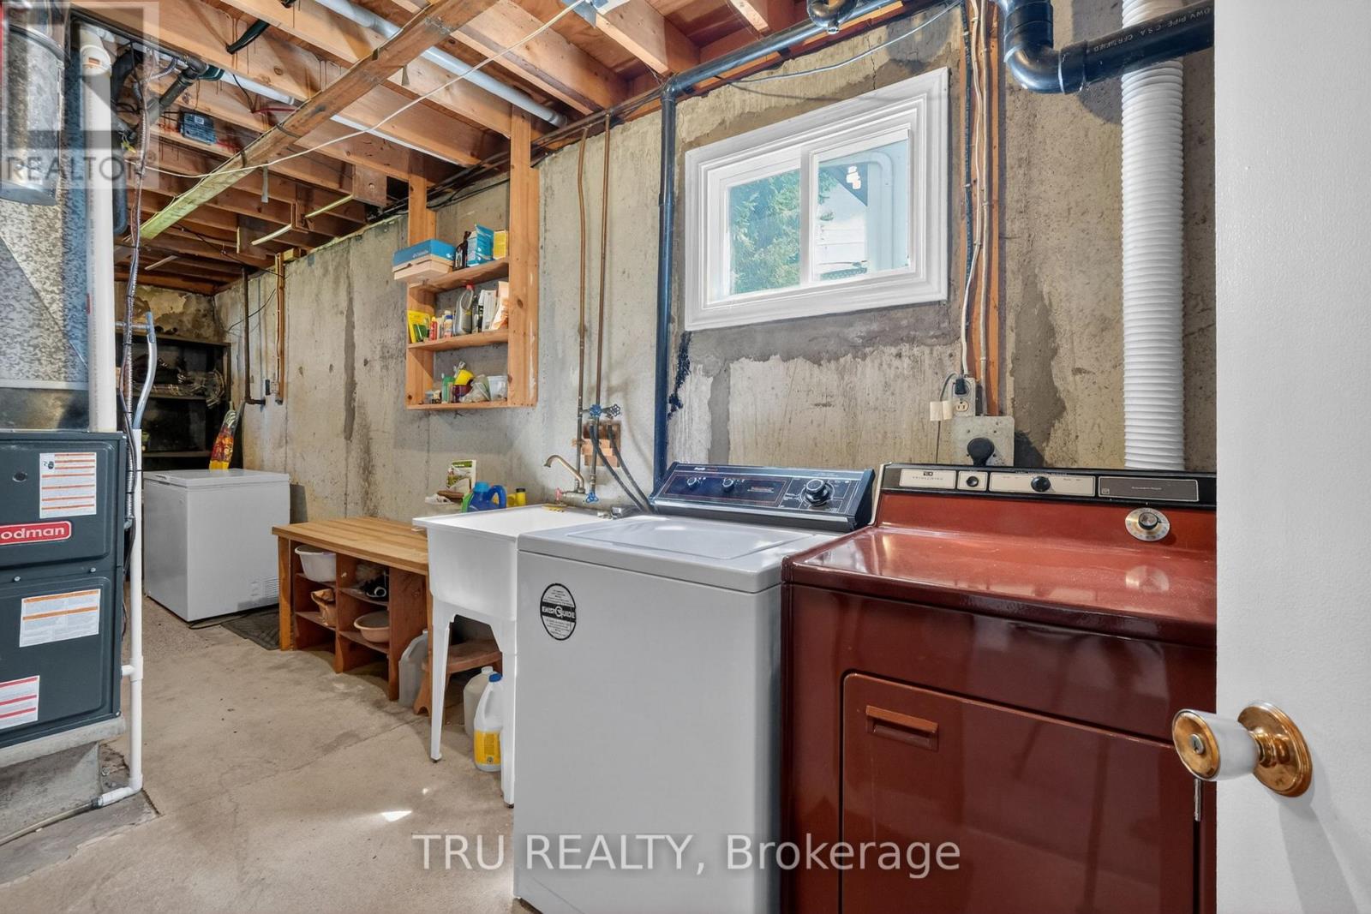
| Appliances | Water Meter, All, Dishwasher, Dryer, Hood Fan, Stove, Washer, Window Coverings, Refrigerator |
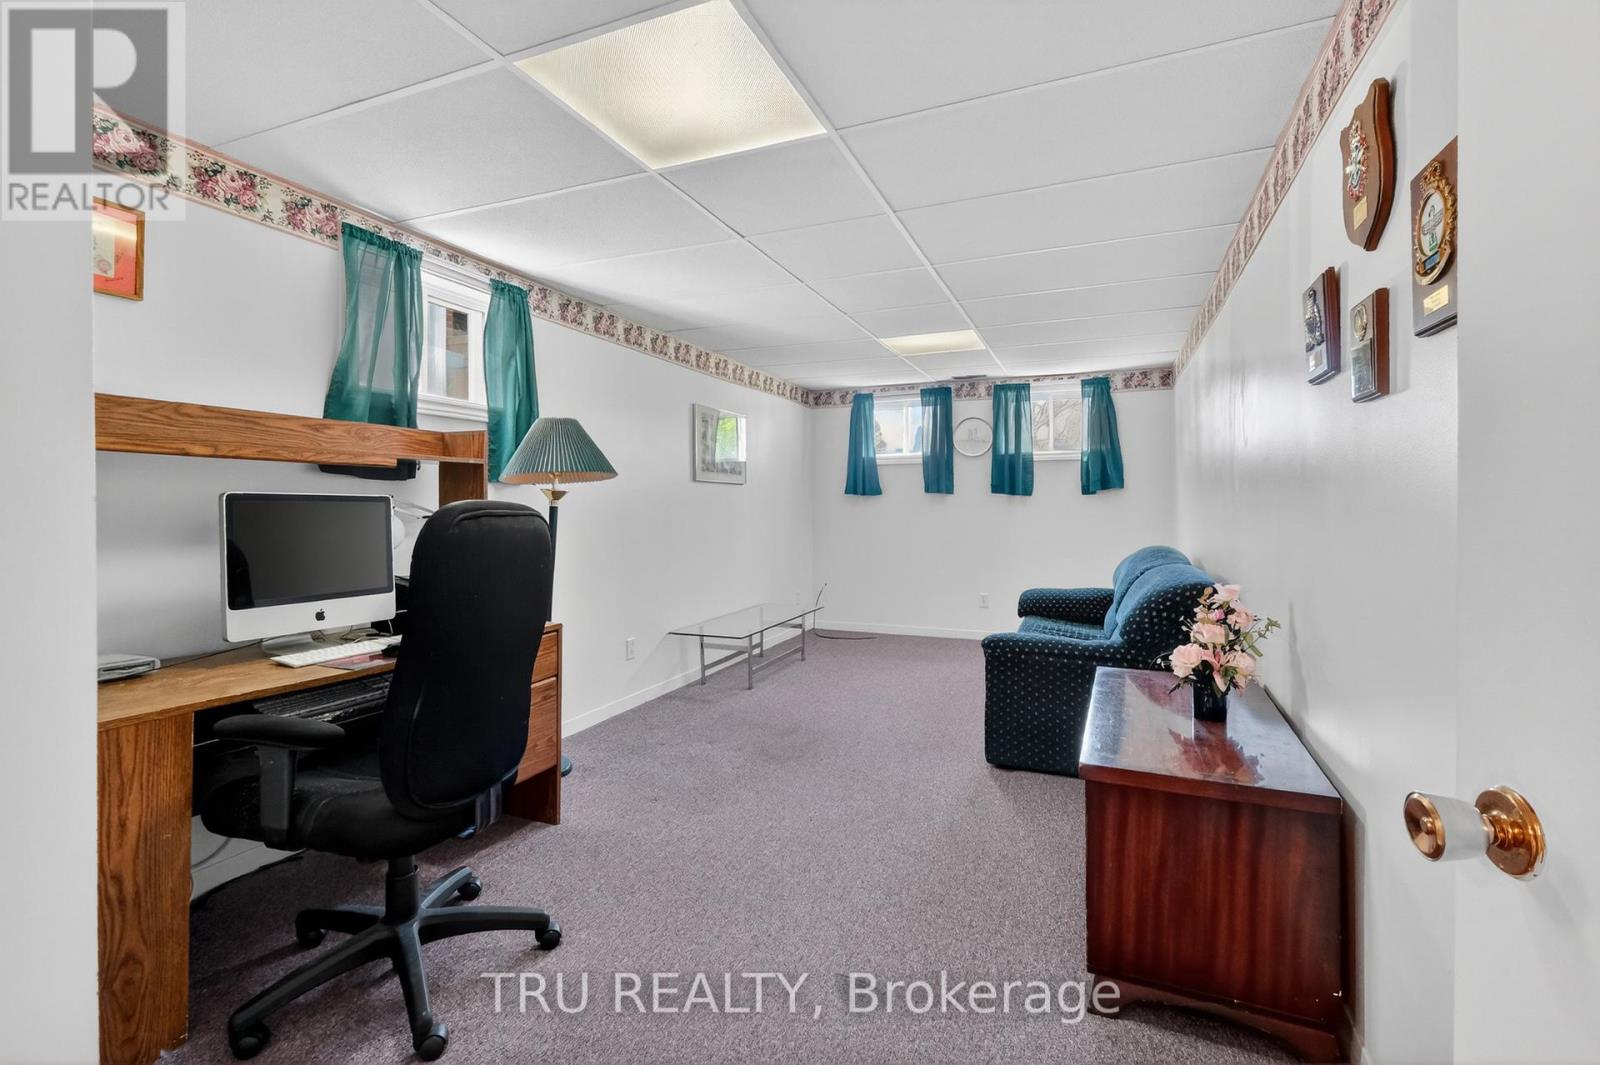
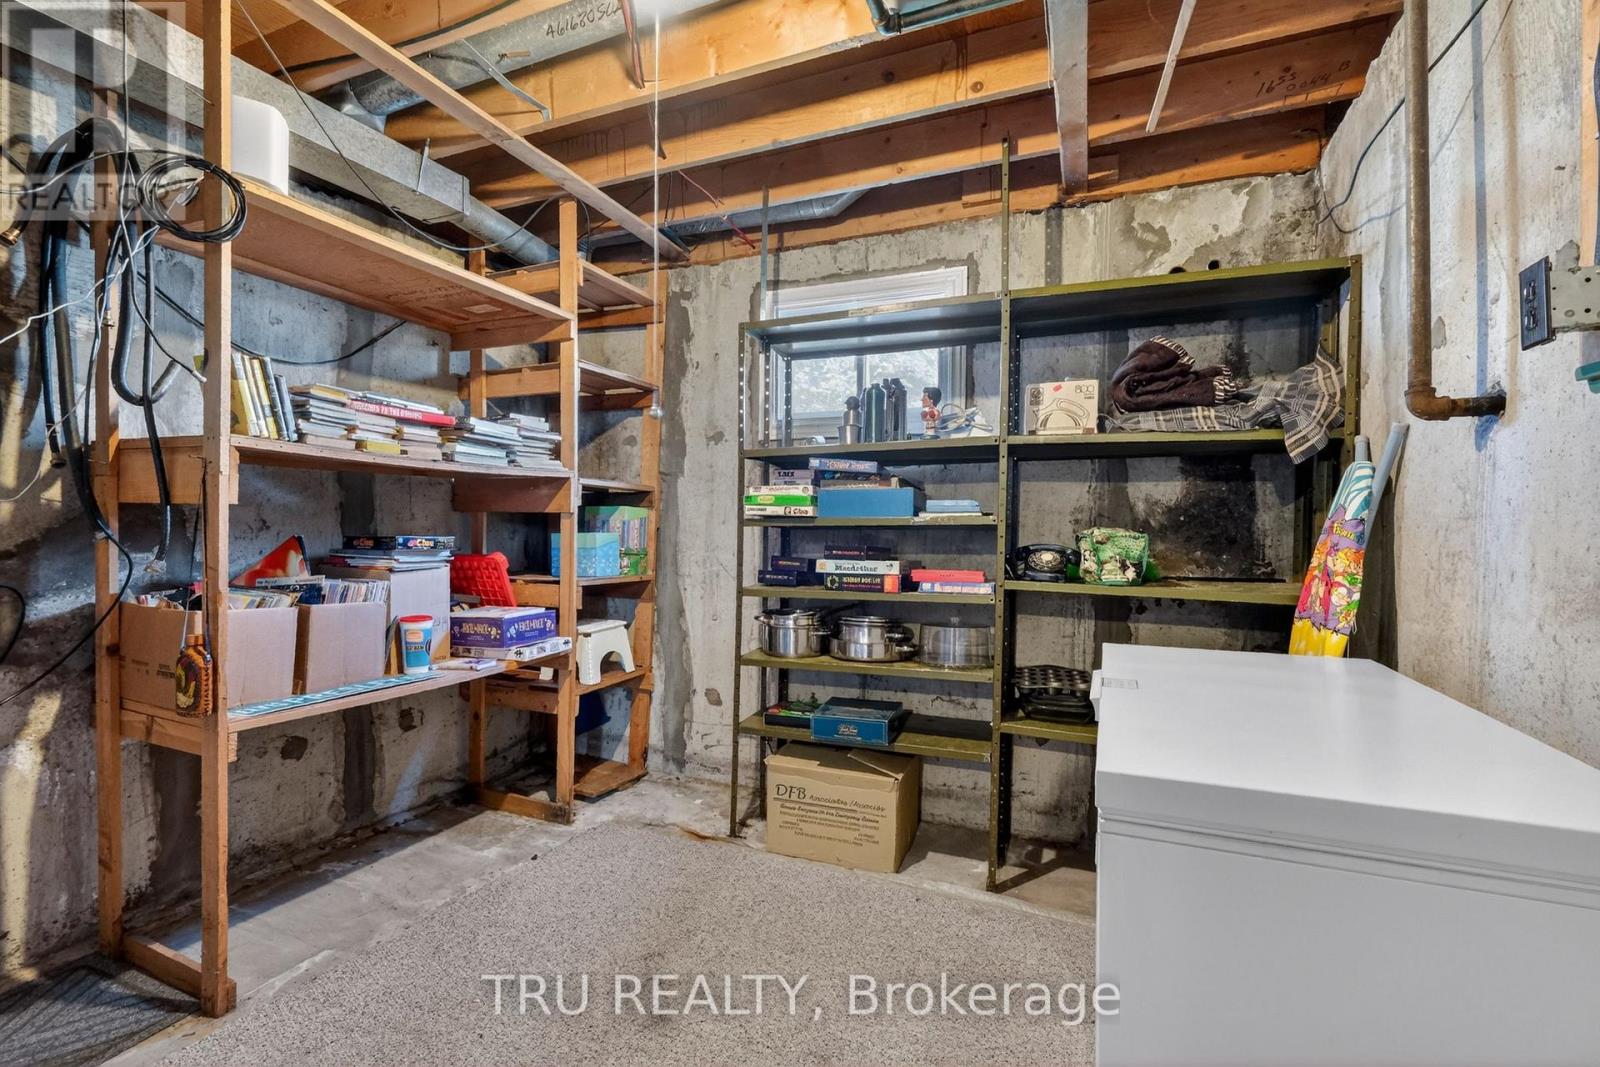
| Basement Development | Finished |
| Basement Type | N/a (finished) |
| Construction Style Attachment | Detached |
| Construction Style Split Level | Sidesplit |
| Cooling Type | Central Air Conditioning |
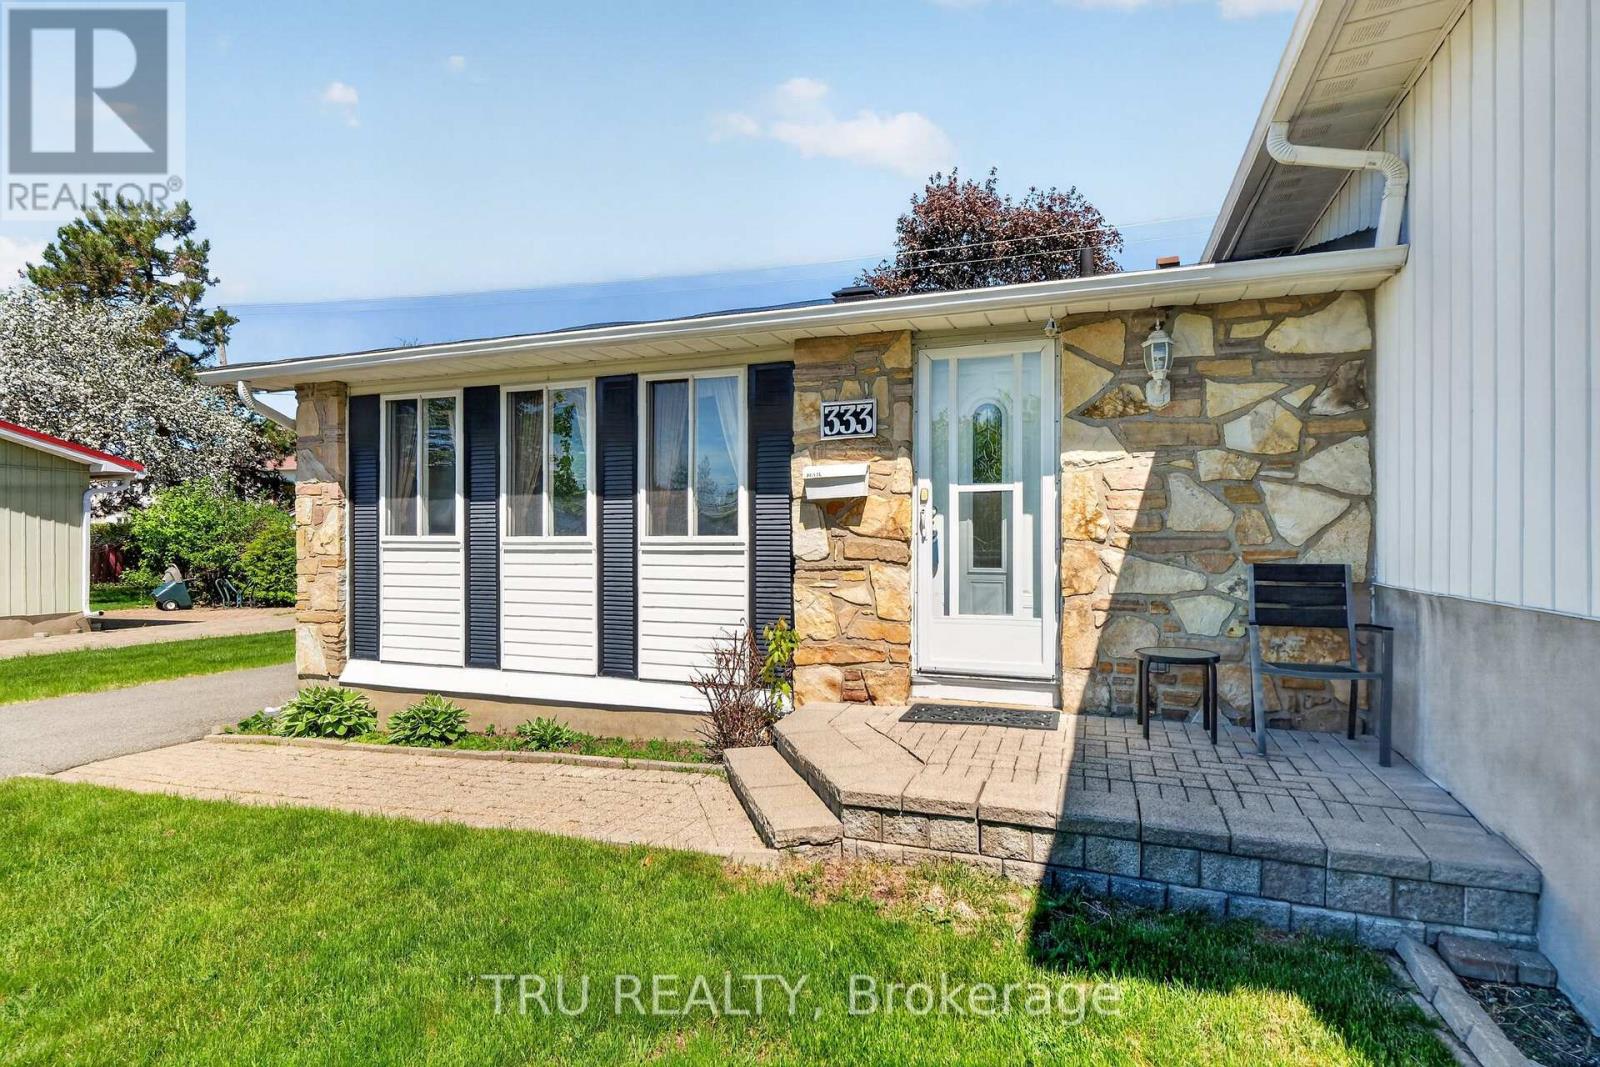
| Exterior Finish | Stone, Vinyl Siding |
| Foundation Type | Poured Concrete |
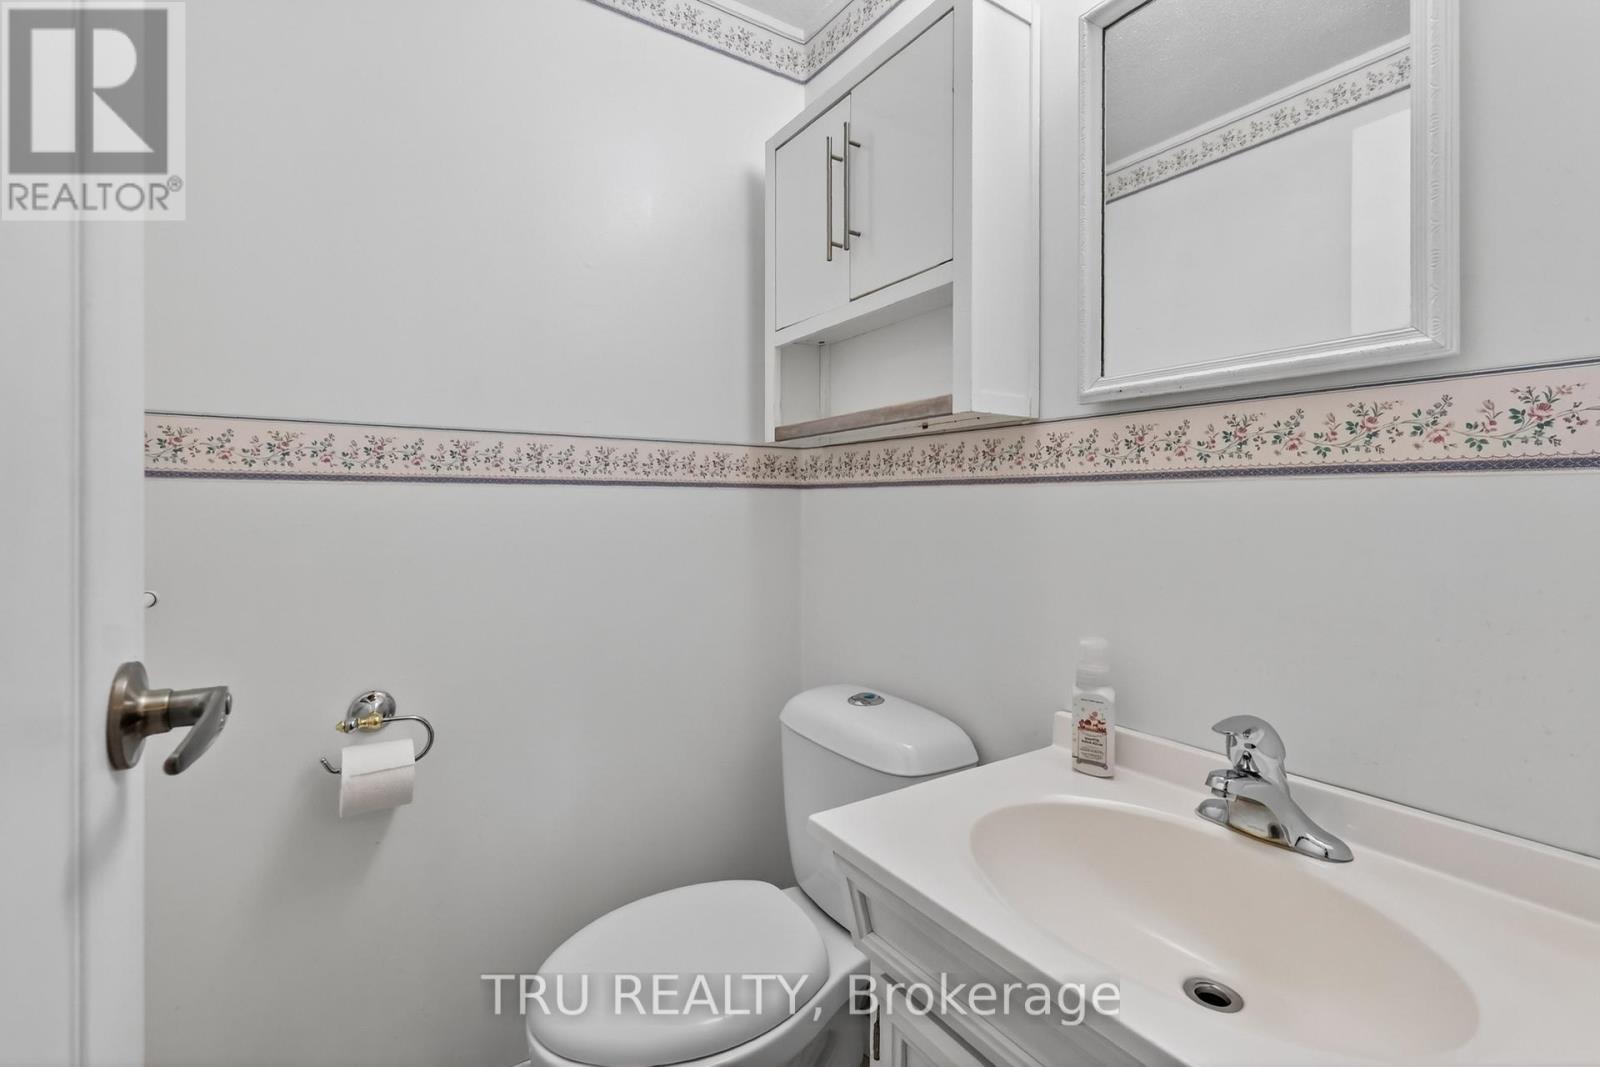
| Half Bath Total | 1 |
| Heating Fuel | Natural Gas |
| Heating Type | Forced Air |
| Size Interior | 1,100 - 1,500 Sqft |
| Type | House |
| Utility Water | Municipal Water |
Parking
| Detached Garage | |
| Garage |
Land
| Acreage | No |
| Sewer | Sanitary Sewer |
| Size Depth | 100 Ft |
| Size Frontage | 59 Ft ,10 In |
| Size Irregular | 59.9 X 100 Ft |
| Size Total Text | 59.9 X 100 Ft |
Rooms
| Level | Type | Length | Width | Dimensions |
|---|---|---|---|---|
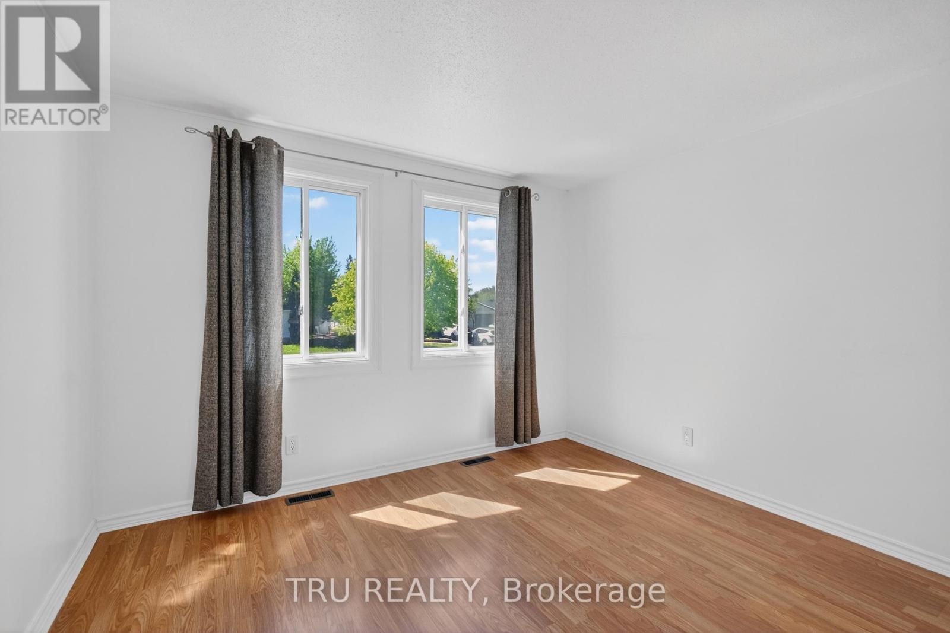
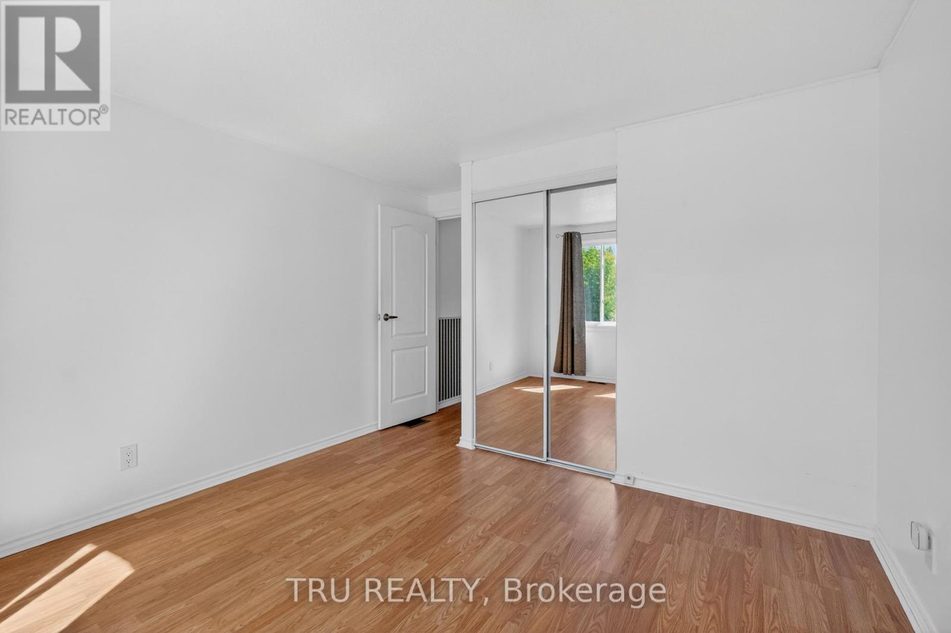
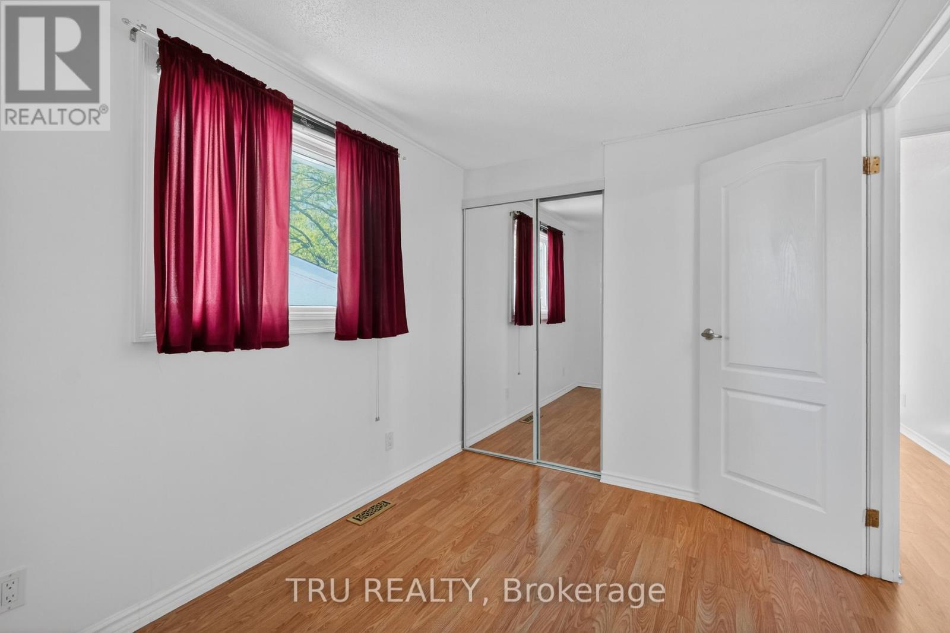
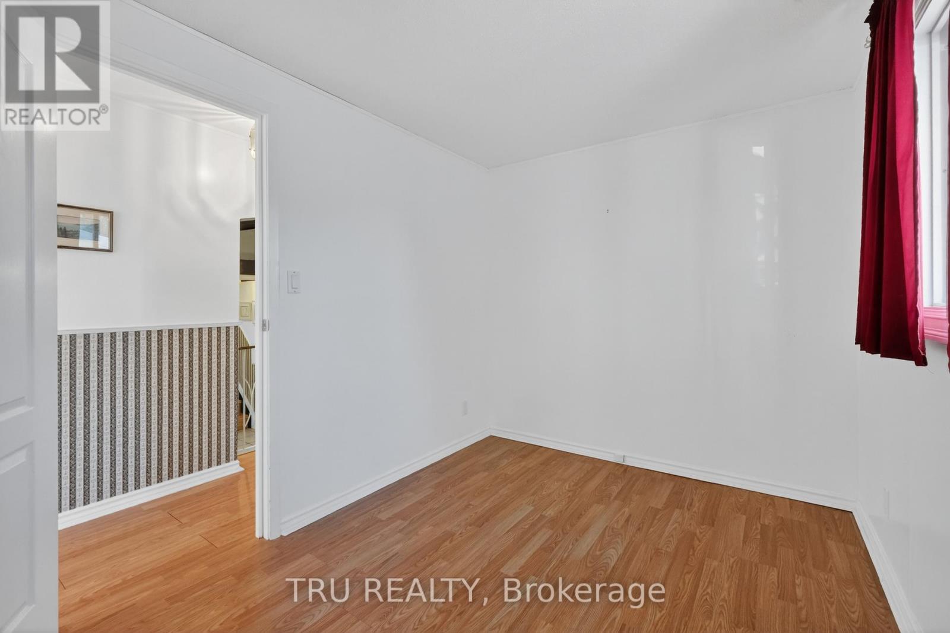
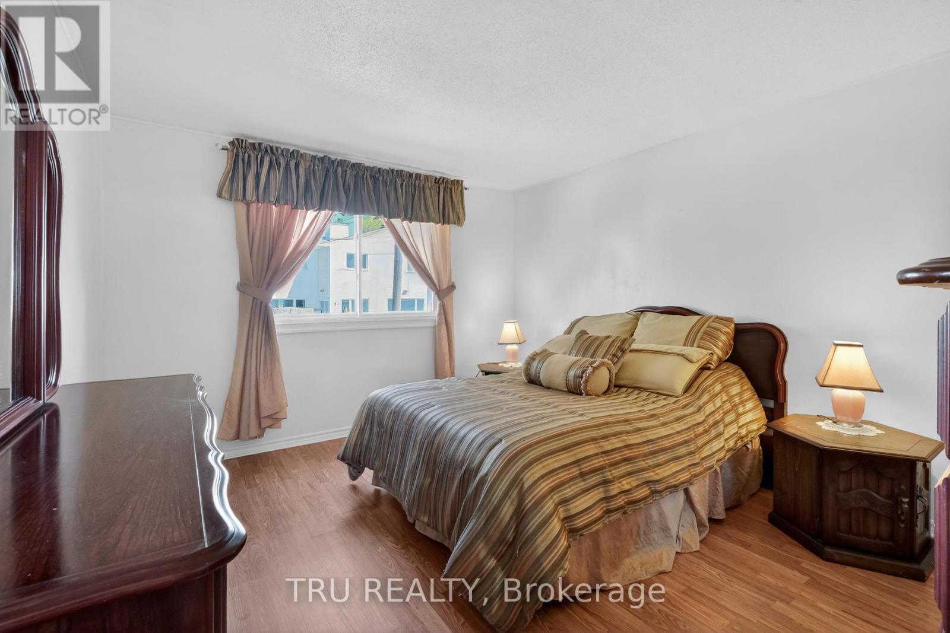
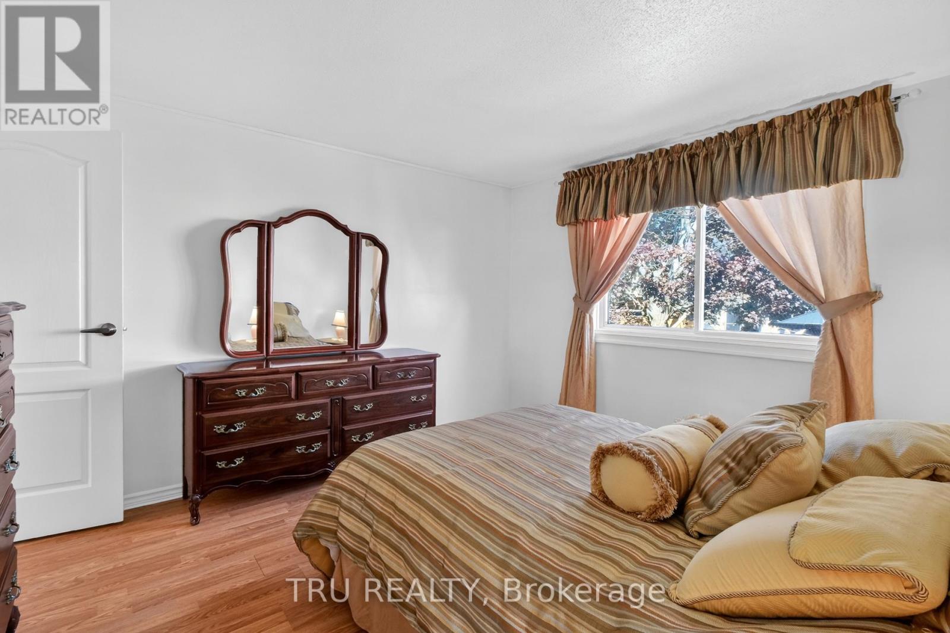
| Second Level | Bedroom | 3.83 m | 3.34 m | 3.83 m x 3.34 m |
| Second Level | Bedroom 2 | 3.15 m | 2.38 m | 3.15 m x 2.38 m |
| Second Level | Bedroom 3 | 3.33 m | 3.09 m | 3.33 m x 3.09 m |
| Second Level | Bathroom | 2.36 m | 1.52 m | 2.36 m x 1.52 m |
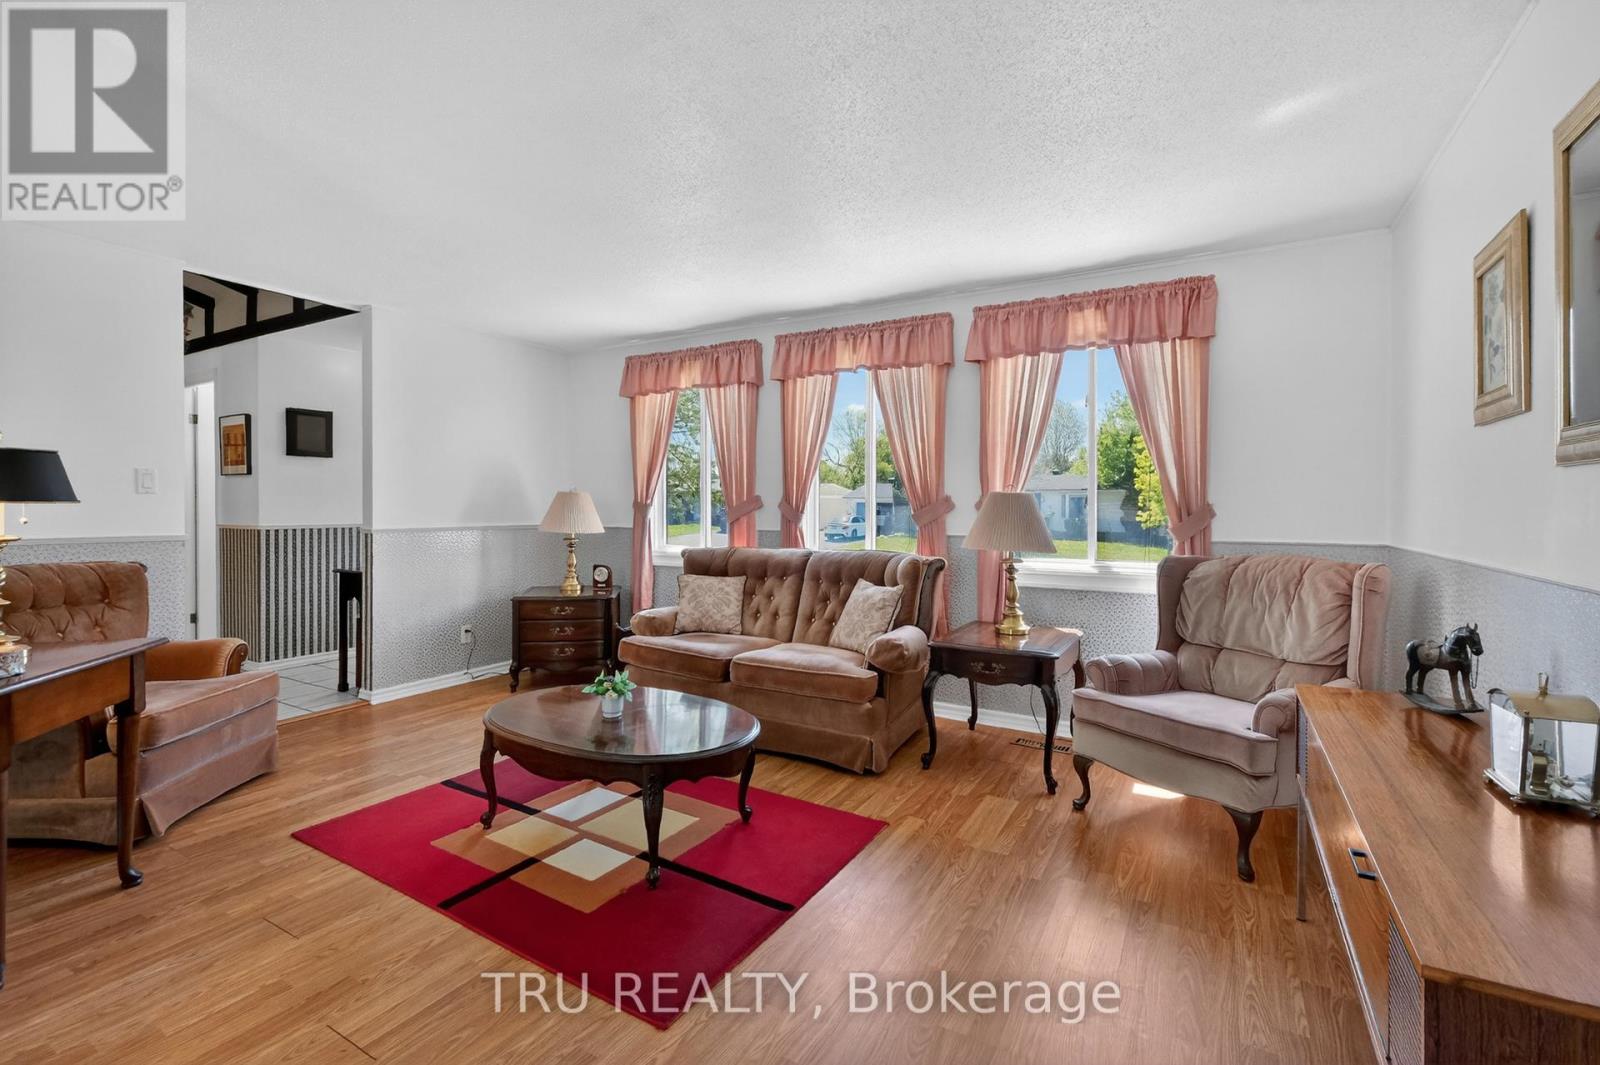
| Main Level | Living Room | 4.79 m | 3.37 m | 4.79 m x 3.37 m |
| Main Level | Dining Room | 3.78 m | 3.14 m | 3.78 m x 3.14 m |
| Main Level | Kitchen | 4.28 m | 3.37 m | 4.28 m x 3.37 m |
| Main Level | Partial Bathroom | 1.37 m | 1.22 m | 1.37 m x 1.22 m |
Utilities
| Cable | Installed |
| Electricity | Installed |
| Sewer | Installed |
Contact Us
Contact us for more information
Loren Myers
Salesperson
403 Bank Street
Ottawa, Ontario K2P 1Y6
(343) 300-6200
trurealty.ca/

The trademarks REALTOR®, REALTORS®, and the REALTOR® logo are controlled by The Canadian Real Estate Association (CREA) and identify real estate professionals who are members of CREA. The trademarks MLS®, Multiple Listing Service® and the associated logos are owned by The Canadian Real Estate Association (CREA) and identify the quality of services provided by real estate professionals who are members of CREA. The trademark DDF® is owned by The Canadian Real Estate Association (CREA) and identifies CREA's Data Distribution Facility (DDF®)
May 27 2026 10:35:10
Ottawa Real Estate Board
Tru Realty