909 Goose River Avenue Ottawa, Ontario K1V 1T6

$599,000
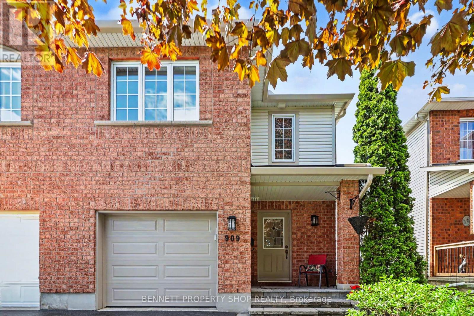
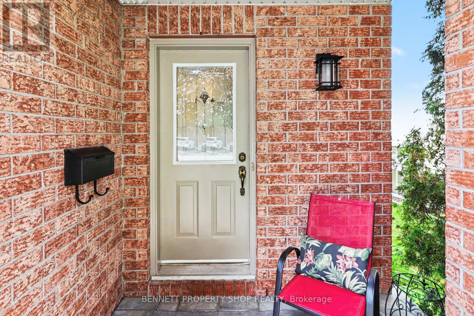
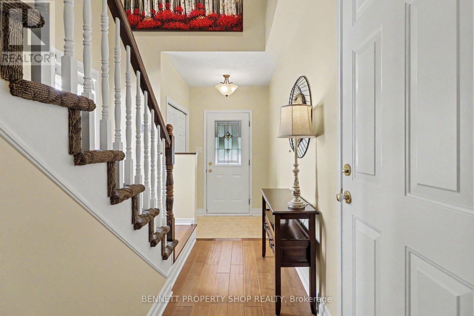
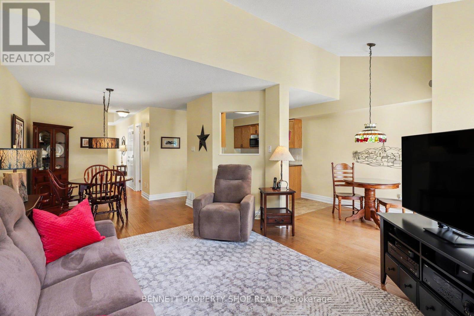
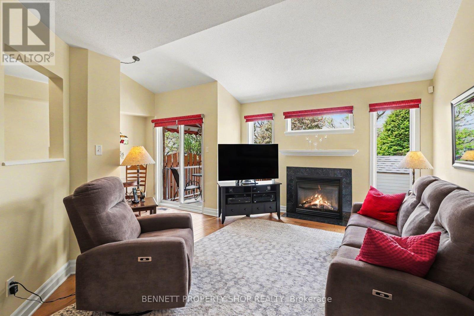
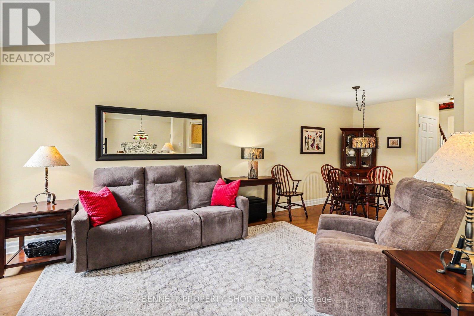
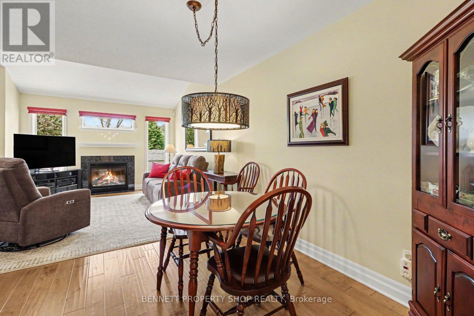
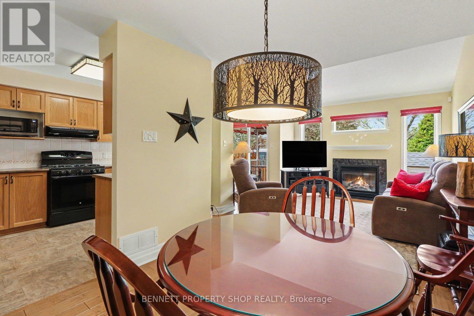
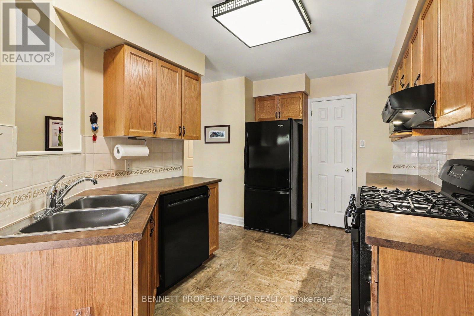
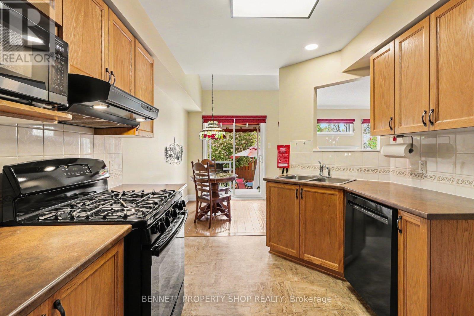
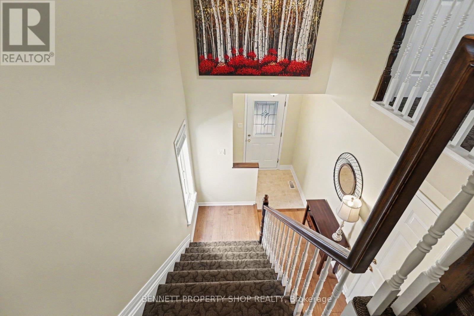
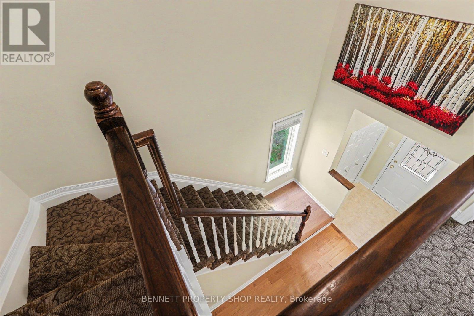
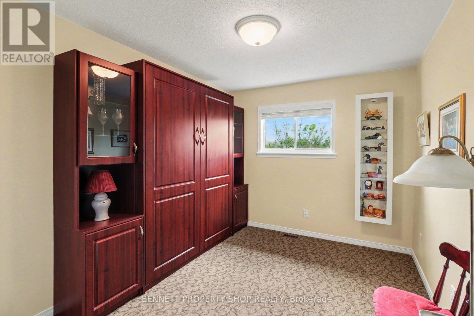
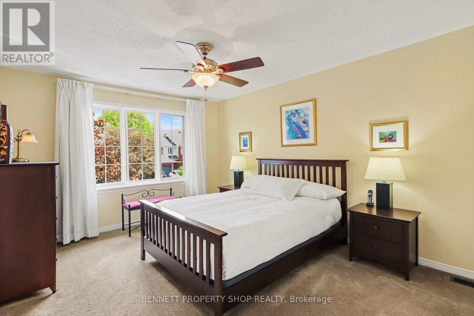
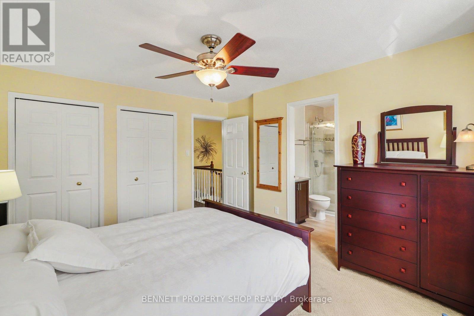
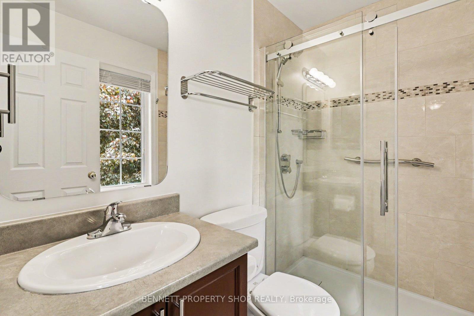
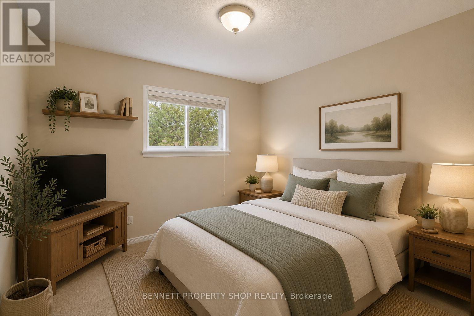
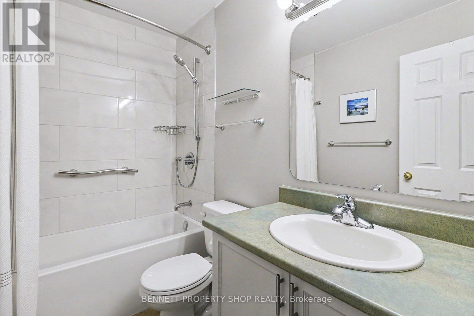
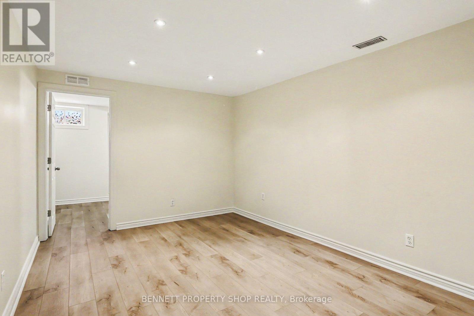
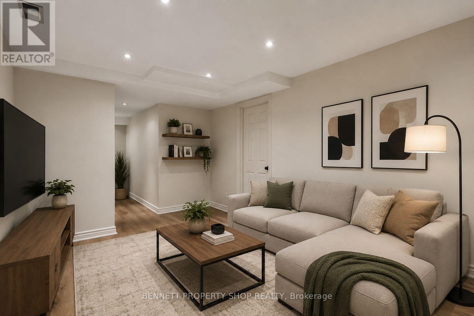
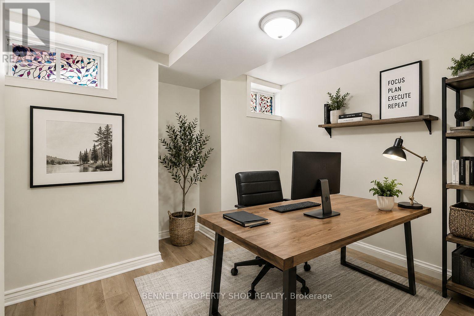
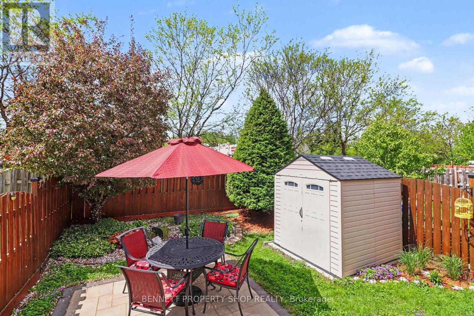
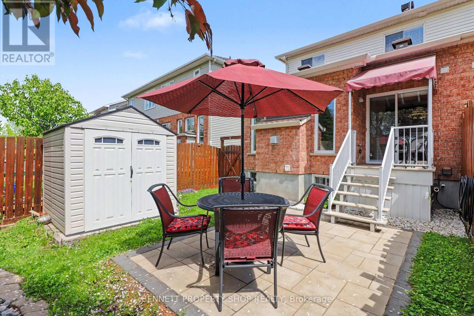
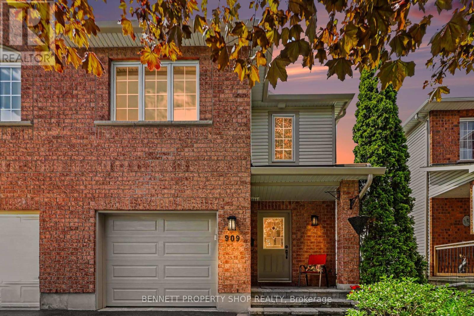
Perfectly located in the heart of Riverside South, this beautifully maintained Richcraft Bradbury end-unit townhome offers exceptional convenience, natural light, and a family-friendly setting directly across from École élémentaire catholique Bernard-Grandmaître. This 3 bedroom, 2.5 bathroom home features a bright and welcoming layout with cathedral ceilings in the kitchen nook and living room, creating an airy open feel throughout the main living space. Maple hardwood flooring on main floor. The kitchen includes a pantry for added organized space, while recent updates include luxury plank vinyl flooring installed in the basement and ensuite (2026), new tub/shower in the main bathroom (2021), walk-in shower in the ensuite (2016), and new garage door (2026). Enjoy the mature treed and landscaped lot with low-maintenance backyard, dedicated natural gas BBQ line, aluminium covered porch, fiberglass balcony and stairs and private side pathway to the backyard used exclusively by this unit. Parking includes a 1-car garage (10 ft 10 in x 19.5 ft) plus double driveway. Bell Fibe installed directly into the home (2018). Walking distance to schools (up to high schools), daycares, several parks, skating rinks, tennis courts, toboggan hill, and transit. At the street corner, OC Transpo Route 99 provides quick access to Limebank LRT Station and the future recreation centre (5 minutes). Also enjoy several activities organized by the Riverside South Community Association. A fantastic opportunity to live in one of Ottawa's desirable family communities! 24 hours' irrevocable on all offers. Some photos digitally enhanced. (id:28469)
Open House
This property has open houses!
2:00 pm
Ends at:4:00 pm
Property Details
| MLS® Number | X13211464 |
| Property Type | Single Family |
| Community Name | 2602 - Riverside South/Gloucester Glen |
| Parking Space Total | 3 |
Building
| Bathroom Total | 3 |
| Bedrooms Above Ground | 3 |
| Bedrooms Total | 3 |
| Amenities | Fireplace(s) |
| Appliances | Garage Door Opener Remote(s), Dishwasher, Dryer, Garage Door Opener, Water Heater, Stove, Washer, Refrigerator |
| Basement Development | Finished |
| Basement Type | Full (finished) |
| Construction Style Attachment | Attached |
| Cooling Type | Central Air Conditioning |
| Exterior Finish | Brick, Aluminum Siding |
| Fireplace Present | Yes |
| Foundation Type | Concrete |
| Half Bath Total | 1 |
| Heating Fuel | Natural Gas |
| Heating Type | Forced Air |
| Stories Total | 2 |
| Size Interior | 1,100 - 1,500 Sqft |
| Type | Row / Townhouse |
| Utility Water | Municipal Water |
Parking
| Attached Garage | |
| Garage |
Land
| Acreage | No |
| Sewer | Sanitary Sewer |
| Size Depth | 105 Ft |
| Size Frontage | 24 Ft ,9 In |
| Size Irregular | 24.8 X 10⁵ Ft |
| Size Total Text | 24.8 X 10⁵ Ft|under 1/2 Acre |
| Zoning Description | Residential - R3vv |
Rooms
| Level | Type | Length | Width | Dimensions |
|---|---|---|---|---|
| Second Level | Primary Bedroom | 3.24 m | 4.33 m | 3.24 m x 4.33 m |
| Second Level | Bathroom | 2.5 m | 1.54 m | 2.5 m x 1.54 m |
| Second Level | Bathroom | 2.46 m | 1.61 m | 2.46 m x 1.61 m |
| Second Level | Bedroom | 2.79 m | 4.31 m | 2.79 m x 4.31 m |
| Second Level | Bedroom | 3.15 m | 3.14 m | 3.15 m x 3.14 m |
| Lower Level | Utility Room | 2.41 m | 6.8 m | 2.41 m x 6.8 m |
| Lower Level | Den | 3.28 m | 3.25 m | 3.28 m x 3.25 m |
| Lower Level | Family Room | 5.1 m | 3.09 m | 5.1 m x 3.09 m |
| Lower Level | Laundry Room | Measurements not available | ||
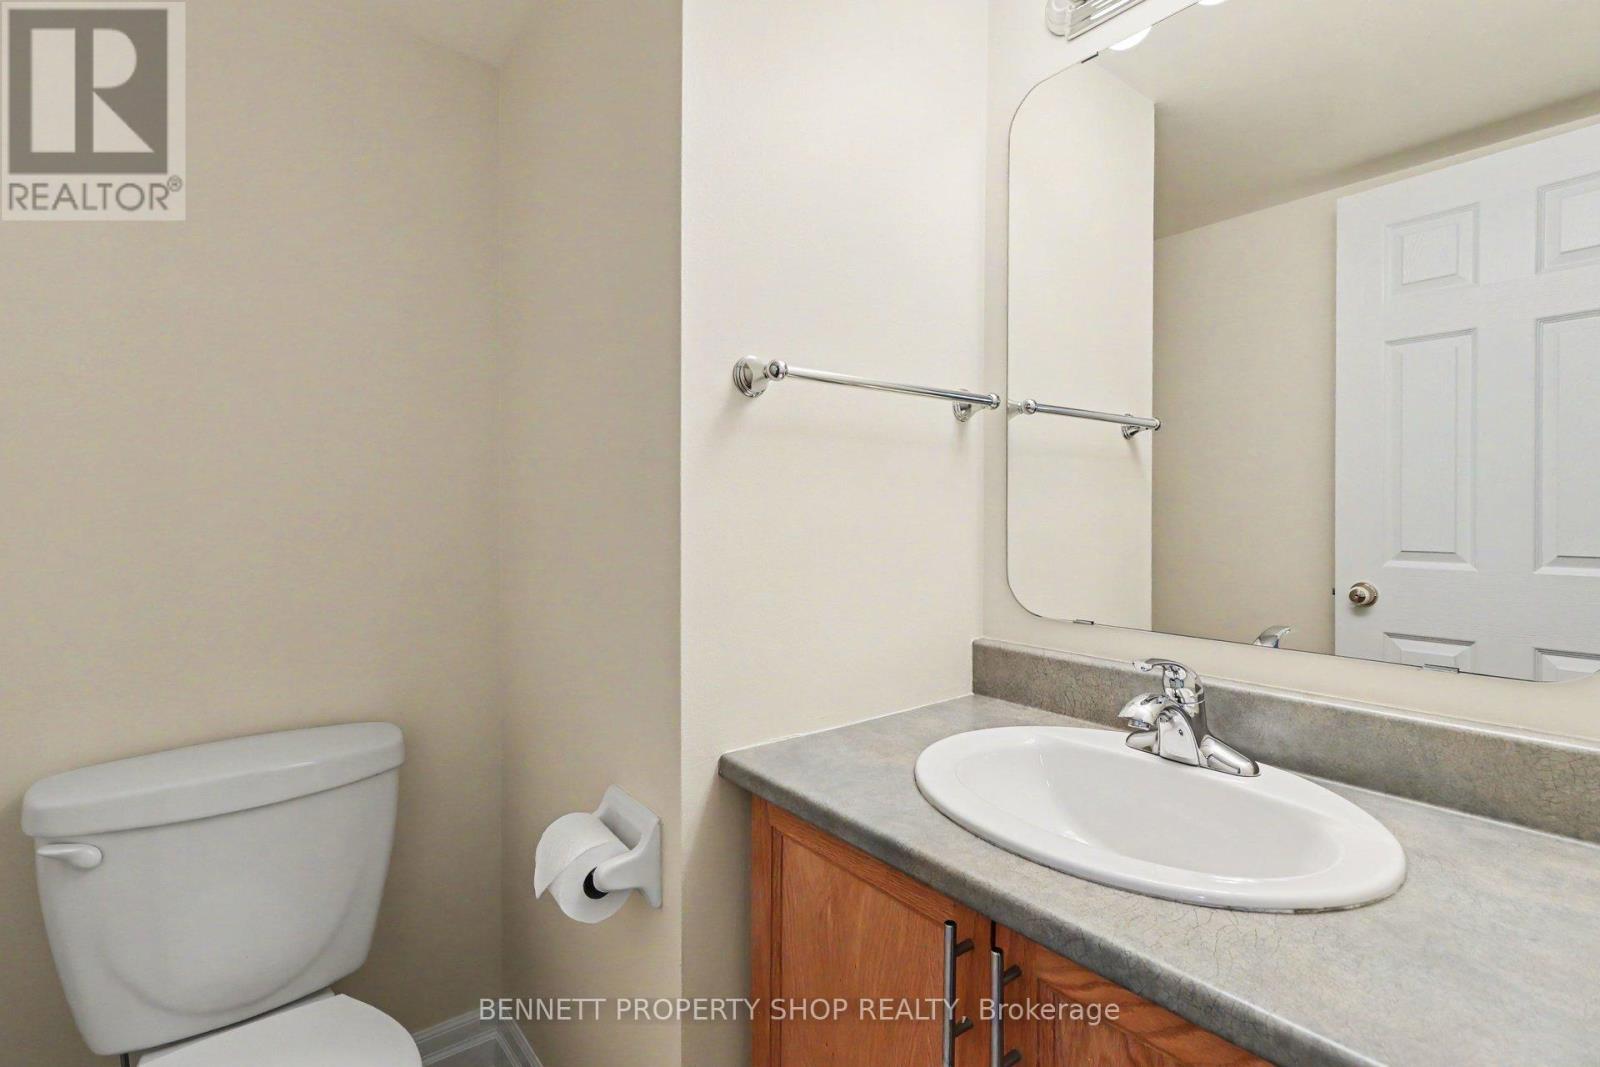
| Main Level | Bathroom | 1.69 m | 1.5 m | 1.69 m x 1.5 m |
| Main Level | Pantry | 1.74 m | 0.93 m | 1.74 m x 0.93 m |
| Main Level | Eating Area | 2.26 m | 2.02 m | 2.26 m x 2.02 m |
| Main Level | Foyer | 1.36 m | 5.67 m | 1.36 m x 5.67 m |
| Main Level | Dining Room | 3.04 m | 2.87 m | 3.04 m x 2.87 m |
| Main Level | Kitchen | 3.03 m | 4.1 m | 3.03 m x 4.1 m |
| Main Level | Living Room | 3.76 m | 4.12 m | 3.76 m x 4.12 m |
| Main Level | Dining Room | 2.99 m | 2.69 m | 2.99 m x 2.69 m |
Contact Us
Contact us for more information
Marnie Bennett
Broker of Record
www.youtube.com/embed/m0qg1N6iWvU
www.bennettpros.com/
www.facebook.com/BennettPropertyShop/
www.linkedin.com/company/bennett-real-estate-professionals/
www.instagram.com/bennettpropertyshop/
1194 Carp Rd
Ottawa, Ontario K2S 1B9
(613) 233-8606
(613) 383-0388
Jennifer Wright
Salesperson
1194 Carp Rd
Ottawa, Ontario K2S 1B9
(613) 233-8606
(613) 383-0388

The trademarks REALTOR®, REALTORS®, and the REALTOR® logo are controlled by The Canadian Real Estate Association (CREA) and identify real estate professionals who are members of CREA. The trademarks MLS®, Multiple Listing Service® and the associated logos are owned by The Canadian Real Estate Association (CREA) and identify the quality of services provided by real estate professionals who are members of CREA. The trademark DDF® is owned by The Canadian Real Estate Association (CREA) and identifies CREA's Data Distribution Facility (DDF®)
May 28 2026 10:55:48
Ottawa Real Estate Board
Bennett Property Shop Realty