1243 Plante Drive Ottawa, Ontario K1V 9E9


$929,900
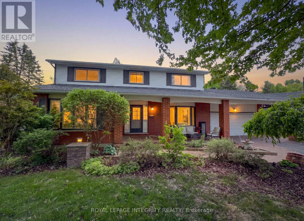
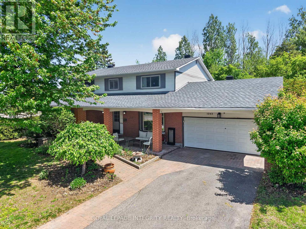
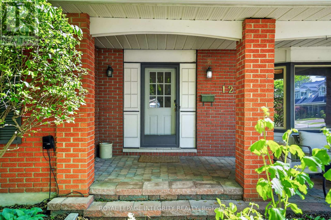
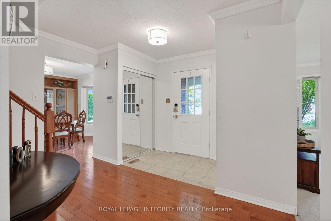
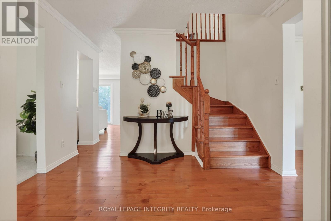
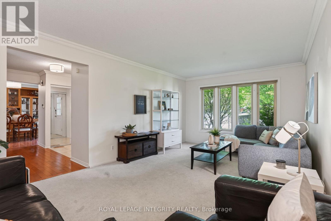
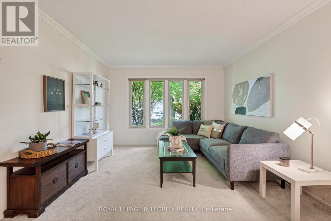
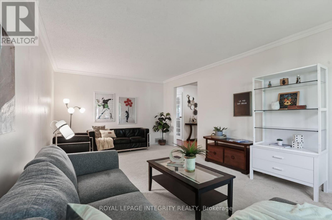
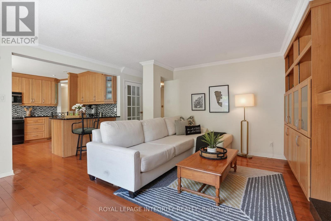
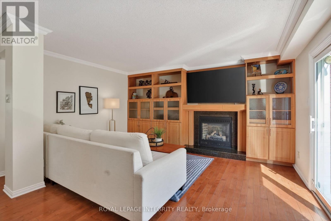
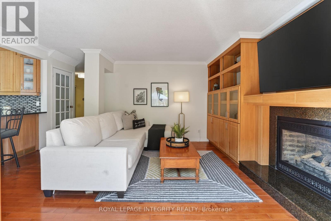
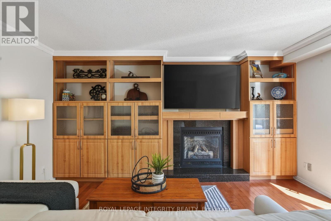
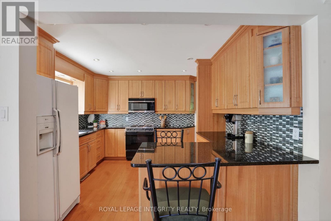
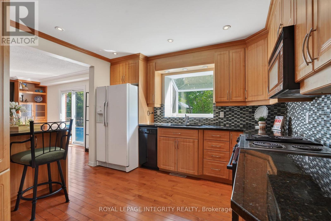
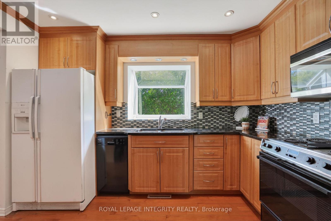
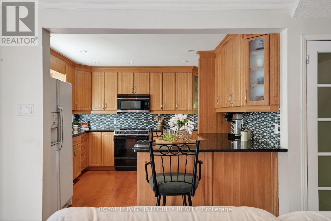
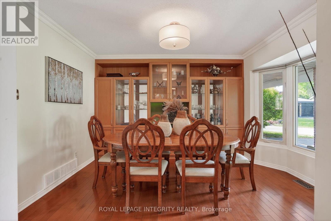
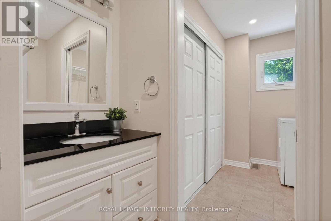
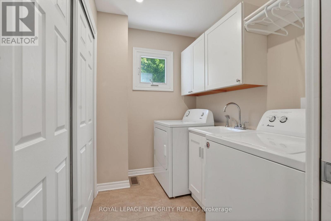
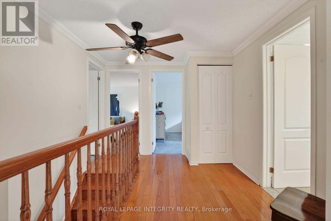
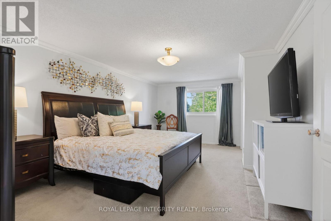
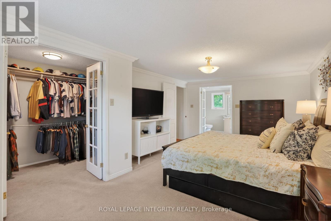
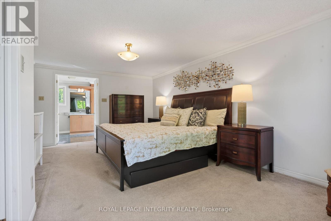
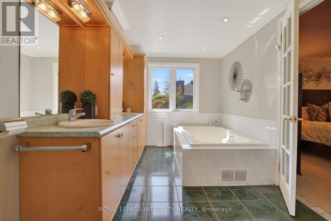
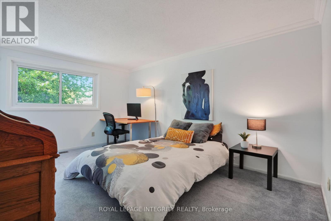
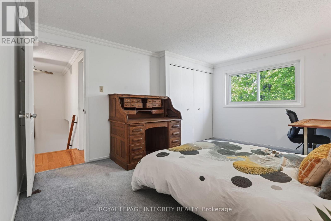
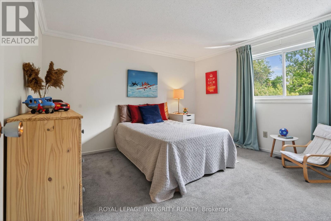
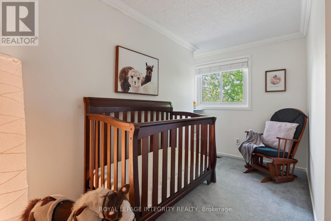
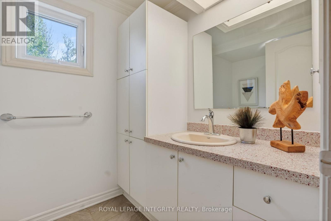
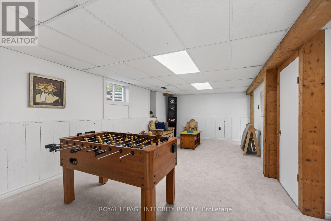
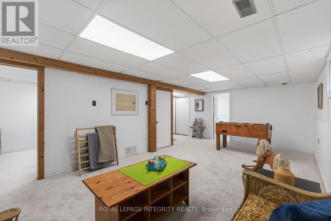
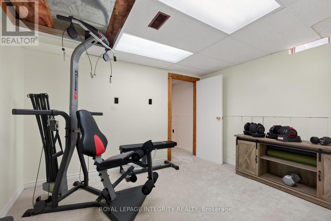
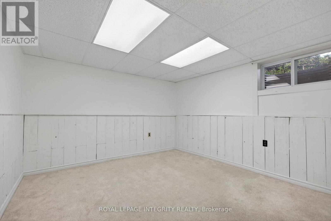
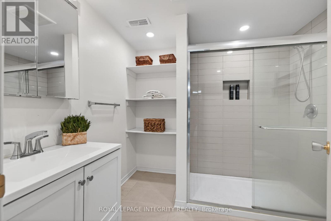
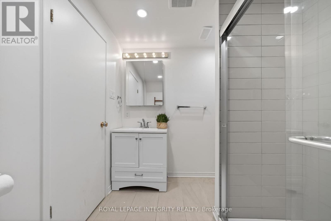
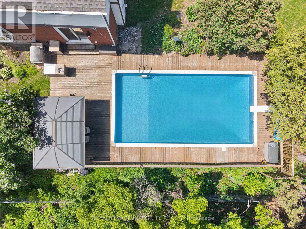
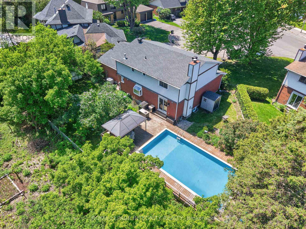
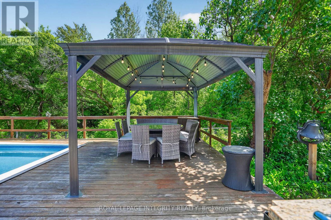
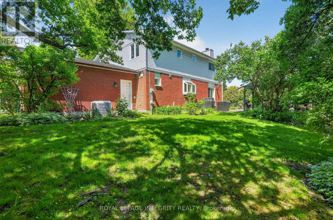
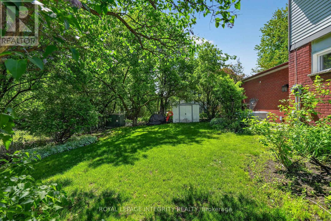
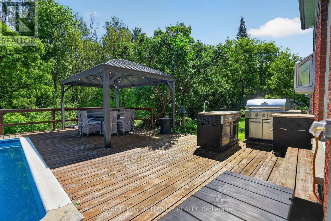
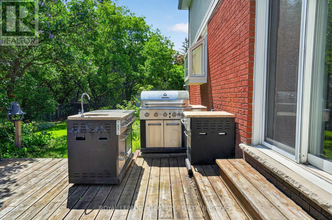
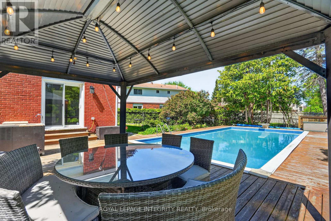
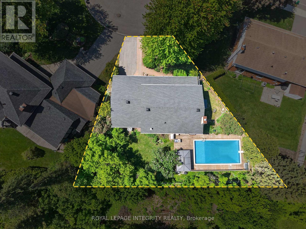
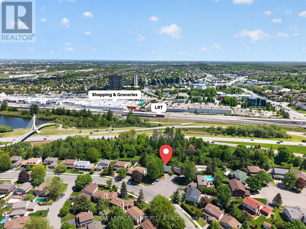
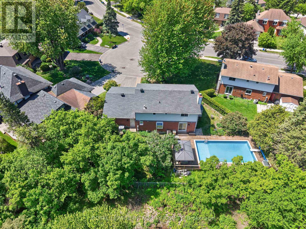
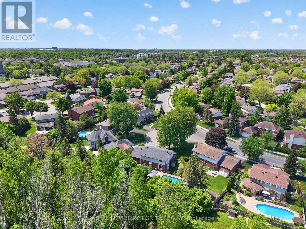
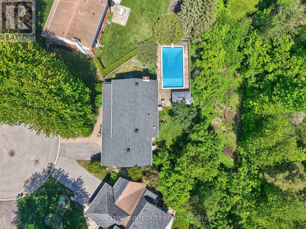
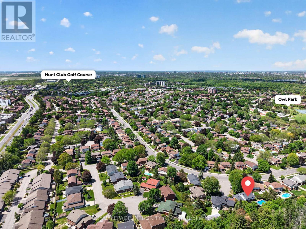
Welcome to 1243 Plante! Tucked away in a quiet, family-friendly neighbourhood and set back from the main street for added privacy alongside 5 premium lots on a quiet circle, this 4+1 bedroom, 4 bathroom truly is the one! You'll find generous living spaces designed for busy family life, including a practical main floor laundry room and convenient interior access from the oversized double-car garage. Spacious main floor with gleaming hardwood floors, a generous sized living and dining room which is sure to be the heart of the home! Gorgeous chef's kitchen with stone countertops and ample cabinet space with views of your backyard oasis. Step outside to your own backyard retreat, complete with a beautiful inground saltwater pool, gazebo, and patio, all surrounded by mature trees and no rear neighbors! Upstairs you will find 3 good sized bedrooms, with full bathroom (2013) perfect for the growing family. Additionally a generous sized primary bedroom w walk in closet lead to your 5 piece ensuite. Fully finished basement spacious rec area, additional bedroom and flex space perfect for a work from home office or gym. Located in close proximity to LRT, public transit routes, the airport, and the prestigious Ottawa Hunt and Golf Club, this home truly exemplifies timeless elegance and convenience. Welcome Home! (id:28469)
Property Details
| MLS® Number | X13211714 |
| Property Type | Single Family |
| Community Name | 4803 - Hunt Club/Western Community |
| Amenities Near By | Golf Nearby, Public Transit |
| Equipment Type | Water Heater |
| Parking Space Total | 6 |
| Pool Type | Inground Pool |
| Rental Equipment Type | Water Heater |
Building
| Bathroom Total | 4 |
| Bedrooms Above Ground | 4 |
| Bedrooms Below Ground | 1 |
| Bedrooms Total | 5 |
| Amenities | Fireplace(s) |
| Appliances | Dishwasher, Dryer, Hood Fan, Stove, Washer, Refrigerator |
| Basement Development | Finished |
| Basement Type | Full (finished) |
| Construction Style Attachment | Detached |
| Cooling Type | Central Air Conditioning |
| Exterior Finish | Brick, Aluminum Siding |
| Fireplace Present | Yes |
| Fireplace Total | 1 |
| Foundation Type | Concrete |
| Half Bath Total | 1 |
| Heating Fuel | Natural Gas |
| Heating Type | Forced Air |
| Stories Total | 2 |
| Size Interior | 2,000 - 2,500 Sqft |
| Type | House |
| Utility Water | Municipal Water |
Parking
| Attached Garage | |
| Garage |
Land
| Acreage | No |
| Fence Type | Fenced Yard |
| Land Amenities | Golf Nearby, Public Transit |
| Sewer | Sanitary Sewer |
| Size Frontage | 50 Ft |
| Size Irregular | 50 Ft ; 1 |
| Size Total Text | 50 Ft ; 1 |
| Zoning Description | Res |
Rooms
| Level | Type | Length | Width | Dimensions |
|---|---|---|---|---|
| Second Level | Bedroom | 3.6 m | 3.4 m | 3.6 m x 3.4 m |
| Second Level | Bedroom | 3.4 m | 2.61 m | 3.4 m x 2.61 m |
| Second Level | Bathroom | 2.43 m | 1.67 m | 2.43 m x 1.67 m |
| Second Level | Primary Bedroom | 5.68 m | 3.68 m | 5.68 m x 3.68 m |
| Second Level | Bathroom | 4.11 m | 2.41 m | 4.11 m x 2.41 m |
| Second Level | Bedroom | 4.47 m | 3.42 m | 4.47 m x 3.42 m |
| Lower Level | Bathroom | 2.43 m | 2.1 m | 2.43 m x 2.1 m |
| Lower Level | Family Room | 6.78 m | 3.7 m | 6.78 m x 3.7 m |
| Lower Level | Other | 3.6 m | 1.67 m | 3.6 m x 1.67 m |
| Lower Level | Utility Room | 3.98 m | 3.42 m | 3.98 m x 3.42 m |
| Lower Level | Bedroom | 3.47 m | 3.45 m | 3.47 m x 3.45 m |
| Lower Level | Office | 3.47 m | 2.76 m | 3.47 m x 2.76 m |
| Main Level | Living Room | 5.74 m | 3.53 m | 5.74 m x 3.53 m |
| Main Level | Laundry Room | 4.59 m | 4.54 m | 4.59 m x 4.54 m |
| Main Level | Bathroom | 0.93 m | 2.36 m | 0.93 m x 2.36 m |
| Main Level | Dining Room | 3.98 m | 3.58 m | 3.98 m x 3.58 m |
| Main Level | Kitchen | 3.55 m | 3.53 m | 3.55 m x 3.53 m |
| Main Level | Family Room | 4.59 m | 4.54 m | 4.59 m x 4.54 m |
Utilities
| Natural Gas Available | Available |
Contact Us
Contact us for more information
Norton Ngo
Salesperson
nortonngo.ca/
www.facebook.com/nortonngorealestate
www.linkedin.com/in/nortonngo
2148 Carling Ave., Unit 6
Ottawa, Ontario K2A 1H1
(613) 829-1818
royallepageintegrity.ca/

The trademarks REALTOR®, REALTORS®, and the REALTOR® logo are controlled by The Canadian Real Estate Association (CREA) and identify real estate professionals who are members of CREA. The trademarks MLS®, Multiple Listing Service® and the associated logos are owned by The Canadian Real Estate Association (CREA) and identify the quality of services provided by real estate professionals who are members of CREA. The trademark DDF® is owned by The Canadian Real Estate Association (CREA) and identifies CREA's Data Distribution Facility (DDF®)
May 29 2026 12:24:05
Ottawa Real Estate Board
Royal LePage Integrity Realty