18 Bryce Court Carleton Place, Ontario K7C 0E5









$899,000
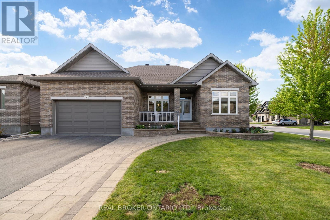
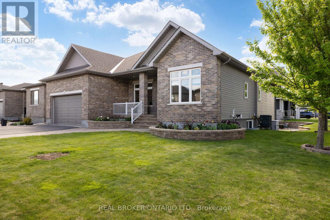
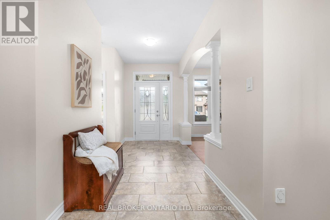
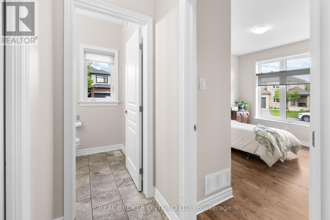
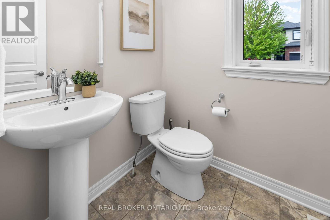
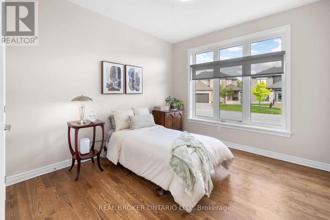
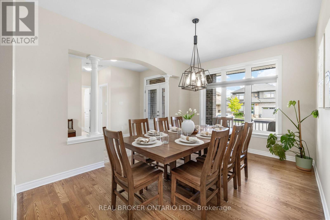
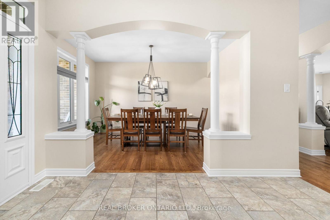
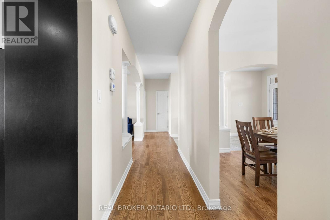
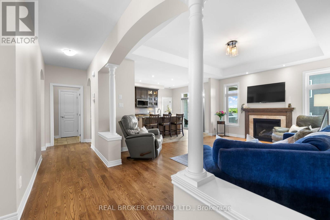
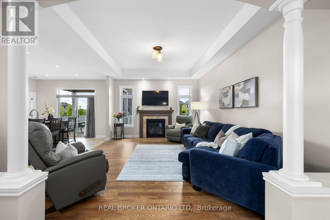
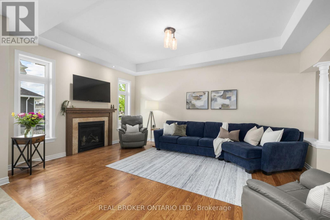
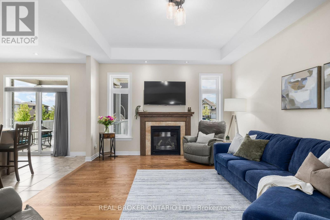
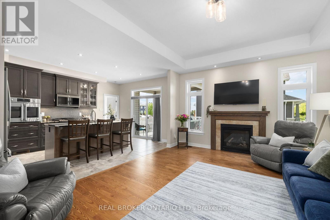
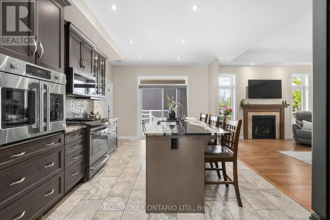
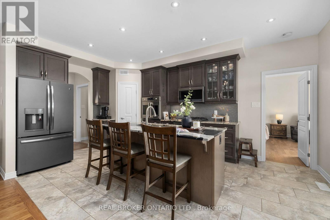
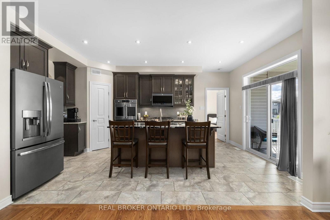
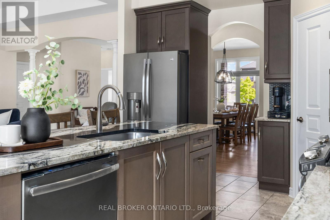
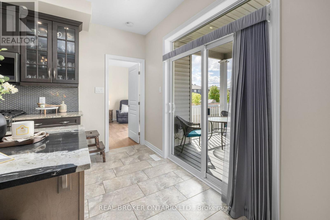
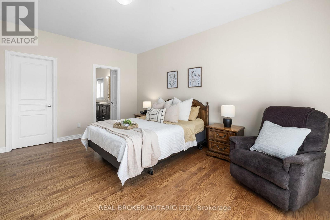
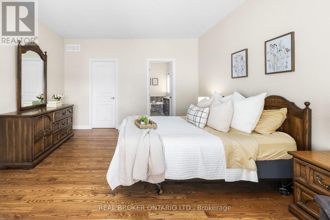
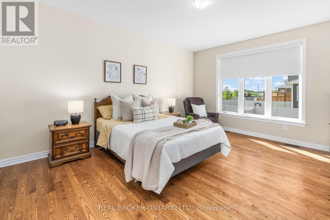
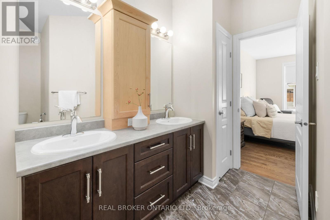
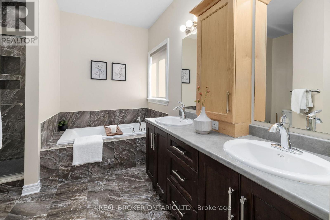
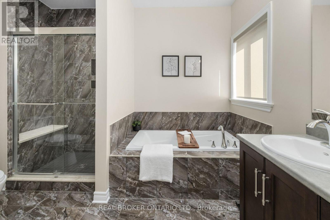
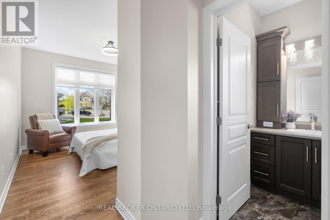
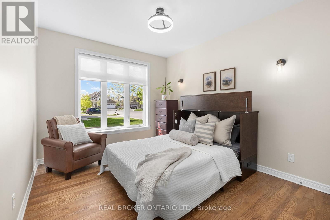
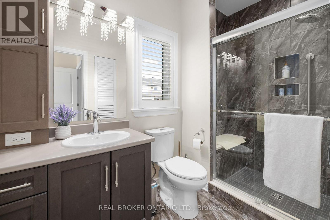
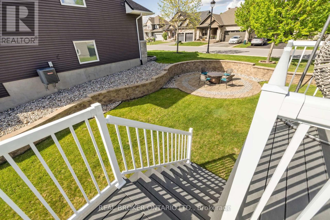
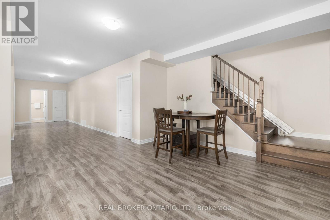
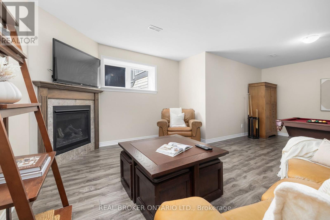
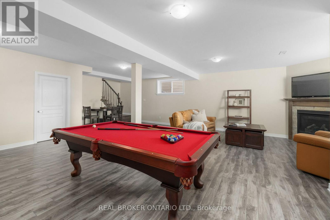
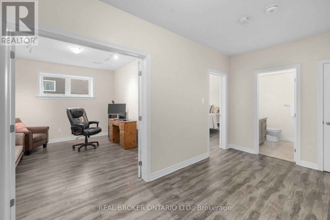
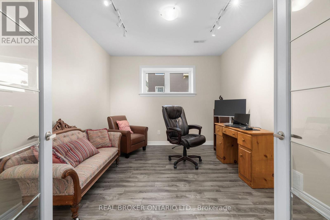
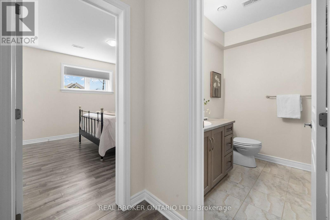
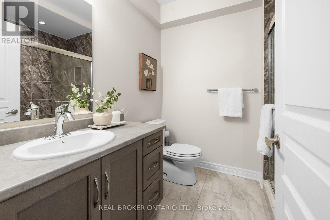
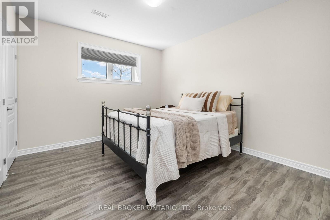
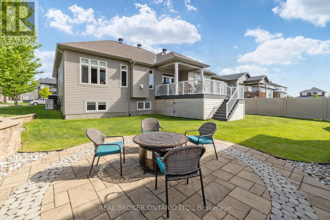
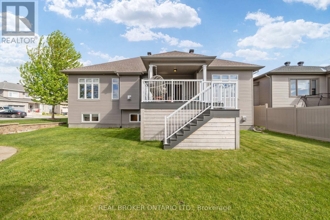
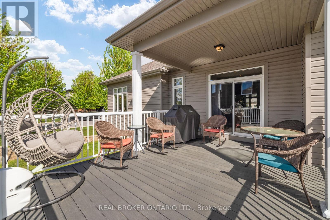
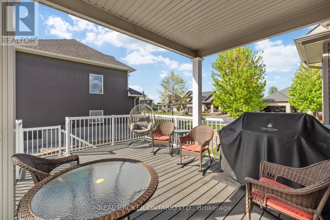
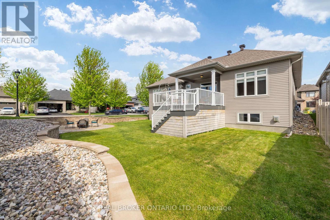
Welcome to 18 Bryce Court, a stunning bungalow tucked away on a quiet cul-de-sac in one of Carleton Place's most sought-after neighbourhoods. This beautifully maintained 3+2 bedroom, 3.5-bathroom home is loaded with thoughtful builder upgrades and exceptional indoor and outdoor living spaces. Step inside through the spacious entranceway featuring an enlarged front closet for added storage and functionality. The bright open-concept layout offers freshly refinished hardwood floors throughout the main level, fresh paint throughout, and absolutely no carpet. Upgraded 9-foot ceilings run throughout the home, while the tray ceiling in the living room reaches 10 feet, adding elegance and character. The living and dining area is filled with natural light and features upgraded lighting fixtures and a cozy fireplace.The primary suite offers a large walk-in closet and spacious ensuite with a separate glass shower and relaxing soaker tub. A second main floor bedroom also features its own ensuite, making the layout ideal for guests or multigenerational living. The enlarged powder room was also upgraded through the builder.The professionally finished basement, completed by the builder, features 9-foot ceilings, two additional bedrooms, a full bathroom, loads of storage space, and a large rec room with a rough-in for a future wet bar.Outside, enjoy extensive hardscaping, retaining wall lighting around the fire pit, and a composite deck measuring approximately 11' x 20' with a 10' x 10' covered section built directly into the home as an upgrade. Additional features include upgraded aluminum railings, interlock stone on the front porch, irrigation installed and serviced by Green Lawn Sprinklers, a leaf filter system, drywall finished garage, and a Briggs & Stratton 12-kilowatt natural gas generator capable of powering the entire home.Located close to parks, trails, schools, and amenities, this move-in ready bungalow offers the perfect blend of comfort, quality, and location (id:28469)
Property Details
| MLS® Number | X13211706 |
| Property Type | Single Family |
| Community Name | 909 - Carleton Place |
| Amenities Near By | Park, Schools |
| Equipment Type | Water Heater, Water Heater - Tankless |
| Features | Cul-de-sac, Carpet Free |
| Parking Space Total | 6 |
| Rental Equipment Type | Water Heater, Water Heater - Tankless |
Building
| Bathroom Total | 4 |
| Bedrooms Above Ground | 3 |
| Bedrooms Below Ground | 2 |
| Bedrooms Total | 5 |
| Appliances | Garage Door Opener Remote(s), Oven - Built-in, Dishwasher, Dryer, Oven, Stove, Washer, Refrigerator |
| Architectural Style | Bungalow |
| Basement Development | Finished |
| Basement Type | N/a (finished) |
| Construction Style Attachment | Detached |
| Cooling Type | Central Air Conditioning |
| Exterior Finish | Stone |
| Fireplace Present | Yes |
| Foundation Type | Poured Concrete |
| Half Bath Total | 1 |
| Heating Fuel | Natural Gas |
| Heating Type | Forced Air |
| Stories Total | 1 |
| Size Interior | 1,500 - 2,000 Sqft |
| Type | House |
| Utility Power | Generator |
| Utility Water | Municipal Water |
Parking
| Attached Garage | |
| Garage |
Land
| Acreage | No |
| Land Amenities | Park, Schools |
| Sewer | Sanitary Sewer |
| Size Depth | 114 Ft ,9 In |
| Size Frontage | 51 Ft ,6 In |
| Size Irregular | 51.5 X 114.8 Ft |
| Size Total Text | 51.5 X 114.8 Ft |
Contact Us
Contact us for more information
Nadia Francis
Salesperson
www.linkedin.com/in/nadia-francis-a9b777230/
www.instagram.com/nadia.a.francis/?hl=en
1 Rideau St Unit 7th Floor
Ottawa, Ontario K1N 8S7
(888) 311-1172
www.joinreal.com/

The trademarks REALTOR®, REALTORS®, and the REALTOR® logo are controlled by The Canadian Real Estate Association (CREA) and identify real estate professionals who are members of CREA. The trademarks MLS®, Multiple Listing Service® and the associated logos are owned by The Canadian Real Estate Association (CREA) and identify the quality of services provided by real estate professionals who are members of CREA. The trademark DDF® is owned by The Canadian Real Estate Association (CREA) and identifies CREA's Data Distribution Facility (DDF®)
May 29 2026 12:24:05
Ottawa Real Estate Board
Real Broker Ontario Ltd.