18799 County 2 Road South Glengarry, Ontario K6H 5R5
$680,000
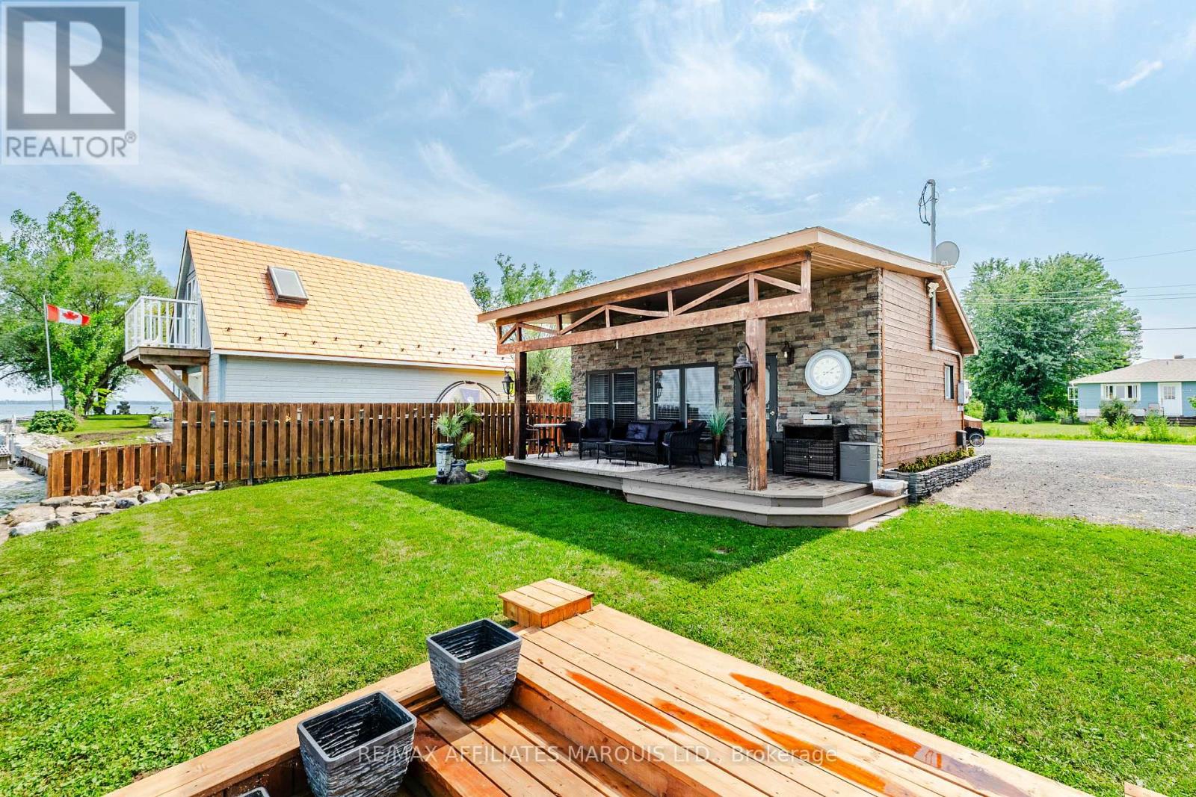
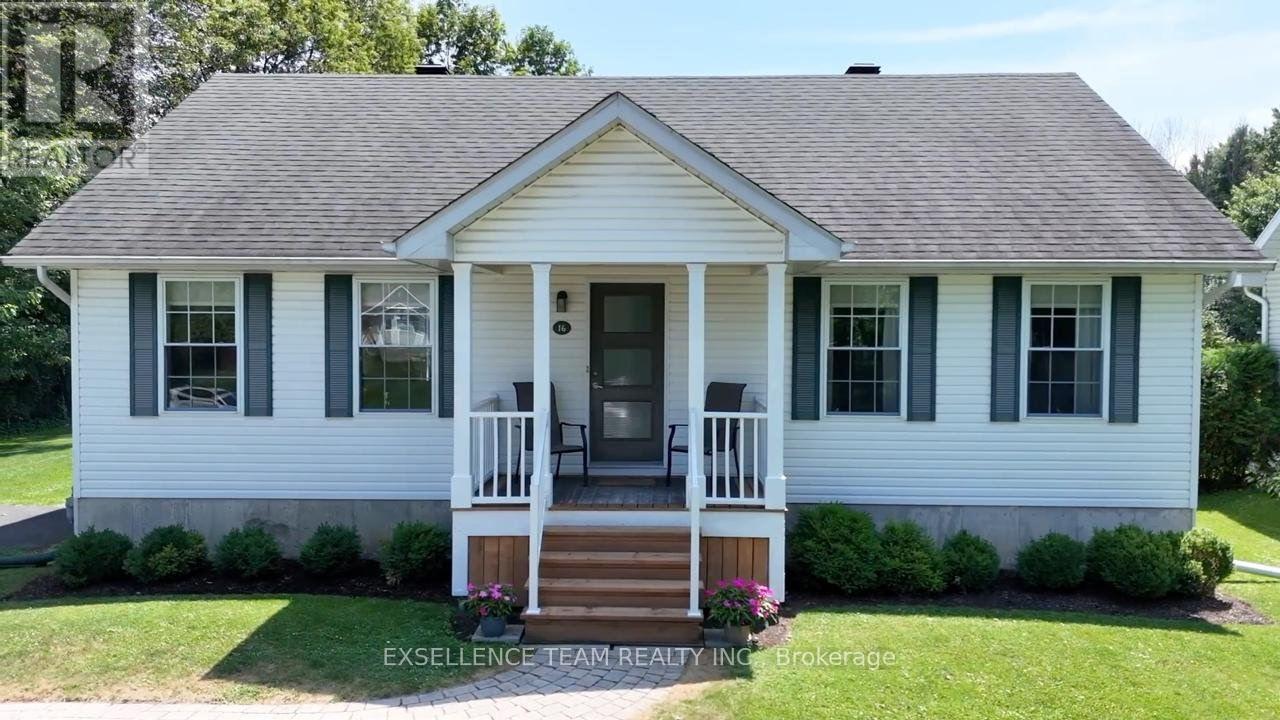
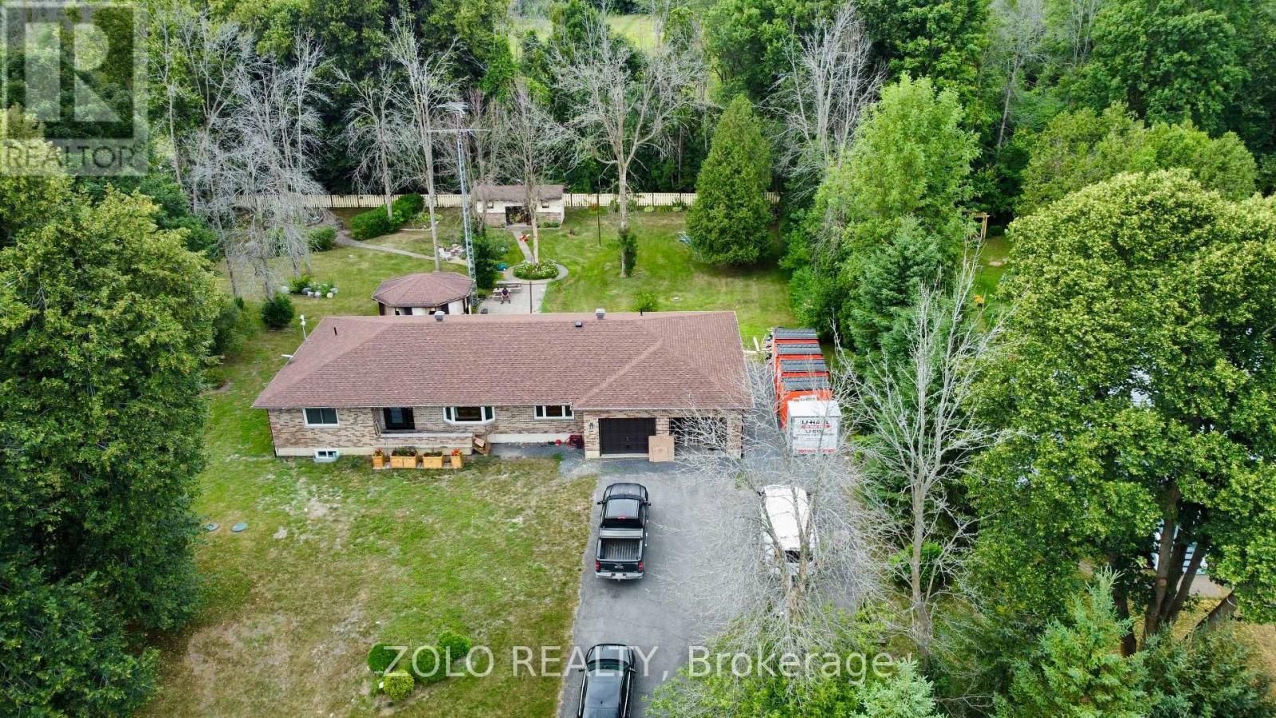
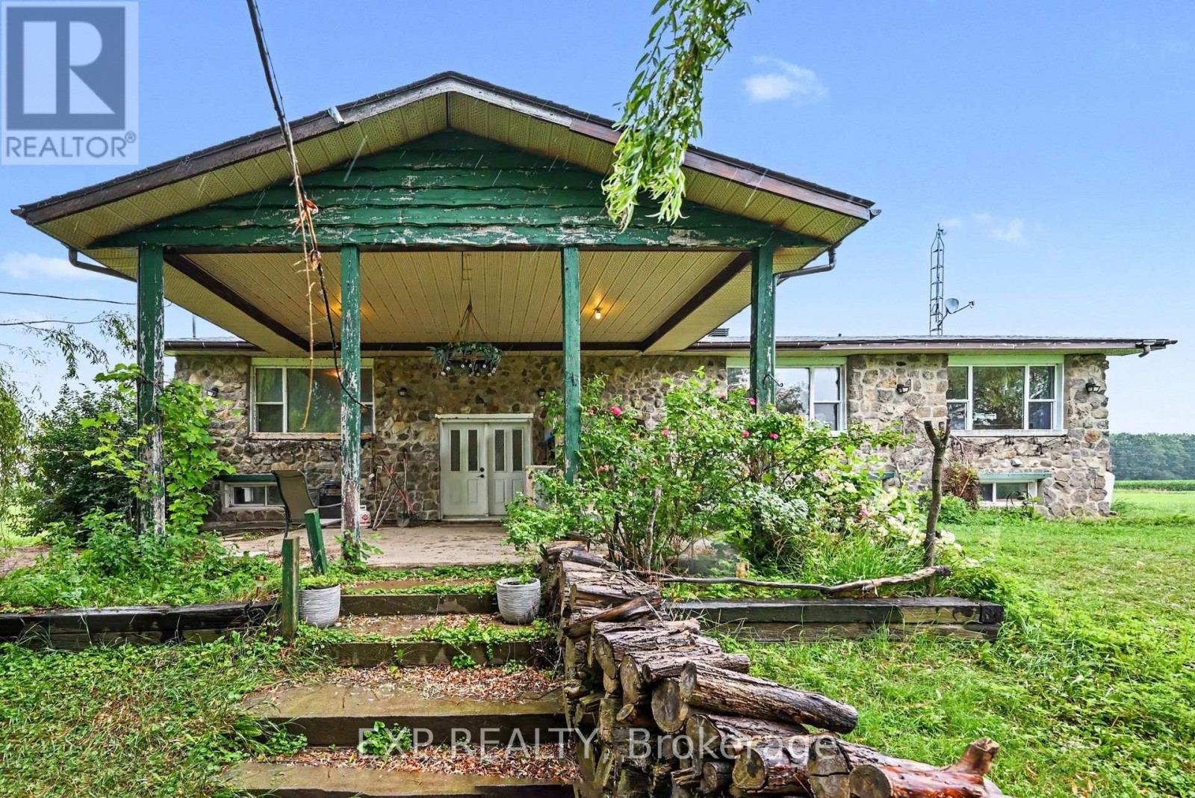
HOME WITH PANORAMIC RIVERFRONT VIEWS....Enjoy sweeping St. Lawrence River waterfront views from this elevated property. The unique, renovated home is a private oasis for anyone looking for "that feeling". This home is set on a prime lot just east of Cornwall, Ontario, on the scenic Hwy #2 . The property features beautiful mature pine trees and located for an easy commute to either the Montreal's West Island or Ottawa. The location offers the ideal blend of privacy, natural light, great waterfront views of both the river and St Lawrence Seaway Shipping Channel, and is a scenic setting for year-round living or just a country getaway. Just imagine spending your evenings at the end of the day on the front deck overlooking the St. Lawrence River. This one-of-a-kind property delivers comfort and charm in every season. Seller requires "as is" seller property information statement signed & submitted with all offer(s) and also 2 full business days irrevocable to review any/all offer(s). (id:28469)
Property Details
| MLS® Number | X13211660 |
| Property Type | Single Family |
| Community Name | 723 - South Glengarry (Charlottenburgh) Twp |
| Features | Wooded Area, Irregular Lot Size |
| Parking Space Total | 3 |
| Structure | Deck |
| View Type | River View |
Building
| Bathroom Total | 2 |
| Bedrooms Above Ground | 3 |
| Bedrooms Total | 3 |
| Age | 51 To 99 Years |
| Amenities | Fireplace(s) |
| Appliances | Water Heater, Water Softener |
| Basement Type | Full |
| Construction Style Attachment | Detached |
| Cooling Type | Central Air Conditioning |
| Fireplace Present | Yes |
| Fireplace Total | 1 |
| Foundation Type | Concrete |
| Heating Fuel | Electric |
| Heating Type | Forced Air |
| Stories Total | 2 |
| Size Interior | 1,500 - 2,000 Sqft |
| Type | House |
| Utility Water | Drilled Well |
Parking
| Garage |
Land
| Acreage | No |
| Landscape Features | Landscaped |
| Sewer | Septic System |
| Size Depth | 147 Ft |
| Size Frontage | 94 Ft |
| Size Irregular | 94 X 147 Ft |
| Size Total Text | 94 X 147 Ft |
| Zoning Description | Residential Use |
Rooms
| Level | Type | Length | Width | Dimensions |
|---|---|---|---|---|
| Second Level | Bathroom | 2.38 m | 2.94 m | 2.38 m x 2.94 m |
| Second Level | Primary Bedroom | 3.64 m | 5.84 m | 3.64 m x 5.84 m |
| Second Level | Bedroom 2 | 3.01 m | 2.83 m | 3.01 m x 2.83 m |
| Second Level | Bedroom 3 | 3.08 m | 3.01 m | 3.08 m x 3.01 m |
| Second Level | Other | 3.68 m | 2.38 m | 3.68 m x 2.38 m |
| Second Level | Other | 3.59 m | 2.39 m | 3.59 m x 2.39 m |
| Main Level | Dining Room | 4.22 m | 3.01 m | 4.22 m x 3.01 m |
| Main Level | Living Room | 6.83 m | 4.88 m | 6.83 m x 4.88 m |
| Main Level | Bathroom | 2.45 m | 2.27 m | 2.45 m x 2.27 m |
| Main Level | Kitchen | 4.34 m | 5.53 m | 4.34 m x 5.53 m |
| Main Level | Eating Area | 3.46 m | 2.48 m | 3.46 m x 2.48 m |
Utilities
| Cable | Available |
| Electricity | Installed |
Contact Us
Contact us for more information
John A.(Sandy) Cameron
Broker of Record
homesnet.ca/
21 Water Street West
Cornwall, Ontario K6J 1A1
(613) 933-3283
(613) 938-7437