19701 Marcoux Road North Glengarry, Ontario K0C 1A0

3 Bedroom 2 Bathroom 700 - 1,100 sqft
Bungalow Central Air Conditioning, Air Exchanger Forced Air Landscaped

$530,000

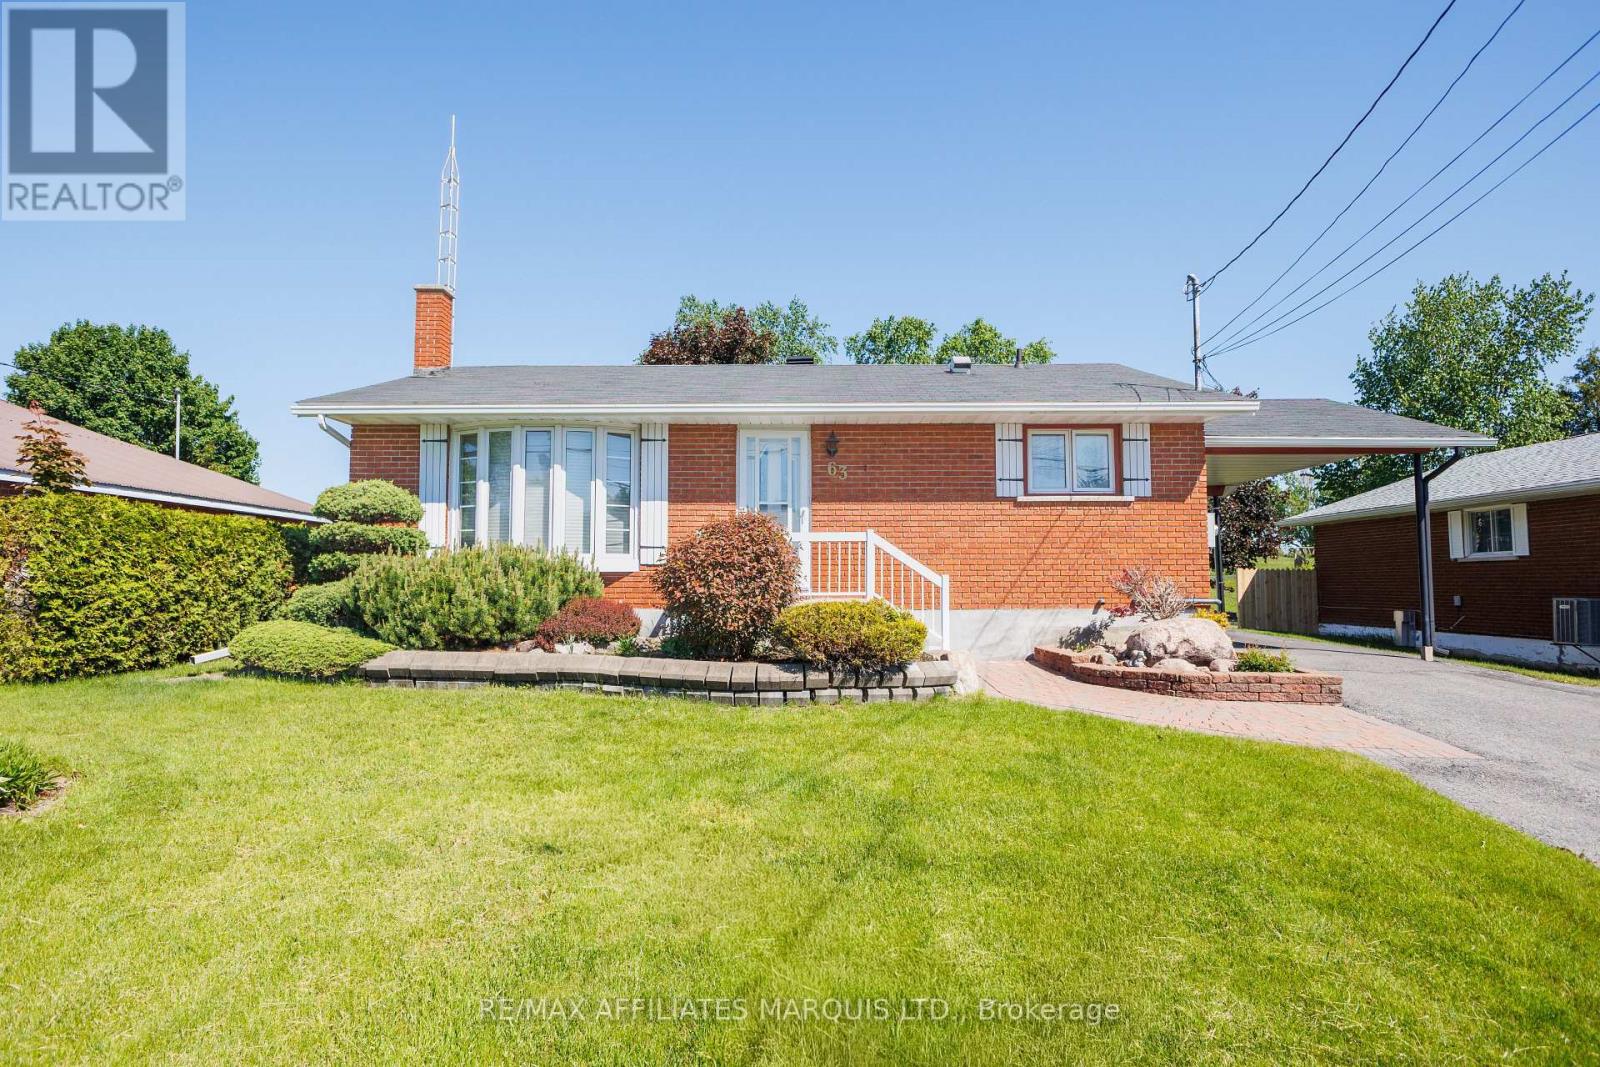
OPEN HOUSE SATURDAY from 1:00PM - 3:00pm. Wonderful country bungalow! Set on an acre and a quarter, this property is meticulously maintained and move-in ready. It offers 3 bedrooms on the main floor, a modern 4-piece bathroom, a bright sun-filled living room, and an updated kitchen next to the dining area. The finished basement is great for entertaining or for the kids to play. Features include a newer metal roof, a charming front porch, a spacious rear deck with hot tub, garden shed, a 16 ft x 24 ft detached insulated and heated garage, paved driveway, and a manicured lawn. This is the perfect place to raise a family or for anyone looking for quiet country living. Come for a visit... I know you'll love it! (id:28469)

Property Details

MLS® Number X13207316
Property Type Single Family
Community Name 720 - North Glengarry (Kenyon) Twp
Equipment Type Propane Tank
Features Flat Site, Dry, Paved Yard, Carpet Free
Parking Space Total 9
Rental Equipment Type Propane Tank
Structure Deck, Porch, Patio(s), Shed

Building

Bathroom Total 2
Bedrooms Above Ground 3
Bedrooms Total 3
Appliances Garage Door Opener Remote(s), Water Heater, Blinds, Water Treatment, Refrigerator
Architectural Style Bungalow
Basement Development Finished
Basement Type N/a (finished)
Construction Style Attachment Detached
Cooling Type Central Air Conditioning, Air Exchanger
Exterior Finish Vinyl Siding
Fire Protection Smoke Detectors
Foundation Type Poured Concrete
Heating Fuel Propane
Heating Type Forced Air
Stories Total 1
Size Interior 700 - 1,100 Sqft
Type House
Utility Water Drilled Well

Parking

Detached Garage
Garage

Land

Acreage No
Landscape Features Landscaped
Sewer Septic System
Size Depth 313 Ft ,2 In
Size Frontage 173 Ft ,8 In
Size Irregular 173.7 X 313.2 Ft
Size Total Text 173.7 X 313.2 Ft
Zoning Description Rural

Rooms

Level Type Dimensions
Basement Other 1.61 m x 1.06 m
Basement Study 1.75 m x 1.52 m
Basement Utility Room 6.61 m x 4.22 m
Basement Bathroom 1.61 m x 2.72 m
Basement Laundry Room 2.08 m x 3.22 m
Basement Recreational, Games Room 4.86 m x 7.2 m
Main Level Bathroom 2.09 m x 2.22 m
Main Level Bedroom 2 3.78 m x 2.34 m
Main Level Bedroom 3 3.11 m x 2.74 m
Main Level Dining Room 3.35 m x 2.35 m
Main Level Kitchen 2.22 m x 3.68 m
Main Level Living Room 3.66 m x 5.49 m
Main Level Primary Bedroom 3.78 m x 3.79 m

Utilities

Electricity Installed

Contact Us

Contact us for more information

Generating Captcha

Richard Decoste
Broker of Record

(613) 872-3335
decosterealty.com/

Decoste Realty Inc.
28 Main Street, North
Alexandria, Ontario K0C 1A0

(613) 525-0325
(613) 525-0862