402 Patterson Rd C Road Tay Valley, Ontario K7H 3C6






$659,000
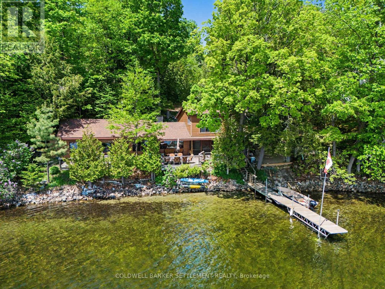
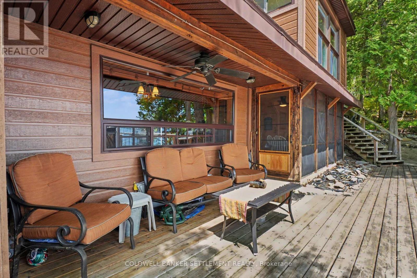
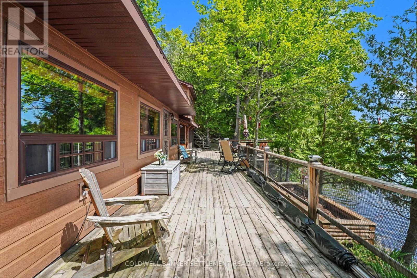
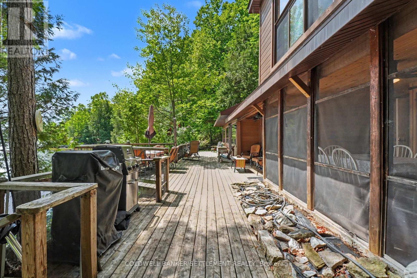
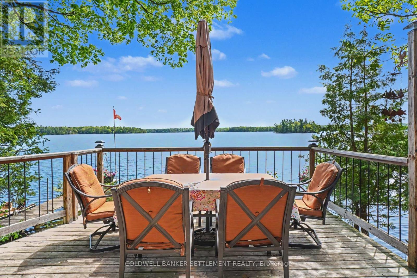
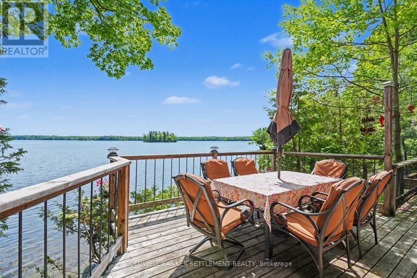
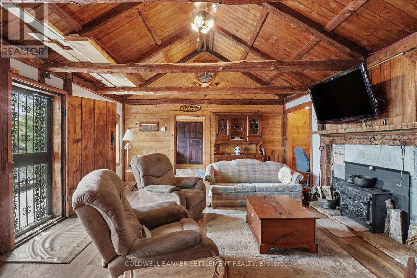
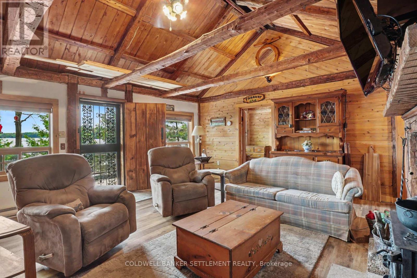
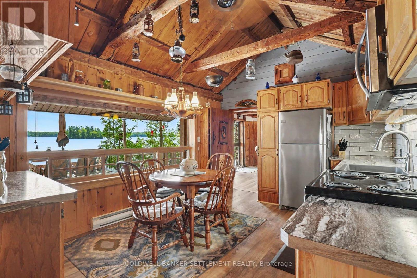
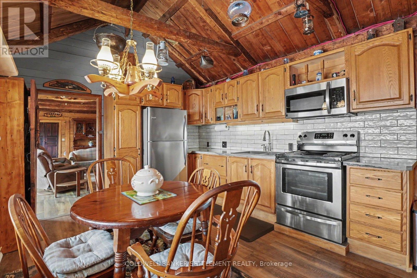
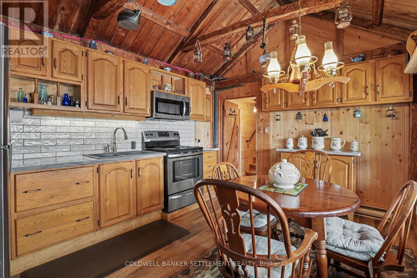
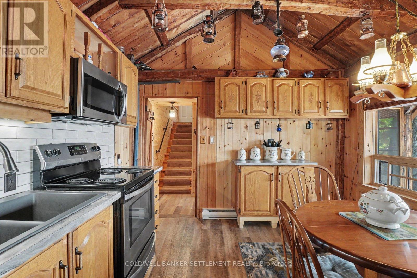
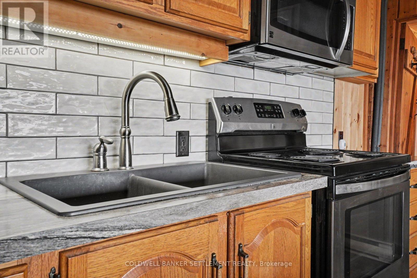
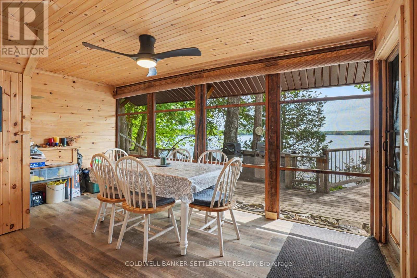
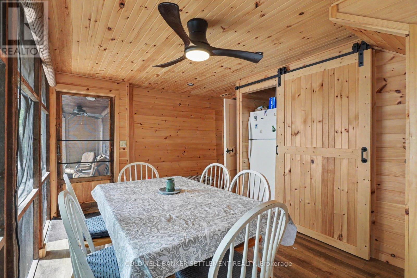
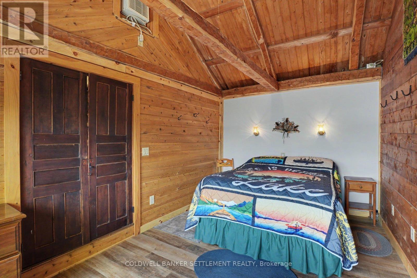
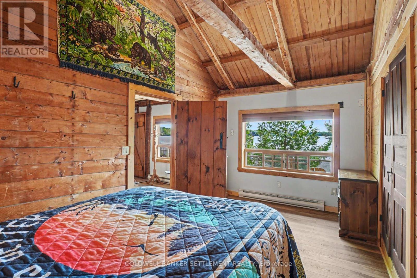
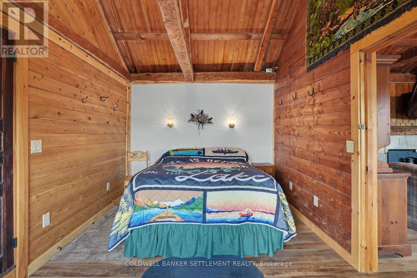
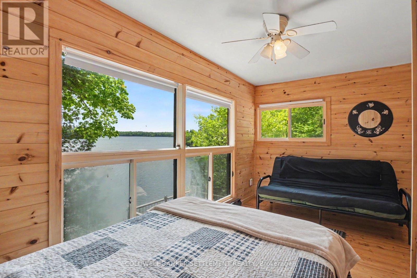
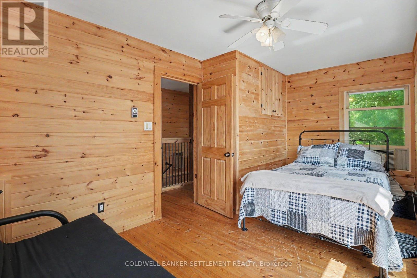
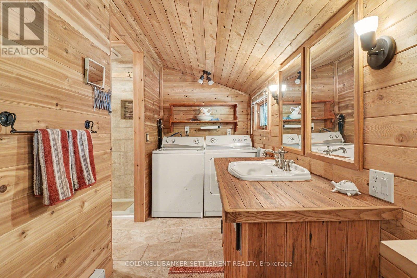
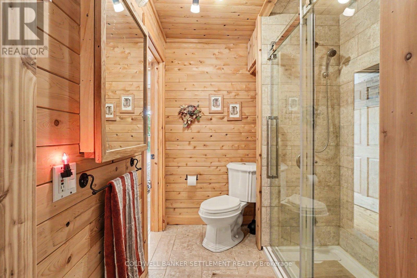
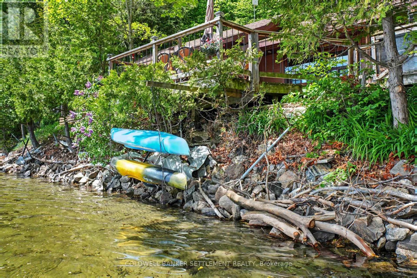
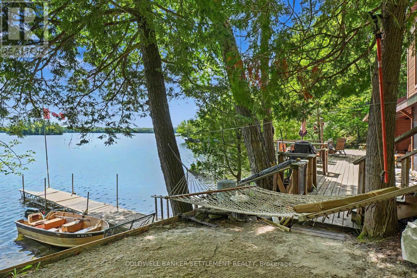
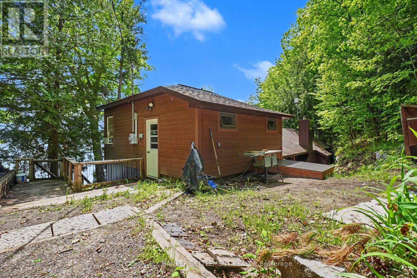
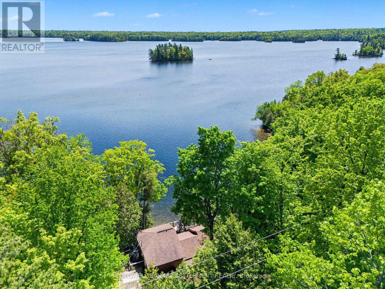
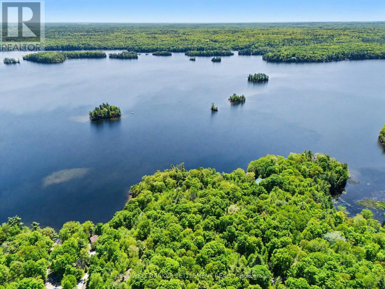
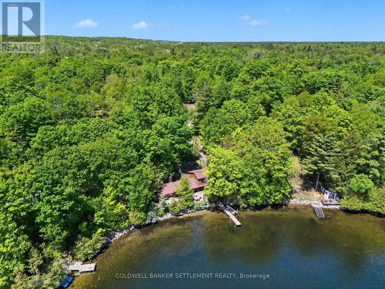
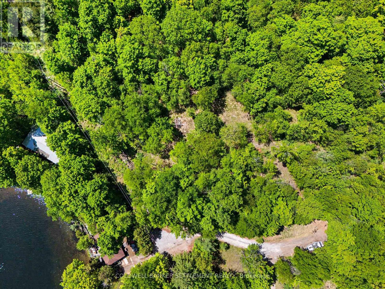
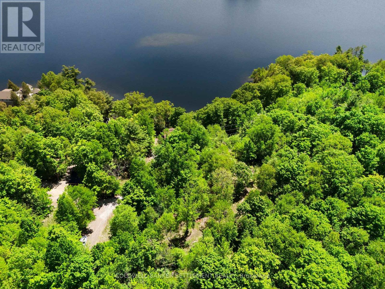
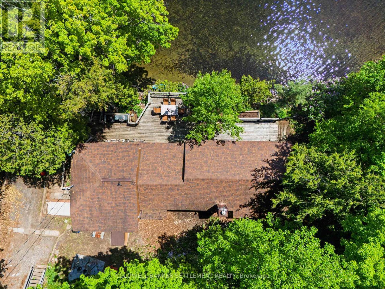
Located on one of the most desirable lakes in the area - Christie Lake. The 96 feet of excellent frontage with natural sand bottom and crystal clean water and good depth off the dock, makes this a must have cottage property. This beautiful, unique and fully furnished 2-bedroom cottage offers a relaxed lakeside lifestyle with nearly every room capturing stunning views of the sparkling water. Vaulted ceilings, open beams and a warming woodstove insert highlight the main living area. Updated cupboards & counter tops make the eat-in kitchen a truly wonderful space to cook and entertain guests. This side split design features a spacious primary bedroom on the main floor with large windows in the second bedroom allowing a spectacular lakeside view). The large 3 piece bathroom with radiant floor heating and convenient laundry hook-ups has been recently updated and finished in ceramic floors & pine & cedar wall finishing. Storage & closet space are evident in every room. The cottage is designed for easy enjoyment in every season. A screened-in dining room creates the ideal space for lakeside meals without the bugs, while the expansive lakeside deck extends over the shoreline offering a front-row seat to breathtaking lake views. This 1.3 acre property includes at the rear of the property, excellent space for parking, setting up your tents or walk up to the top of the hill behind the cottage to see a lovely flat, open area that would be a perfect spot for a guest cabin/bunkie The sellers say the wintertime view out over the lake is spectacular! Complete with a drilled well and 2005 septic system, this special Christie Lake getaway is ready for you to enjoy the best of cottage life! (id:28469)
Property Details
| MLS® Number | X13210836 |
| Property Type | Single Family |
| Community Name | 905 - Bathurst/Burgess & Sherbrooke (South Sherbrooke) Twp |
| Easement | Right Of Way |
| Features | Wooded Area, Irregular Lot Size, Flat Site, Carpet Free |
| Parking Space Total | 10 |
| Structure | Deck, Porch, Dock |
| View Type | Lake View, Direct Water View |
| Water Front Name | Christie Lake |
| Water Front Type | Waterfront On Lake |
Building
| Bathroom Total | 1 |
| Bedrooms Above Ground | 2 |
| Bedrooms Total | 2 |
| Amenities | Fireplace(s) |
| Appliances | Water Heater, Furniture, Stove, Refrigerator |
| Basement Type | None |
| Construction Style Attachment | Detached |
| Cooling Type | Window Air Conditioner |
| Exterior Finish | Hardboard |
| Fireplace Present | Yes |
| Foundation Type | Wood/piers, Block |
| Heating Fuel | Electric, Wood |
| Heating Type | Baseboard Heaters |
| Size Interior | 1,100 - 1,500 Sqft |
| Type | House |
| Utility Water | Drilled Well |
Parking
| No Garage |
Land
| Access Type | Private Road, Year-round Access, Private Docking |
| Acreage | No |
| Sewer | Septic System |
| Size Depth | 265 Ft |
| Size Frontage | 96 Ft |
| Size Irregular | 96 X 265 Ft |
| Size Total Text | 96 X 265 Ft |
| Surface Water | Lake/pond |
Rooms
| Level | Type | Length | Width | Dimensions |
|---|---|---|---|---|
| Second Level | Bathroom | 2.01 m | 2.12 m | 2.01 m x 2.12 m |
| Second Level | Laundry Room | 1.34 m | 4.81 m | 1.34 m x 4.81 m |
| Main Level | Kitchen | 3.61 m | 4.59 m | 3.61 m x 4.59 m |
| Main Level | Bedroom | 3.01 m | 4.72 m | 3.01 m x 4.72 m |
| Main Level | Dining Room | 3.56 m | 4.81 m | 3.56 m x 4.81 m |
| Upper Level | Bedroom | 2.82 m | 4.81 m | 2.82 m x 4.81 m |
| Ground Level | Living Room | 4.72 m | 5.96 m | 4.72 m x 5.96 m |
Utilities
| Electricity | Installed |
Contact Us
Contact us for more information
Lindsay Mahon
Salesperson
2 Wilson Street East
Perth, Ontario K7H 1L2
(613) 264-0123
(613) 264-0776
www.coldwellbankerperth.com/
Sheri Mahon-Fournier
Salesperson
2 Wilson Street East
Perth, Ontario K7H 1L2
(613) 264-0123
(613) 264-0776
www.coldwellbankerperth.com/

The trademarks REALTOR®, REALTORS®, and the REALTOR® logo are controlled by The Canadian Real Estate Association (CREA) and identify real estate professionals who are members of CREA. The trademarks MLS®, Multiple Listing Service® and the associated logos are owned by The Canadian Real Estate Association (CREA) and identify the quality of services provided by real estate professionals who are members of CREA. The trademark DDF® is owned by The Canadian Real Estate Association (CREA) and identifies CREA's Data Distribution Facility (DDF®)
May 28 2026 09:00:55
Rideau - St. Lawrence Real Estate Board
Coldwell Banker Settlement Realty