4802 Plumb Lane Frontenac, Ontario K0H 1H0








$1,399,900
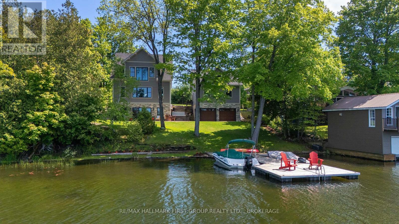
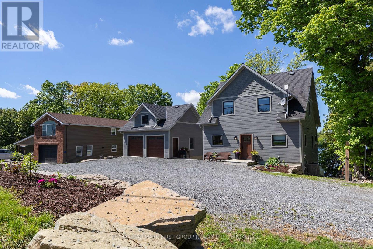
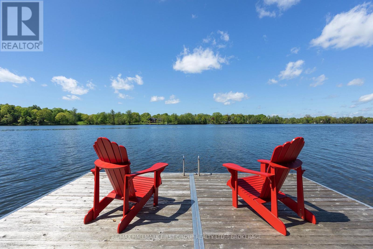
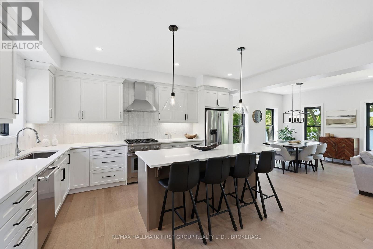
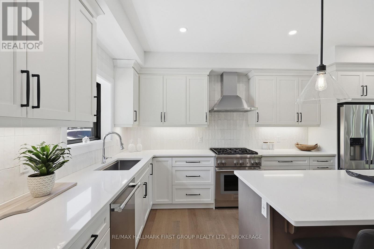
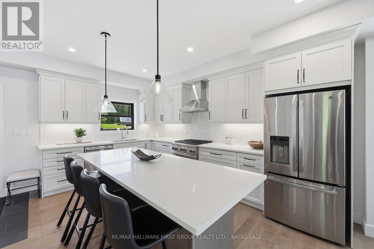
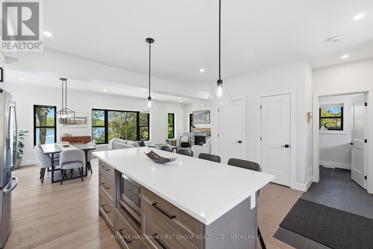
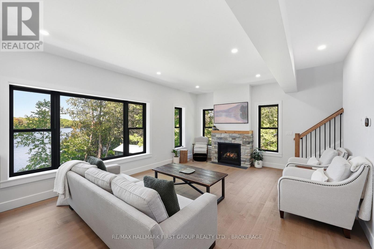
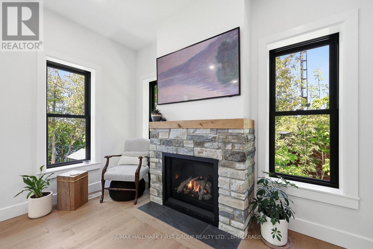
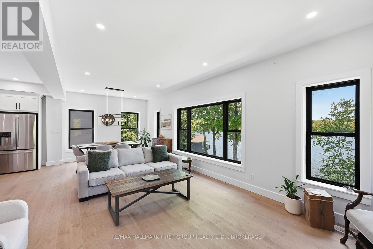
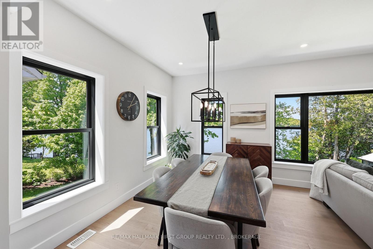
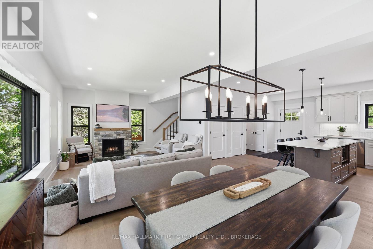
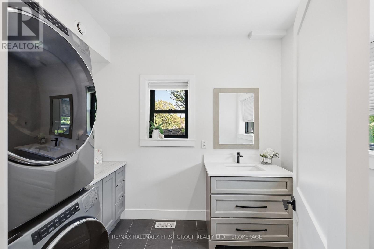
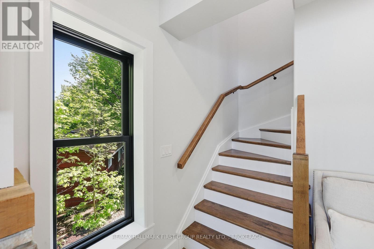
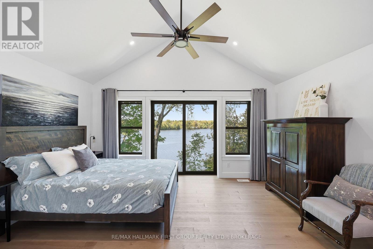
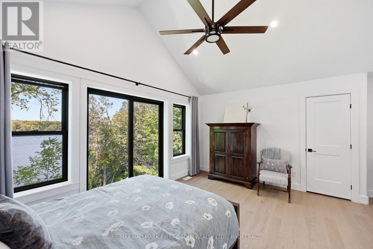
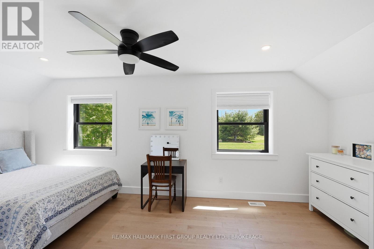
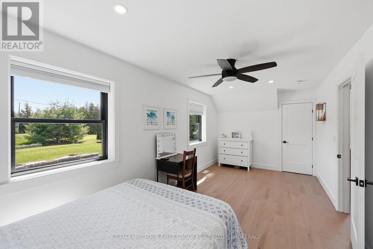
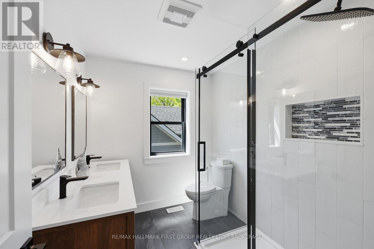
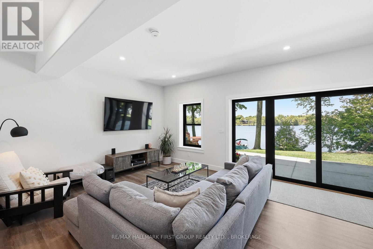
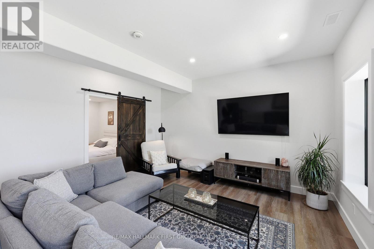
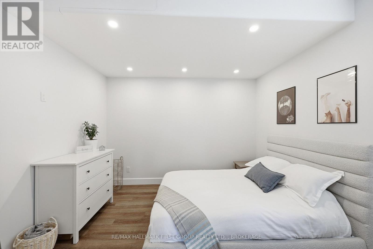
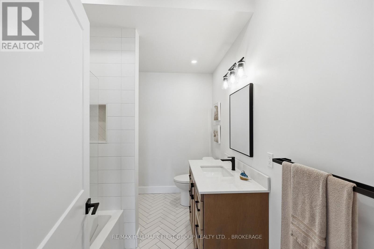
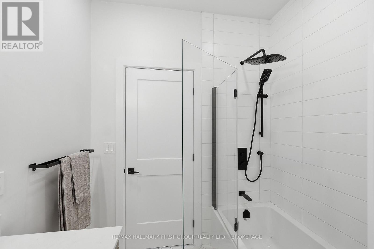
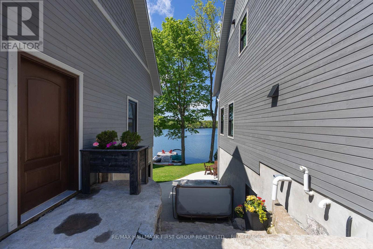
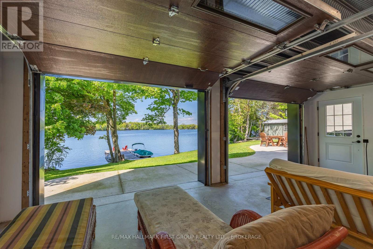
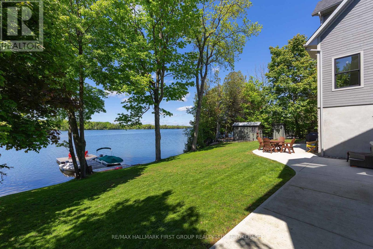
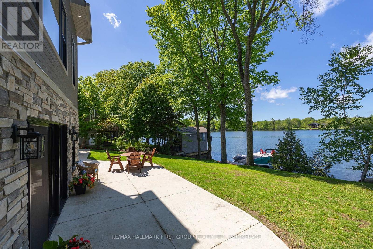
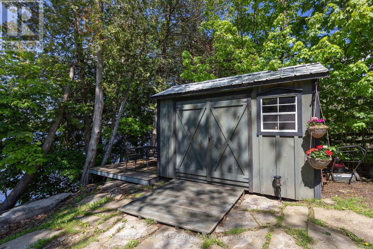
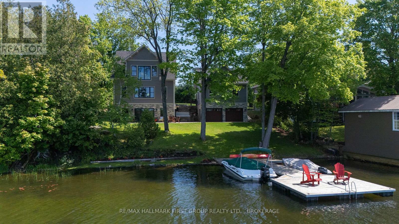
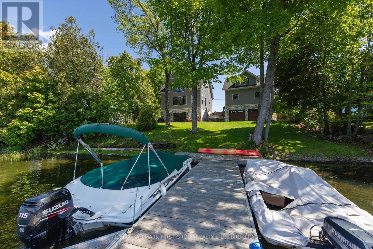
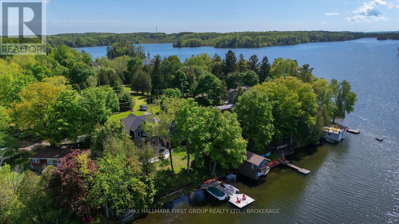
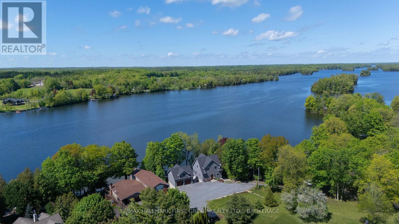
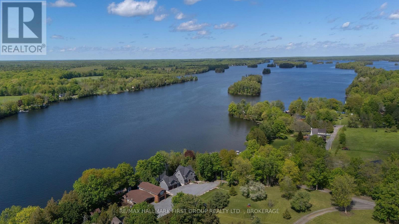
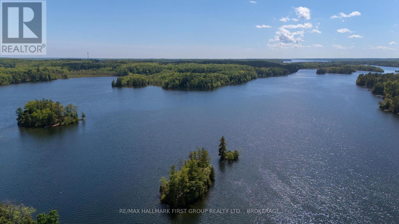
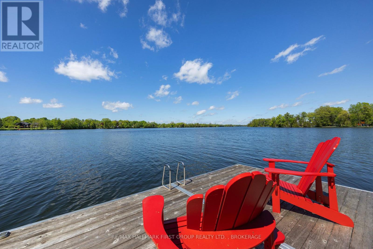
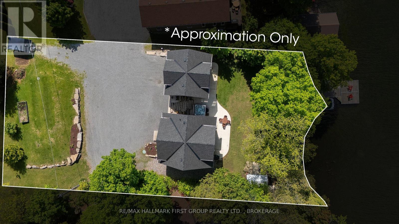
Set along the Southern shore of Loughborough Lake's East Basin, this newly built waterfront home showcases exceptional craftsmanship and high-end finishes throughout. Designed to maximize natural light and stunning lake views, the home offers an open-concept layout perfect for both entertaining and everyday living. The spacious kitchen features premium finishes, a large island, and seamless flow into the bright living and dining areas complete with gas fireplace, all framed by panoramic views of the lake. Offering 3 bedrooms and 3 bathrooms, the home includes a beautiful primary suite complete with twin walk-in closets and a patio doors for future deck overlooking the water. The fully finished walkout basement features its own bedroom, full bathroom, and patio doors leading directly to the lakeside. Outside, the property is equally impressive. A premium detached two-car garage with loft space features a unique lower level with more garage space. Walkout garage doors directly face the lake - currently used as a lakeside lounge/gym. It is ideal as an ultimate entertaining space or watercraft storage. Enjoy the outdoors with a professionally landscaped yard, custom stone staircase leading to the waterfront, and a high-end custom dock with deep, clean water perfect for swimming and boating. Unwind in the hot tub while taking in breathtaking panoramic lake views. A rare opportunity to own a luxury waterfront retreat on one of the region's most desirable lakes. Located close to Kingston with all amenities just a short distance away and easy access to the 401. (id:28469)
Property Details
| MLS® Number | X13210918 |
| Property Type | Single Family |
| Community Name | 47 - Frontenac South |
| Easement | Right Of Way |
| Equipment Type | Propane Tank |
| Parking Space Total | 10 |
| Rental Equipment Type | Propane Tank |
| Structure | Patio(s), Dock |
| View Type | View, Lake View, Direct Water View |
| Water Front Name | Loughborough Lake |
| Water Front Type | Waterfront On Lake |
Building
| Bathroom Total | 3 |
| Bedrooms Above Ground | 2 |
| Bedrooms Below Ground | 1 |
| Bedrooms Total | 3 |
| Age | 0 To 5 Years |
| Amenities | Fireplace(s) |
| Appliances | Hot Tub, Water Heater - Tankless, Dishwasher, Dryer, Stove, Washer, Refrigerator |
| Basement Type | Full |
| Construction Style Attachment | Detached |
| Cooling Type | Central Air Conditioning |
| Exterior Finish | Wood |
| Fireplace Present | Yes |
| Foundation Type | Concrete |
| Half Bath Total | 1 |
| Heating Fuel | Propane |
| Heating Type | Forced Air |
| Stories Total | 2 |
| Size Interior | 1,500 - 2,000 Sqft |
| Type | House |
Parking
| Detached Garage | |
| Garage |
Land
| Access Type | Private Road, Private Docking |
| Acreage | No |
| Landscape Features | Landscaped |
| Sewer | Septic System |
| Size Depth | 180 Ft |
| Size Frontage | 101 Ft ,9 In |
| Size Irregular | 101.8 X 180 Ft |
| Size Total Text | 101.8 X 180 Ft |
Rooms
| Level | Type | Length | Width | Dimensions |
|---|---|---|---|---|
| Second Level | Bedroom | 6.18 m | 2.86 m | 6.18 m x 2.86 m |
| Second Level | Bedroom | 4.81 m | 4.45 m | 4.81 m x 4.45 m |
| Second Level | Bathroom | Measurements not available | ||
| Lower Level | Utility Room | 3.01 m | 2.01 m | 3.01 m x 2.01 m |
| Lower Level | Family Room | 7.65 m | 4.26 m | 7.65 m x 4.26 m |
| Lower Level | Bedroom | 4 m | 3.57 m | 4 m x 3.57 m |
| Lower Level | Bathroom | Measurements not available | ||
| Main Level | Living Room | 5.1 m | 4.39 m | 5.1 m x 4.39 m |
| Main Level | Dining Room | 2.6 m | 4.39 m | 2.6 m x 4.39 m |
| Main Level | Bathroom | 2.85 m | 1.95 m | 2.85 m x 1.95 m |
Contact Us
Contact us for more information
Jackie Blakney
Broker
www.blakneyteam.com/
218-1154 Kingston Rd
Pickering, Ontario L1V 3B4
(613) 548-2550
www.remaxhallmark.com/
David Hounsome
Broker
218-1154 Kingston Rd
Pickering, Ontario L1V 3B4
(613) 548-2550
www.remaxhallmark.com/
Wanda Blakney
Salesperson
www.blakneyteam.com/
218-1154 Kingston Rd
Pickering, Ontario L1V 3B4
(613) 548-2550
www.remaxhallmark.com/
Doug Philp
Salesperson
218-1154 Kingston Rd
Pickering, Ontario L1V 3B4
(613) 548-2550
www.remaxhallmark.com/

The trademarks REALTOR®, REALTORS®, and the REALTOR® logo are controlled by The Canadian Real Estate Association (CREA) and identify real estate professionals who are members of CREA. The trademarks MLS®, Multiple Listing Service® and the associated logos are owned by The Canadian Real Estate Association (CREA) and identify the quality of services provided by real estate professionals who are members of CREA. The trademark DDF® is owned by The Canadian Real Estate Association (CREA) and identifies CREA's Data Distribution Facility (DDF®)
May 28 2026 08:51:36
Kingston & Area Real Estate Association
RE/MAX Hallmark First Group Realty Ltd. , Brokerage